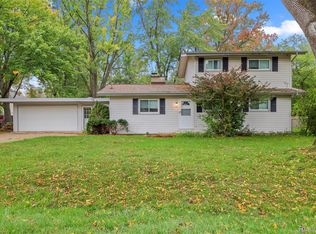
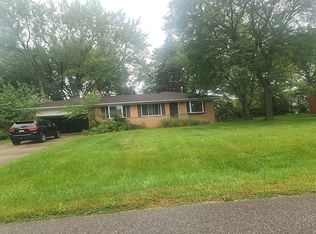
Hey there! Looking for a cozy spot with a touch of vintage charm? This 3-bedroom, 2-bath ranch is tucked away in a charming dead-end street—no pesky HOA here. Rare find in Troy! While it embraces its retro '80s charm, that's precisely what makes it delightful. The kitchen? Solid maple cabinets, tons of granite, and storage galore—there's even space for both a fridge and a freezer. It opens right up to the dining and family rooms, which overlook a private, expansive backyard. Perfect for some peaceful family time or hosting friends. Need a place to kick off muddy boots? The first-floor laundry and mudroom are lifesavers. While the main bathroom still holds its original charm, it's a blank canvas ready for your creativity! Plus, you've got a full finished basement, an detached 2-car garage, and a beautiful backyard—ideal for relaxing or entertaining. Located within the sought-after Troy High School District and a stones throw to International Academy, it's the perfect home for learning. Also, It's super convenient with highways, eateries, and shops just around the corner. Time to make it yours.
Active
$390,000
854 Vanderpool Dr, Troy, MI 48083
3beds
2,646sqft
Single Family Residence
Built in 1954
0.5 Acres Lot
$379,300 Zestimate®
$147/sqft
$-- HOA
What's special
- 8 days
- 1,586
- 180
Zillow last checked:
Listing updated:
Listed by:
Marshall Ultch 248-840-3982,
Keller Williams Paint Creek 248-609-8000
Source: MichRIC,MLS#: 26053804
Facts & features
Interior
Bedrooms & bathrooms
- Bedrooms: 3
- Bathrooms: 2
- Full bathrooms: 2
- Main level bedrooms: 3
Primary bedroom
- Level: Main
- Area: 224
- Dimensions: 16.00 x 14.00
Bedroom 2
- Level: Main
- Area: 176
- Dimensions: 16.00 x 11.00
Bedroom 3
- Level: Main
- Area: 110
- Dimensions: 11.00 x 10.00
Primary bathroom
- Level: Main
- Area: 63
- Dimensions: 9.00 x 7.00
Bathroom 1
- Level: Main
- Area: 42
- Dimensions: 7.00 x 6.00
Dining room
- Level: Main
- Area: 225
- Dimensions: 15.00 x 15.00
Family room
- Level: Main
- Area: 360
- Dimensions: 24.00 x 15.00
Kitchen
- Level: Main
- Area: 180
- Dimensions: 18.00 x 10.00
Laundry
- Level: Main
- Area: 99
- Dimensions: 11.00 x 9.00
Living room
- Level: Main
- Area: 253
- Dimensions: 23.00 x 11.00
Heating
- Forced Air
Cooling
- Central Air
Appliances
- Included: Built-In Electric Oven, Dishwasher, Disposal, Dryer, Freezer, Range, Refrigerator, Washer
- Laundry: In Unit, Laundry Room, Main Level, Sink
Features
- Ceiling Fan(s), Pantry
- Flooring: Carpet, Ceramic Tile, Vinyl, Wood
- Windows: Screens, Insulated Windows, Window Treatments
- Basement: Crawl Space,Full
- Number of fireplaces: 2
- Fireplace features: Family Room, Gas Log, Living Room, Wood Burning
Interior area
- Total structure area: 2,146
- Total interior livable area: 2,646 sqft
- Finished area below ground: 500
Property
Parking
- Total spaces: 2
- Parking features: Garage Faces Front, Detached
- Garage spaces: 2
Features
- Stories: 1
- Patio & porch: Scrn Porch
Lot
- Size: 0.5 Acres
- Dimensions: 70 x 311
- Features: Level, Shrubs/Hedges
Details
- Parcel number: 2022426049
Construction
Type & style
- Home type: SingleFamily
- Architectural style: Ranch
- Property subtype: Single Family Residence
Materials
- Brick
- Roof: Asphalt
Condition
- New construction: No
- Year built: 1954
Utilities & green energy
- Sewer: Public Sewer
- Water: Public
- Utilities for property: Natural Gas Connected, Cable Connected
Community & HOA
Community
- Security: Smoke Detector(s)
- Subdivision: SUPRVR'S PLAT NO 17 - TROY
Location
- Region: Troy
Financial & listing details
- Price per square foot: $147/sqft
- Tax assessed value: $98,160
- Annual tax amount: $3,500
- Date on market: 10/9/2026
- Listing terms: Cash,FHA,VA Loan,Conventional
- Road surface type: Paved
Estimated market value
$379,300
$360,000 - $398,000
$2,502/mo
Price history
| Date | Event | Price |
|---|---|---|
| 10/9/2026 | Listed for sale | $390,000$147/sqft |
Source:  MichRIC #26053804 Report a problem MichRIC #26053804 Report a problem | ||
Public tax history
| Year | Property taxes | Tax assessment |
|---|---|---|
| 2025 | -- | $179,670 +5.4% |
| 2024 | -- | $170,460 +10.8% |
| 2023 | -- | $153,820 +17.8% |
| 2022 | -- | $130,550 +4.1% |
| 2021 | -- | $125,420 +3.1% |
| 2020 | -- | $121,680 +10.9% |
| 2019 | -- | $109,710 +13.4% |
| 2015 | -- | $96,720 +10.2% |
| 2014 | -- | $87,770 +11.8% |
| 2011 | -- | $78,490 |
| 2010 | -- | $78,490 -9.1% |
| 2009 | -- | $86,340 |
Find assessor info on the county website
Monthly payment
Est. payment
Payment breakdown
Explore the cost of this home by adjusting the details. Changes won't be saved.Climate risks
Neighborhood: 48083
Nearby schools
Schools provided by the listing agent
- Elementary: Wattles Elementary School
- Middle: Baker Middle School
- High: Troy High School
Source: MichRIC. This data may not be complete. We recommend contacting the local school district to confirm school assignments for this home.
Similar homes
- $377,0003 bd3 ba2.1k sqft680 Colebrook Dr, Troy, MI 48083For Sale
 MLS ID #20261082652, Ali M Beydoun, Got Key'D Realty. Realcomp II
 - $--3 bd2 ba1.4k sqft927 Muer Dr, Troy, MI 48084Auction
 Auction.com 2
 - $--3 bd1 ba1.5k sqft2438 Gulason Ct, Troy, MI 48083AuctionServiceLink Auction
- $395,0003 bd3 ba2.7k sqft3870 Fernleigh Dr, Troy, MI 48083For Sale
 MLS ID #20261073036, Scott Love, Good Company. Realcomp II
 - $375,0003 bd2 ba1.9k sqft3290 Wolverine Dr, Troy, MI 48083For SaleMLS ID #20261084034, Julie Rea, Real Estate One-Rochester. Realcomp II
- $399,9003 bd2 ba2.7k sqft1699 Crestline Dr, Troy, MI 48083For SaleMLS ID #20261076915, Taylor Yau, Thrive Realty Company. Realcomp II
- $375,0003 bd2 ba1.5k sqft2341 Newbedford Dr, Troy, MI 48085For SaleMLS ID #20261083806, Jennifer Seiler, @properties Christie's Int'l R.E. Royal Oak. Realcomp II
- $495,0003 bd2 ba1.9k sqft1115 Torpey Dr, Troy, MI 48083For SaleMLS ID #20261079817, Jolene L Jacobs, Good Company. Realcomp II
- $335,0003 bd2 ba2.4k sqft2855 Saratoga Dr, Troy, MI 48083For SaleMLS ID #20261081551, Amy Greenwood, Tailored Real Estate Solutions. Realcomp II
- $324,9003 bd2 ba2k sqft1045 Arthur Dr, Troy, MI 48083For SaleMLS ID #20261082661, Ross Rossan, Epique Realty. Realcomp II
- $359,9003 bd2 ba2.2k sqft2655 Clayton Dr, Troy, MI 48083For SaleMLS ID #20261080657, Amira Kassab, Lighthouse Real Estate Group Inc. Realcomp II
- $399,9004 bd3 ba1.8k sqft1687 Crestline Dr, Troy, MI 48083For SaleMLS ID #20261078986, Dianne Garwood, Real Estate One-Troy. Realcomp II
- $459,9004 bd4 ba2.6k sqft2103 Atlas Dr, Troy, MI 48083For Sale
 MLS ID #50224983, Alexander Dembitsky, RE/MAX Eclipse. MiRealSource
 - $375,0004 bd2 ba1.7k sqft4045 Ramblewood Dr, Troy, MI 48085For SaleMLS ID #20261083852, William A Calunas, Brookstone, Realtors LLC. Realcomp II
- $449,9003 bd3 ba2.1k sqft148 Cherry Dr, Troy, MI 48083For SaleMLS ID #20261082357, Ganesh Neupane, The American Dream Realty LLC. Realcomp II
- $349,9993 bd2 ba2.3k sqft2383 E Maple Rd, Troy, MI 48083For SaleMLS ID #20261080010, Paru Tolia, Keller Williams Home. Realcomp II
- $385,0003 bd2 ba1.9k sqft711 Jamaica Dr, Troy, MI 48083For SaleMLS ID #20261064840, Evan Bassy, Keller Williams Paint Creek. Realcomp II
- $369,9003 bd3 ba1.5k sqft2891 Teasdale Dr, Troy, MI 48083For SaleMLS ID #20261081522, John Graham, John Graham Realty, LLC. Realcomp II
- $344,0003 bd3 ba1.8k sqft193 Hickory Dr, Troy, MI 48083For SaleMLS ID #20261081017, Steve Koleno, Beycome Brokerage Realty LLC. Realcomp II
