Welcome to this 4 Bedroom 2.5 Bath Colonial in Raintree Village, one of Troy's most popular subdivisions. The traditional floor plan offers plenty of space for everyday living and entertaining. Features include a formal Living and Dining room, Family room with fireplace and wet bar, 1st floor Laundry, and a spacious Primary Bedroom with private Bath. There is also an additional Bathroom serving the other 3 Bedrooms. Improvements include updated Kitchen cabinets, updated half Bath, roof-2022, newer vinyl siding, and some newer windows. Good value and priced to reflect some needed cosmetic updating. Located in the desirable Raintree Village subdivision, residents have access to 4 private parks (common areas) adding to the appeal of the established community. This home offers a great location with close proximity to local amenities.
Pending
$389,900
1687 Crestline Dr, Troy, MI 48083
4beds
1,833sqft
Single Family Residence
Built in 1978
7,840 Square Feet Lot
$395,600 Zestimate®
$213/sqft
$3/mo HOA
What's special
- 19 days
- 80
- 2
Zillow last checked:
Listing updated:
Listed by:
Dianne Garwood 248-761-9446,
Real Estate One-Troy 248-813-4900
Source: Realcomp II,MLS#: 20261084990
Facts & features
Interior
Bedrooms & bathrooms
- Bedrooms: 4
- Bathrooms: 3
- Full bathrooms: 2
- 1/2 bathrooms: 1
Primary bedroom
- Level: Second
- Area: 165
- Dimensions: 15 X 11
Bedroom
- Level: Second
- Area: 150
- Dimensions: 15 X 10
Bedroom
- Level: Second
- Area: 99
- Dimensions: 11 X 9
Bedroom
- Level: Second
- Area: 90
- Dimensions: 10 X 9
Primary bathroom
- Level: Second
- Area: 42
- Dimensions: 7 X 6
Other
- Level: Second
- Area: 56
- Dimensions: 8 X 7
Other
- Level: Entry
- Area: 20
- Dimensions: 5 X 4
Other
- Level: Entry
- Area: 88
- Dimensions: 11 X 8
Dining room
- Level: Entry
- Area: 99
- Dimensions: 11 X 9
Family room
- Level: Entry
- Area: 252
- Dimensions: 18 X 14
Kitchen
- Level: Entry
- Area: 99
- Dimensions: 11 X 9
Laundry
- Level: Entry
- Area: 44
- Dimensions: 11 X 4
Living room
- Level: Entry
- Area: 168
- Dimensions: 14 X 12
Heating
- Forced Air, Natural Gas
Cooling
- Central Air
Appliances
- Included: Dishwasher, Dryer, Free Standing Gas Range, Free Standing Refrigerator, Washer
Features
- Basement: Unfinished
- Has fireplace: Yes
- Fireplace features: Family Room
Interior area
- Total interior livable area: 1,833 sqft
- Finished area above ground: 1,833
Property
Parking
- Total spaces: 2
- Parking features: Two Car Garage, Attached, Electricityin Garage
- Attached garage spaces: 2
Features
- Levels: Two
- Stories: 2
- Entry location: GroundLevel
- Pool features: None
Lot
- Size: 7,840 Square Feet
- Dimensions: 60 x 129.79
Details
- Parcel number: 2023405032
- Special conditions: Short Sale No,Standard
Construction
Type & style
- Home type: SingleFamily
- Architectural style: Colonial
- Property subtype: Single Family Residence
Materials
- Brick
- Foundation: Basement, Poured
- Roof: Asphalt
Condition
- New construction: No
- Year built: 1978
Utilities & green energy
- Sewer: Public Sewer
- Water: Public
Community & HOA
Community
- Subdivision: RAINTREE VILLAGE SUB NO 1
HOA
- Has HOA: Yes
- HOA fee: $35 annually
Location
- Region: Troy
Financial & listing details
- Price per square foot: $213/sqft
- Tax assessed value: $114,480
- Annual tax amount: $4,110
- Date on market: 10/20/2026
- Cumulative days on market: 39 days
- Listing agreement: Exclusive Right To Sell
- Listing terms: Cash,Conventional,FHA,Va Loan
Estimated market value
$395,600
$376,000 - $415,000
$2,774/mo
Price history
| Date | Event | Price |
|---|---|---|
| 10/29/2026 | Pending sale | $389,900$213/sqft |
Source:  Realcomp II #20261084990 Report a problem | ||
| 10/20/2026 | Listed for sale | $389,900-2.5%$213/sqft |
Source: Realcomp II #20261084990 Report a problem | ||
| 10/20/2026 | Listing removed | $399,900$218/sqft |
Source: Realcomp II #20261078986 Report a problem | ||
| 10/7/2026 | Price change | $399,900-2.4%$218/sqft |
Source: Realcomp II #20261078986 Report a problem | ||
| 9/30/2026 | Listed for sale | $409,900$224/sqft |
Source: Realcomp II #20261078986 Report a problem | ||
Public tax history
| Year | Property taxes | Tax assessment |
|---|---|---|
| 2025 | -- | $179,780 +4.7% |
| 2024 | -- | $171,710 +5.5% |
| 2023 | -- | $162,690 +9.7% |
| 2022 | -- | $148,280 +3.9% |
| 2021 | -- | $142,750 +3.9% |
| 2020 | -- | $137,370 +6.5% |
| 2019 | -- | $128,970 +24% |
| 2015 | -- | $104,050 +7.3% |
| 2014 | -- | $97,010 +12.4% |
| 2011 | -- | $86,290 |
| 2010 | -- | $86,290 -14.6% |
| 2009 | -- | $101,000 -9.1% |
| 2003 | -- | $111,160 +8.1% |
| 2002 | -- | $102,810 +36.3% |
| 2001 | $2,702 +5.3% | $75,430 +3.2% |
| 2000 | $2,565 | $73,100 |
Find assessor info on the county website
Monthly payment
Est. payment
Payment breakdown
Explore the cost of this home by adjusting the details. Changes won't be saved.Climate risks
Neighborhood: 48083
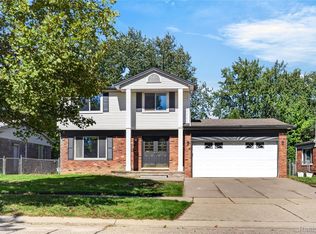

Similar homes
- $375,0003 bd3 ba2.6k sqft3870 Fernleigh Dr, Troy, MI 48083For Sale
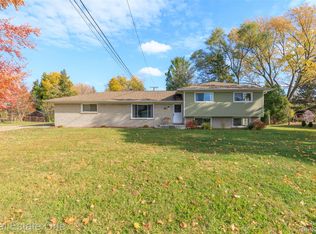
 MLS ID #20261089223, Caryn Blackman, Real Estate One-Oxford. Realcomp II
- $384,9004 bd3 ba2.7k sqft6011 Walker Dr, Troy, MI 48085For Sale
 MLS ID #20261054677, William R Barber, Real Estate One-Rochester. Realcomp II
- $325,0003 bd2 ba2.3k sqft2383 E Maple Rd, Troy, MI 48083For Sale
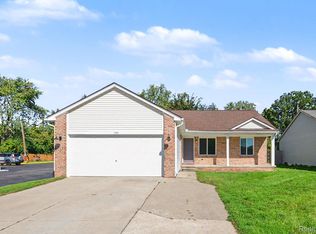 MLS ID #20261080010, Paru Tolia, Keller Williams HomeTowne. Realcomp II
- $329,9003 bd2 ba1.5k sqft2918 Saratoga Dr, Troy, MI 48083For Sale
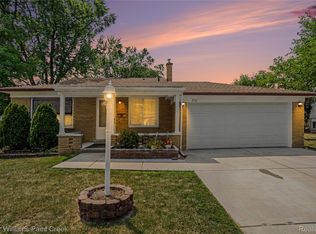 MLS ID #20261064187, David Nguyen, Keller Williams Paint Creek. Realcomp II
- $350,0003 bd3 ba1.5k sqft1457 Cambria Dr, Troy, MI 48085For SaleMLS ID #20261069106, Laura A Bowes, Real Estate One-Rochester. Realcomp II
- $364,9003 bd3 ba1.9k sqft30666 Lebanon Dr, Warren, MI 48093For SaleMLS ID #20261089335, Sammy Sakla, KW Professionals. Realcomp II
- $374,9003 bd2 ba1.7k sqft3118 Clawson Ave, Royal Oak, MI 48073For SaleMLS ID #20261086776, Stephanie Atias, Good Company. Realcomp II
- $389,0004 bd3 ba2.3k sqft26126 Westmeath St, Farmington Hills, MI 48334For SaleMLS ID #20261086932, Amy Jindo, Max Broock Realtors. Realcomp II
- $375,0003 bd3 ba2k sqft6639 Tamerlane Dr, West Bloomfield, MI 48322For SaleMLS ID #20261085953, Lynn L Stange, Real Estate One-Troy. Realcomp II
- $409,0003 bd2 ba2k sqft31095 W Rutland St, Beverly Hills, MI 48025For SaleMLS ID #20261090113, Angela Nagle, @properties Christie's Int'l R.E. Birmingham. Realcomp II
- $399,9006 bd2 ba2.3k sqft835 Edgewood Dr, Royal Oak, MI 48067For SaleMLS ID #20261088558, Jim Shaffer, Good Company. Realcomp II
- $390,0004 bd3 ba1.7k sqft822 W Breckenridge St, Ferndale, MI 48220For SaleMLS ID #20261054109, Shera Christensen, Keller Williams Paint Creek. Realcomp II
- $399,0003 bd1 ba1.1k sqft1225 S Wilson Ave, Royal Oak, MI 48067For SaleMLS ID #20261085179, Karen E Gillette, Real Estate One-Royal Oak. Realcomp II
- $399,0003 bd2 ba2.1k sqft2230 Odette Dr, Waterford, MI 48328For SaleMLS ID #20261075125, Peggy Ludwig, Real Estate One-Oxford. Realcomp II
- $310,0003 bd2 ba1.7k sqft248 Council Ave, Clawson, MI 48017For SaleMLS ID #20261075469, Brian W Gregory, Good Company. Realcomp II
- $389,9993 bd1 ba1.3k sqft1823 Bradford Rd, Birmingham, MI 48009For SaleMLS ID #20261080314, Anaam Kaji, RE/MAX New Trend. Realcomp II
- $395,8884 bd3 ba2.5k sqft1625 Spruce Ct, Commerce Township, MI 48390For SaleMLS ID #20261081176, Kevin W Oldham, Kevin W Oldham. Realcomp II
- $344,9004 bd3 ba1.8k sqft3026 Linwood Ct, Royal Oak, MI 48073For SaleMLS ID #20261068620, Cole Bremer, Good Company. Realcomp II
- $425,0003 bd2 ba2.5k sqft1921 McDonald Ave, Royal Oak, MI 48073For SaleMLS ID #20261080790, Jim Shaffer, Good Company. Realcomp II
- $367,0004 bd4 ba2.5k sqft32432 Robeson St, Saint Clair Shores, MI 48082For SaleMLS ID #20261063987, Xu Jiang, Real Estate One-Troy. Realcomp II
