Skip main navigation
Sold for $428,000
  • $428,000

    1686 Crestline Dr, Troy, MI 48083

    4beds
    2,621sqft
    Single Family Residence
    Built in 1976
    7,840 Square Feet Lot
    $440,700 Zestimate®
    $163/sqft
    $2,898 Estimated rent

    Home value

    $440,700

    $410,000 - $472,000

    $2,898/mo

    Zestimate® history
    Loading
    Loading...

    Owner options

    List your home for rent

    $2,898/mo

    Rent Zestimate®

    Find your next renter with Zillow Rental Manager. Plus, with online applications, you can quickly screen prospective tenants – for free.

    Learn more

    $2,898/mo

    Rent Zestimate®

    Refinance and save

    $2,812/mo

    Est. payment

    Refinancing to a lower rate could help reduce your monthly payments and save thousands over the life of the loan.

    See today's rates

    $2,812/mo

    Est. payment

    Explore your selling options

    Work with a Zillow partner agent

    Leverage their expertise and Zillow's premium Showcase listings to get your home seen by more buyers.

    Get started

    List with your own agent

    Get your home in front of millions of buyers by listing it on Zillow.

    Learn how to do it

    Sell it yourself

    Take full control of how buyers see your home on Zillow by listing For Sale by Owner (FSBO).

    List your home

    What's special

    Center fireplacePartially finished basementBuilt-in cedar saunaFreshly painted interiorWell cared for yardCorian countertopsAllan and roth pergola
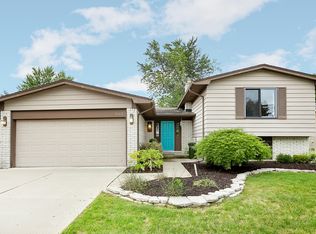
    Pride of ownership shows throughout this beautifully maintained Colonial in "Raintree Village", one of Troy's most popular subdivisions. Nestled in a quiet and sought after neighborhood, this move-in-ready home blends comfort, functionality, and modern upgrades- perfect for families and entertainers alike. Among the numerous updates and improvements are: updated Kitchen cabinets and Corian countertops, updated cabinets in Baths, newer Wallside energy Star windows and patio door (6/2022)-with a 35 year warranty, a GAF roof installed-2021 (tear off) with a 50 year shingle warranty, newer garage floor and partial driveway (2024), newer insulated garage door - 2023, newly installed sump pump sewer line, plus so much more. Annually maintained furnace (2015) and A/C-2016 with new indoor coil (2023). Freshly painted interior. WYZE doorbell and 5 security cameras wifi system provides peace of mind. Home also offers you a Formal Living and Dining room and large Family room with center fireplace, perfect for family time and entertaining. All Bedrooms are spacious with ample closet space. Primary Bedroom has a walk-in-closet and private entrance to Full Bath. Built-in cedar sauna with a stand up shower, and additional recreation area in the partially finished Basement. Step outside to the well cared for yard with a 27'x15' stamped concrete patio along with a 11'x11' Allan & Roth pergola offer an outdoor oasis. This home is located in the top rated, award winning Troy school district within walking distance of the Troy International Academy. Raintree Village has four private parks and it is a short walk to the city Raintree Park where you can enjoy trails, nature and outdoor activities. Convenient access to shopping, restaurants, Troy sports center, pharmacies, and more. Troy is one of Michigan's most desirable cities, known for its excellent schools, parks, and family-friendly atmosphere. Don't miss this incredible opportunity to own a meticulously maintained home in one of Troy's finest neighborhoods.

    Zillow last checked:

    Listing updated:

    Listed by:

    Dianne Garwood 248-761-9446,

    Real Estate One-Troy

    Bought with:

    Craig B Joeright, 6501367930

    DOBI Real Estate

    Source: Realcomp II,MLS#: 20250033969MLS Logo

    Facts & features

    Interior

    Bedrooms & bathrooms
    • Bedrooms: 4
    • Bathrooms: 2
    • Full bathrooms: 1
    • 1/2 bathrooms: 1
    Primary bedroom
    • Level: Second
    • Area: 273
    • Dimensions: 13 x 21
    Bedroom
    • Level: Second
    • Area: 132
    • Dimensions: 11 x 12
    Bedroom
    • Level: Second
    • Area: 150
    • Dimensions: 10 x 15
    Bedroom
    • Level: Second
    • Area: 154
    • Dimensions: 11 x 14
    Other
    • Level: Second
    • Area: 72
    • Dimensions: 6 x 12
    Other
    • Level: Entry
    • Area: 24
    • Dimensions: 4 x 6
    Other
    • Level: Entry
    • Area: 81
    • Dimensions: 9 x 9
    Dining room
    • Level: Entry
    • Area: 100
    • Dimensions: 10 x 10
    Family room
    • Level: Entry
    • Area: 273
    • Dimensions: 13 x 21
    Kitchen
    • Level: Entry
    • Area: 70
    • Dimensions: 7 x 10
    Living room
    • Level: Entry
    • Area: 256
    • Dimensions: 16 x 16
    Heating
    • Forced Air, Natural Gas
    Cooling
    • Central Air
    Appliances
    • Included: Dishwasher, Disposal, Dryer, Free Standing Gas Range, Free Standing Refrigerator, Microwave, Washer
    Features
    • Basement: Partially Finished
    • Has fireplace: Yes
    • Fireplace features: Family Room
    Interior area
    • Total interior livable area: 2,621 sqft
    • Finished area above ground: 2,021
    • Finished area below ground: 600

    Property

    Parking
    • Total spaces: 2
    • Parking features: Two Car Garage, Attached, Electricityin Garage, Garage Door Opener
    • Attached garage spaces: 2
    Features
    • Levels: Three
    • Stories: 3
    • Entry location: GroundLevel
    • Patio & porch: Patio, Porch
    • Pool features: None
    • Fencing: Back Yard
    Lot
    • Size: 7,840 Square Feet
    • Dimensions: 60.00 x 130.00
    Details
    • Parcel number: 2023406015
    • Special conditions: Short Sale No,Standard

    Construction

    Type & style
    • Home type: SingleFamily
    • Architectural style: Colonial
    • Property subtype: Single Family Residence
    Materials
    • Aluminum Siding, Brick
    • Foundation: Basement, Poured
    Condition
    • New construction: No
    • Year built: 1976

    Utilities & green energy

    • Sewer: Public Sewer
    • Water: Public

    Community & HOA

    Community
    • Subdivision: RAINTREE VILLAGE SUB NO 1
    HOA
    • Has HOA: Yes
    • HOA fee: $34 annually
    • HOA phone: 248-988-0180
    Location
    • Region: Troy

    Financial & listing details

    • Price per square foot: $163/sqft
    • Tax assessed value: $109,300
    • Annual tax amount: $3,934
    • Date on market: 5/9/2025
    • Cumulative days on market: 33 days
    • Listing agreement: Exclusive Right To Sell
    • Listing terms: Cash,Conventional,FHA,Va Loan

    Price history

    DateEventPrice
    6/10/2025Sold$428,000-0.4%$163/sqft
    Source: Realcomp II #20250033969 Report a problem
    5/14/2025Pending sale$429,900$164/sqft
    Source: Realcomp II #20250033969 Report a problem
    5/9/2025Listed for sale$429,900-4.4%$164/sqft
    Source: Realcomp II #20250033969 Report a problem
    5/9/2025Listing removed$449,900$172/sqft
    Source: Realcomp II #20250030042 Report a problem
    4/28/2025Listed for sale$449,900-2.2%$172/sqft
    Source: Realcomp II #20250030042 Report a problem
    4/28/2025Listing removed$459,900$175/sqft
    Source: Realcomp II #20250024518 Report a problem
    4/11/2025Listed for sale$459,900+3.3%$175/sqft
    Source: Realcomp II #20250024518 Report a problem
    11/23/2024Listing removed$445,000$170/sqft
    Source: Realcomp II #20240068600 Report a problem
    11/20/2024Price change$445,000-2.6%$170/sqft
    Source: Realcomp II #20240068600 Report a problem
    10/29/2024Listed for sale$457,000-0.7%$174/sqft
    Source: Realcomp II #20240068600 Report a problem
    10/19/2024Listing removed$460,000$176/sqft
    Source: Realcomp II #20240068600 Report a problem
    10/15/2024Price change$460,000-2.1%$176/sqft
    Source: Realcomp II #20240068600 Report a problem
    9/12/2024Listed for sale$470,000+195.8%$179/sqft
    Source: Realcomp II #20240068600 Report a problem
    5/1/1996Sold$158,900$61/sqft
    Source: Public Record Report a problem

    Public tax history

    YearProperty taxesTax assessment
    2024-- $172,020 +5.5%
    2023-- $163,090 +9.7%
    2022-- $148,690 +3.8%
    2021-- $143,240 +3.6%
    2020-- $138,320 +6.2%
    2019-- $130,200 +23.7%
    2015-- $105,280 +7.3%
    2014-- $98,140 +12.4%
    2011-- $87,310
    2010-- $87,310 -14.7%
    2009-- $102,360 -10%
    2003-- $113,780 +7.5%
    2002-- $105,810 +32.4%
    2001$2,862 +5.3%$79,900 +3.2%
    2000$2,717 $77,430
    Find assessor info on the county website

    Neighborhood: 48083

    Nearby schools

    GreatSchools rating
    Get a cash offer in 3 minutes
    Find out how much your home could sell for in as little as 3 minutes with a no-obligation cash offer.
    Estimated market value
    $440,700
    Get a cash offer in 3 minutes
    Find out how much your home could sell for in as little as 3 minutes with a no-obligation cash offer.
    Estimated market value
    $440,700