Welcome to 248 Council Ave! This 3-bedroom, 1.5-bath Clawson home offers 1,338 sq. ft. of living space and a versatile layout with room to spread out. The main level features a comfortable living room and spacious eat-in kitchen with plenty of cabinetry. Upstairs you’ll find three bedrooms and an updated full bath featuring a remodeled walk-in shower. The lower level adds a generous second living area, perfect for a family room, home theater, game room, or additional entertaining space. Outside, the exceptionally deep 50 x 200 lot provides a large backyard with plenty of room to enjoy, while the detached 2-car garage and expansive driveway offer ample parking and storage. Conveniently located near downtown Clawson, parks, shopping, dining, and major thoroughfares. A great opportunity to enjoy everything Clawson has to offer!
For sale
$315,000
248 Council Ave, Clawson, MI 48017
3beds
1,708sqft
Single Family Residence
Built in 1966
10,018 Square Feet Lot
$307,600 Zestimate®
$184/sqft
$-- HOA
What's special
- 33 days
- 897
- 105
Zillow last checked:
Listing updated:
Listed by:
Brian W Gregory 248-521-9642,
Good Company 248-733-5811
Source: Realcomp II,MLS#: 20261075469
Facts & features
Interior
Bedrooms & bathrooms
- Bedrooms: 3
- Bathrooms: 2
- Full bathrooms: 1
- 1/2 bathrooms: 1
Primary bedroom
- Level: Second
- Area: 121
- Dimensions: 11 X 11
Bedroom
- Level: Second
- Area: 100
- Dimensions: 10 X 10
Bedroom
- Level: Second
- Area: 80
- Dimensions: 10 X 8
Other
- Level: Second
- Area: 60
- Dimensions: 10 X 6
Other
- Level: Lower
- Area: 24
- Dimensions: 6 X 4
Family room
- Level: Lower
- Area: 288
- Dimensions: 18 X 16
Kitchen
- Level: Entry
- Area: 160
- Dimensions: 16 X 10
Laundry
- Level: Lower
- Area: 42
- Dimensions: 7 X 6
Living room
- Level: Entry
- Area: 169
- Dimensions: 13 X 13
Heating
- Forced Air, Natural Gas
Cooling
- Central Air
Appliances
- Included: Dishwasher, Disposal, Dryer, Free Standing Gas Range, Free Standing Refrigerator, Microwave, Washer
- Laundry: Laundry Room
Features
- Basement: Finished
- Has fireplace: No
Interior area
- Total interior livable area: 1,708 sqft
- Finished area above ground: 1,338
- Finished area below ground: 370
Property
Parking
- Total spaces: 2
- Parking features: Two Car Garage, Detached
- Garage spaces: 2
Features
- Levels: Tri Level
- Entry location: GroundLevel
- Pool features: None
- Fencing: Back Yard,Fenced
Lot
- Size: 10,018 Square Feet
- Dimensions: 50 x 200
Details
- Parcel number: 2033226026
- Special conditions: Short Sale No,Standard
Construction
Type & style
- Home type: SingleFamily
- Architectural style: Split Level
- Property subtype: Single Family Residence
Materials
- Brick
- Foundation: Basement, Block
- Roof: Asphalt
Condition
- New construction: No
- Year built: 1966
Utilities & green energy
- Sewer: Public Sewer
- Water: Public
Community & HOA
Community
- Subdivision: PERRY-MORTENSON COS COUNCIL CNRS LT FARMS
HOA
- Has HOA: No
Location
- Region: Clawson
Financial & listing details
- Price per square foot: $184/sqft
- Tax assessed value: $66,550
- Annual tax amount: $3,268
- Date on market: 9/18/2026
- Cumulative days on market: 34 days
- Listing agreement: Exclusive Right To Sell
- Listing terms: Cash,Conventional,FHA,FHA 203K,Va Loan
Estimated market value
$307,600
$292,000 - $323,000
$2,411/mo
Price history
| Date | Event | Price |
|---|---|---|
| 9/18/2026 | Listed for sale | $315,000+250%$184/sqft |
Source:  Realcomp II #20261075469 Report a problem | ||
| 3/17/2011 | Sold | $90,000-5.3%$53/sqft |
Source:  MiRealSource #31034775 Report a problem | ||
| 1/15/2011 | Price change | $95,000-9.4%$56/sqft |
Source: RE/MAX ADVISORS #210136651 Report a problem | ||
| 12/4/2010 | Price change | $104,900-26.1%$61/sqft |
Source: foreclosure.com Report a problem | ||
| 12/3/2010 | Listed for sale | -- |
Source: foreclosure.com Report a problem | ||
| 5/25/2010 | Sold | $141,960+12244.3%$83/sqft |
Source: Public Record Report a problem | ||
| 8/1/2009 | Sold | $1,150-99.3%$1/sqft |
Source: MiRealSource #172724 Report a problem | ||
| 5/25/2008 | Listing removed | $159,900$94/sqft |
Source: Point2 #28014005 Report a problem | ||
| 3/22/2008 | Price change | $159,900-3%$94/sqft |
Source: Point2 #28014005 Report a problem | ||
| 2/1/2008 | Listed for sale | $164,900+26.8%$97/sqft |
Source: Point2 #28014005 Report a problem | ||
| 9/8/1998 | Sold | $130,000$76/sqft |
Source: Public Record Report a problem | ||
Public tax history
| Year | Property taxes | Tax assessment |
|---|---|---|
| 2025 | $3,062 +5% | $136,660 +4.8% |
| 2024 | $2,916 +3.1% | $130,430 +7.9% |
| 2023 | $2,828 +2.1% | $120,900 +8.2% |
| 2022 | $2,770 -0.6% | $111,720 +8.4% |
| 2021 | $2,787 | $103,060 +6.7% |
| 2020 | -- | $96,620 +6.8% |
| 2019 | $2,773 +1.3% | $90,470 +12.3% |
| 2018 | $2,736 -1.4% | $80,570 +4.7% |
| 2017 | $2,774 | $76,950 +7.4% |
| 2016 | $2,774 | $71,650 +10.4% |
| 2015 | -- | $64,910 +14.8% |
| 2014 | -- | $56,560 +6.2% |
| 2011 | -- | $53,260 -6.3% |
| 2010 | $3,605 +1.1% | $56,840 -6.8% |
| 2009 | $3,564 +53.1% | $61,010 -58.2% |
| 2005 | $2,329 | $146,110 +94% |
| 2003 | -- | $75,330 +13.3% |
| 2002 | -- | $66,490 +9.6% |
| 2001 | $2,429 +6% | $60,670 +3.2% |
| 2000 | $2,291 | $58,790 |
Find assessor info on the county website
Monthly payment
Est. payment
Payment breakdown
Explore the cost of this home by adjusting the details. Changes won't be saved.Climate risks
Neighborhood: 48017
Similar homes
- $299,9004 bd2 ba1.6k sqft412 Chippewa St, Clawson, MI 48017For Sale
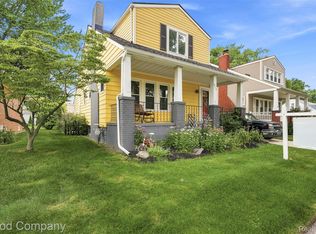
 MLS ID #20261068624, Stephanie Atias, Good Company. Realcomp II
- $370,0003 bd2 ba1.5k sqft632 Bellevue Ave, Clawson, MI 48017For Sale
 MLS ID #20261060826, Vita Good, National Realty Centers, Inc. Realcomp II
- $299,0003 bd2 ba1.3k sqft564 E Lewiston Ave, Ferndale, MI 48220For Sale
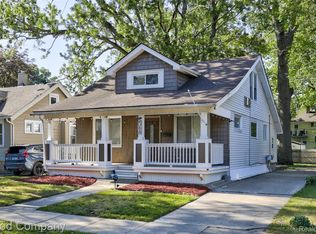 MLS ID #20261085067, Jim Shaffer, Good Company. Realcomp II
- $344,0003 bd2 ba1.6k sqft705 Millard Ave, Royal Oak, MI 48073For Sale
 MLS ID #20261061524, Christopher J Lynn, Good Company. Realcomp II
- $299,9003 bd2 ba1.4k sqft3053 Belcher Dr, Sterling Heights, MI 48310For SaleMLS ID #20261077263, Charles N Tamou, Top Agent Realty. Realcomp II
- $355,0004 bd3 ba1.6k sqft2946 Ellwood Ave, Berkley, MI 48072For SaleMLS ID #20261085056, Jim Shaffer, Good Company. Realcomp II
- $349,9993 bd2 ba2.3k sqft2383 E Maple Rd, Troy, MI 48083For SaleMLS ID #20261080010, Paru Tolia, Keller Williams HomeTowne. Realcomp II
- $344,9004 bd3 ba1.8k sqft3026 Linwood Ct, Royal Oak, MI 48073For SaleMLS ID #20261068620, Cole Bremer, Good Company. Realcomp II
- $324,9003 bd2 ba1.4k sqft634 S Vermont Ave, Royal Oak, MI 48067For SaleMLS ID #20261082318, Christopher Koumoutsopoulos, Signature Sotheby's International Realty Bham. Realcomp II
- $329,9003 bd2 ba2.1k sqft2925 N Alexander Ave, Royal Oak, MI 48073For SaleMLS ID #20261069846, Matthew Kallabat, Top Agent Realty. Realcomp II
- $315,9003 bd2 ba1.2k sqft210 N Wilson Ave, Royal Oak, MI 48067For SaleMLS ID #20261080683, Melissa E Rudin, National Realty Centers, Inc. Realcomp II
- $335,0003 bd2 ba1.5k sqft2918 Saratoga Dr, Troy, MI 48083For SaleMLS ID #20261064187, David Nguyen, Keller Williams Paint Creek. Realcomp II
- $339,0003 bd1 ba1k sqft938 Edgewood Dr, Royal Oak, MI 48067For SaleMLS ID #20261081175, John Farhat, Good Company. Realcomp II
- $350,0003 bd2 ba1.6k sqft2263 Camilla Dr, Troy, MI 48083For SaleMLS ID #20261071972, Amanda Hana, Epique Realty. Realcomp II
- $358,8003 bd3 ba1.5k sqft1457 Cambria Dr, Troy, MI 48085For SaleMLS ID #20261069106, Laura A Bowes, Real Estate One-Rochester. Realcomp II
- $330,0003 bd1 ba1.1k sqft2678 Oakshire Ave, Berkley, MI 48072For SaleMLS ID #20261072837, Matthew Berney, Quest Realty LLC. Realcomp II
- $275,0003 bd3 ba1.2k sqft3225 N Vermont Ave, Royal Oak, MI 48073For SaleMLS ID #20261076863, Christina Gennari, KW Domain. Realcomp II
- $375,0003 bd2 ba1.6k sqft2810 Walbridge Rd, Rochester Hills, MI 48307For SaleMLS ID #20261080070, Mo Thweny, Max Broock Realtors. Realcomp II
- $289,9993 bd2 ba2.1k sqft12156 Corvair Dr, Sterling Heights, MI 48312For SaleMLS ID #20261076063, Edyta A Raganiewicz, Century 21 Curran & Oberski. Realcomp II
- $349,9993 bd2 ba1.3k sqft535 Gardenia Ave, Royal Oak, MI 48067For SaleMLS ID #20261072810, Delia Chavarria, Good Company. Realcomp II
