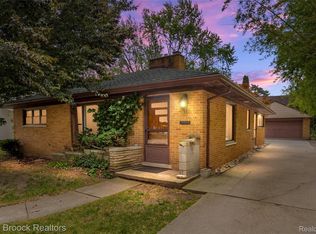
Back on the market due to buyer financing falling through!! Seller concessions now available with a reasonable offer! Put those savings toward your next chapter with less cash needed at closing. A 4-bedroom, 2-bath home in Clawson under $300K, with a brand-new roof and an incredible 24x24 garage? Meet the yellow house.
Full of character, functionality, and opportunity, this home offers big-ticket improvements while leaving room to make the interior your own. Inside, you’ll find updated main-floor flooring, a spacious living room with a wood-burning fireplace, and a functional kitchen with stainless steel appliances and ample cabinet space. Upstairs, brand-new flooring gives the bedrooms a fresh start. The full basement adds flexibility with a fourth bedroom featuring an egress window, offering space for guests, a home office, or whatever fits your lifestyle.
Out back, the oversized 24x24 detached garage is a standout, featuring electricity on both levels, loft storage, a gas heater, a power overhead door, and water access. Whether you need a workshop, hobby space, extra storage, or a setup for your car collection, this garage delivers. Raised garden beds and a rainwater cistern add even more function to the yard.
Major improvements include a brand-new roof installed in June 2026 with a transferable 15-year warranty, driveway and garage improvements completed in 2023, a furnace from 2014, a hot water heater from 2015, vinyl windows, and updated kitchen and flooring.
Enjoy a location just a short walk from Downtown Clawson, with easy access to Royal Oak, Birmingham, I-75, and I-696. Come see the yellow house and make it your own!
For sale
$299,900
412 Chippewa St, Clawson, MI 48017
4beds
1,687sqft
Single Family Residence
Built in 1929
5,227 Square Feet Lot
$-- Zestimate®
$178/sqft
$-- HOA
What's special
- 31 days
- 1,069
- 86
Likely to sell faster than
Zillow last checked:
Listing updated:
Listed by:
Stephanie Atias 248-515-4272,
Good Company 248-733-5811,
Joshua Atias 517-402-9794,
Good Company
Source: Realcomp II,MLS#: 20261068624
Facts & features
Interior
Bedrooms & bathrooms
- Bedrooms: 4
- Bathrooms: 2
- Full bathrooms: 2
Primary bedroom
- Level: Second
- Area: 192
- Dimensions: 16 X 12
Bedroom
- Level: Second
- Area: 154
- Dimensions: 14 X 11
Bedroom
- Level: Entry
- Area: 100
- Dimensions: 10 X 10
Bedroom
- Level: Basement
- Area: 196
- Dimensions: 14 X 14
Other
- Level: Entry
- Area: 35
- Dimensions: 5 X 7
Other
- Level: Second
- Area: 42
- Dimensions: 6 X 7
Bonus room
- Level: Entry
- Area: 90
- Dimensions: 10 X 9
Dining room
- Level: Entry
- Area: 143
- Dimensions: 13 X 11
Kitchen
- Level: Entry
- Area: 63
- Dimensions: 9 X 7
Living room
- Level: Entry
- Area: 180
- Dimensions: 15 X 12
Other
- Level: Entry
- Area: 154
- Dimensions: 22 X 7
Heating
- Forced Air, Natural Gas
Cooling
- Ceiling Fans, Central Air
Appliances
- Included: Dishwasher, Disposal, Free Standing Gas Range, Free Standing Refrigerator, Stainless Steel Appliances
Features
- Windows: Egress Windows
- Basement: Partially Finished
- Has fireplace: Yes
- Fireplace features: Living Room, Wood Burning
Interior area
- Total interior livable area: 1,687 sqft
- Finished area above ground: 1,387
- Finished area below ground: 300
Property
Parking
- Total spaces: 2.5
- Parking features: Twoand Half Car Garage, Detached, Electricityin Garage, Garage Faces Front, Heated Garage, Garage Door Opener, Workshop In Garage
- Garage spaces: 2.5
Features
- Levels: One And One Half
- Stories: 1.5
- Entry location: GroundLevelwSteps
- Patio & porch: Covered, Porch
- Exterior features: Rain Barrel Cisterns
- Pool features: None
- Fencing: Back Yard,Fenced,Fencing Allowed
Lot
- Size: 5,227 Square Feet
- Dimensions: 40 x 125.33
Details
- Parcel number: 2504257009
- Special conditions: Short Sale No,Standard
Construction
Type & style
- Home type: SingleFamily
- Architectural style: Cape Cod
- Property subtype: Single Family Residence
Materials
- Vinyl Siding
- Foundation: Basement, Poured
- Roof: Asphalt
Condition
- New construction: No
- Year built: 1929
- Major remodel year: 2014
Utilities & green energy
- Sewer: Sewer At Street
- Water: Public
Community & HOA
Community
- Subdivision: ROYAL OAK PARK
HOA
- Has HOA: No
Location
- Region: Clawson
Financial & listing details
- Price per square foot: $178/sqft
- Tax assessed value: $90,670
- Annual tax amount: $4,452
- Date on market: 8/27/2026
- Cumulative days on market: 87 days
- Listing agreement: Exclusive Right To Sell
- Listing terms: Cash,Conventional,FHA,FHA 203K,Va Loan
- Exclusions: Exclusion(s) Do Not Exist
Estimated market value
Not available
Estimated sales range
Not available
Not available
Price history
| Date | Event | Price |
|---|---|---|
| 10/19/2026 | Listed for sale | $299,900$178/sqft |
Source:  Realcomp II #20261068624 Report a problem Realcomp II #20261068624 Report a problem | ||
| 10/8/2026 | Pending sale | $299,900$178/sqft |
Source: Realcomp II #20261068624 Report a problem | ||
| 8/27/2026 | Listed for sale | $299,900-6%$178/sqft |
Source: Realcomp II #20261068624 Report a problem | ||
| 8/27/2026 | Listing removed | $319,000$189/sqft |
Source: Realcomp II #20261050309 Report a problem | ||
| 8/10/2026 | Price change | $319,000-5.9%$189/sqft |
Source: Realcomp II #20261050309 Report a problem | ||
| 7/9/2026 | Listed for sale | $339,000+195%$201/sqft |
Source: Realcomp II #20261050309 Report a problem | ||
| 8/1/2014 | Sold | $114,900$68/sqft |
Source: Public Record Report a problem | ||
| 4/29/2014 | Price change | $114,900-6.5%$68/sqft |
Source: Homepath #214025920 Report a problem | ||
| 4/3/2014 | Listed for sale | $122,900-22.5%$73/sqft |
Source: Fowler Real Estate #214025920 Report a problem | ||
| 12/11/2013 | Sold | $158,677+36.8%$94/sqft |
Source: Public Record Report a problem | ||
| 4/17/1996 | Sold | $116,000$69/sqft |
Source: Public Record Report a problem | ||
Public tax history
| Year | Property taxes | Tax assessment |
|---|---|---|
| 2025 | $4,172 +5% | $150,030 +7.5% |
| 2024 | $3,974 +3.1% | $139,520 +10.7% |
| 2023 | $3,853 +2.1% | $126,020 +8.9% |
| 2022 | $3,774 -0.6% | $115,770 +5.7% |
| 2021 | $3,798 | $109,500 +6.3% |
| 2020 | -- | $102,970 +42.9% |
| 2019 | $2,921 +1.4% | $72,050 +6.7% |
| 2018 | $2,882 -1.3% | $67,530 +5.2% |
| 2017 | $2,920 | $64,190 +8.9% |
| 2016 | $2,920 | $58,960 +7.9% |
| 2015 | -- | $54,630 +13.7% |
| 2014 | -- | $48,030 +9.7% |
| 2011 | -- | $43,800 -10.6% |
| 2010 | $2,221 -2% | $49,010 -16.5% |
| 2009 | $2,267 +31.6% | $58,710 -52.3% |
| 2005 | $1,723 | $123,060 +74.3% |
| 2003 | -- | $70,590 +10.4% |
| 2002 | -- | $63,920 +42.4% |
| 2001 | $1,797 +6% | $44,900 +3.2% |
| 2000 | $1,696 | $43,510 |
Find assessor info on the county website
Monthly payment
Est. payment
Payment breakdown
Explore the cost of this home by adjusting the details. Changes won't be saved.Climate risks
Neighborhood: 48017
Similar homes
- $315,0003 bd2 ba1.7k sqft248 Council Ave, Clawson, MI 48017For Sale

 MLS ID #20261075469, Brian W Gregory, Good Company. Realcomp II
 - $285,0003 bd1 ba1.3k sqft118 Midland Blvd, Royal Oak, MI 48073New Construction
 MLS ID #20261071412, Darlene Jackson, Max Broock, REALTORS®-Birmingham. Realcomp II
 - $370,0003 bd2 ba1.5k sqft632 Bellevue Ave, Clawson, MI 48017For Sale
 MLS ID #20261060826, Vita Good, National Realty Centers, Inc. Realcomp II
 - $349,9003 bd2 ba1.4k sqft16031 Buckingham Ave, Beverly Hills, MI 48025For Sale
 MLS ID #20261084789, Chris G Pero, Max Broock, REALTORS®-Birmingham. Realcomp II
 - $324,9003 bd2 ba1.4k sqft634 S Vermont Ave, Royal Oak, MI 48067For SaleMLS ID #20261082318, Christopher Koumoutsopoulos, Signature Sotheby's International Realty Bham. Realcomp II
- $344,0003 bd2 ba1.6k sqft705 Millard Ave, Royal Oak, MI 48073For SaleMLS ID #20261061524, Christopher J Lynn, Good Company. Realcomp II
- $330,0003 bd2 ba1.6k sqft2712 N Vermont Ave, Royal Oak, MI 48073For SaleMLS ID #20261065676, Prasanna Mohanachandran, Century 21 Professionals Troy. Realcomp II
- $329,9003 bd2 ba2.1k sqft2925 N Alexander Ave, Royal Oak, MI 48073For SaleMLS ID #20261069846, Matthew Kallabat, Top Agent Realty. Realcomp II
- $275,0003 bd1 ba1.9k sqft1355 Harvard Rd, Berkley, MI 48072For SaleMLS ID #20261076159, Jim Shaffer, Good Company. Realcomp II
- $344,9004 bd3 ba1.8k sqft3026 Linwood Ct, Royal Oak, MI 48073For SaleMLS ID #20261068620, Cole Bremer, Good Company. Realcomp II
- $299,9003 bd2 ba1.4k sqft3053 Belcher Dr, Sterling Heights, MI 48310For SaleMLS ID #20261077263, Charles N Tamou, Top Agent Realty. Realcomp II
- $250,0003 bd2 ba1.4k sqft2410 E Lincoln Ave, Royal Oak, MI 48067For SaleMLS ID #20261083324, Jim Shaffer, Good Company. Realcomp II
- $315,9003 bd2 ba1.2k sqft210 N Wilson Ave, Royal Oak, MI 48067For SaleMLS ID #20261080683, Melissa E Rudin, National Realty Centers, Inc. Realcomp II
- $299,9005 bd3 ba2k sqft17205 Santa Barbara Dr, Detroit, MI 48221For SaleMLS ID #20261072619, Colleen Dely, Good Company. Realcomp II
- $309,9004 bd2 ba1.4k sqft401 Pingree Blvd, Royal Oak, MI 48067For SaleMLS ID #20261067000, Kate DeCavitte, Max Broock, REALTORS-Royal Oak. Realcomp II
- $285,0004 bd2 ba2.1k sqft1904 Farrow St, Ferndale, MI 48220For SaleMLS ID #20261050031, Melissa A Pirronello, Epique Realty. Realcomp II
- $319,9003 bd1 ba1.1k sqft15743 Birwood Ave, Beverly Hills, MI 48025For SaleMLS ID #20261078491, Chris G Pero, Max Broock, REALTORS®-Birmingham. Realcomp II
- $339,0003 bd1 ba1k sqft938 Edgewood Dr, Royal Oak, MI 48067For SaleMLS ID #20261081175, John Farhat, Good Company. Realcomp II
- $259,9003 bd1 ba1k sqft388 Channing St, Ferndale, MI 48220For SaleMLS ID #20261083349, Elizabeth J Young, Signature Sotheby's International Realty Bham. Realcomp II
- $298,0003 bd2 ba1.9k sqft18635 San Diego Blvd, Lathrup Village, MI 48076For SaleMLS ID #20261003015, Jon Ruud, Keller Williams HomeTowne. Realcomp II
