This stunning three-story Detroit colonial perfectly blends timeless character in a spacious and inviting layout. The home also boasts other modern updates including solar panels to reduce energy bills! A welcoming front porch with beautiful landscaping sets the tone, leading into an entry vestibule that opens to a grand living room with dark hardwood floors, coved ceilings, and a bay window. The traditional dining room, framed by elegant French doors, flows into a light-filled family room featuring exposed brick and sliding glass doors to the back deck. The roomy kitchen boasts stainless steel appliances, a subway tile backsplash, and a charming breakfast nook, while a nearby mudroom with a glass block window and an entry-level half bath add convenience. Upstairs, three bedrooms share a beautifully updated full bath with a separate shower and tub, including a spacious primary with a cedar closet and a bedroom with balcony access. The third floor offers two additional bedrooms, one with its own ensuite bath—perfect for a guest suite or private retreat. A large basement provides plenty of storage, laundry, and a Generac PWRcell .
For sale
$299,900
17205 Santa Barbara Dr, Detroit, MI 48221
5beds
2,004sqft
Single Family Residence
Built in 1929
5,227 Square Feet Lot
$297,700 Zestimate®
$150/sqft
$-- HOA
What's special
Ensuite bathEntry-level half bathCoved ceilingsEntry vestibuleBack deckLight-filled family roomCharming breakfast nook
- 37 days
- 667
- 106
Zillow last checked:
Listing updated:
Listed by:
Colleen Dely 248-733-5811,
Good Company 248-733-5811
Source: Realcomp II,MLS#: 20261072619
Facts & features
Interior
Bedrooms & bathrooms
- Bedrooms: 5
- Bathrooms: 3
- Full bathrooms: 2
- 1/2 bathrooms: 1
Primary bedroom
- Level: Second
- Area: 220
- Dimensions: 20 X 11
Bedroom
- Level: Third
- Area: 132
- Dimensions: 12 X 11
Bedroom
- Level: Third
- Area: 108
- Dimensions: 12 X 9
Bedroom
- Level: Second
- Area: 144
- Dimensions: 12 X 12
Bedroom
- Level: Second
- Area: 132
- Dimensions: 12 X 11
Other
- Level: Third
- Area: 35
- Dimensions: 7 X 5
Other
- Level: Second
- Area: 63
- Dimensions: 9 X 7
Other
- Level: Entry
- Area: 15
- Dimensions: 5 X 3
Other
- Level: Entry
- Area: 49
- Dimensions: 7 X 7
Dining room
- Level: Entry
- Area: 180
- Dimensions: 15 X 12
Kitchen
- Level: Entry
- Area: 120
- Dimensions: 12 X 10
Living room
- Level: Entry
- Area: 273
- Dimensions: 21 X 13
Other
- Level: Entry
- Area: 176
- Dimensions: 16 X 11
Heating
- Hot Water, Natural Gas
Cooling
- Window Units
Appliances
- Included: Disposal, Dryer, Free Standing Gas Oven, Free Standing Refrigerator, Microwave, Washer
Features
- Basement: Unfinished
- Has fireplace: Yes
- Fireplace features: Living Room, Wood Burning
Interior area
- Total interior livable area: 2,004 sqft
- Finished area above ground: 2,004
Property
Parking
- Total spaces: 2
- Parking features: Two Car Garage, Detached
- Garage spaces: 2
Features
- Levels: Two
- Stories: 2
- Entry location: GroundLevelwSteps
- Patio & porch: Deck, Porch
- Exterior features: Lighting
- Pool features: None
Lot
- Size: 5,227 Square Feet
- Dimensions: 40.00 x 134.00
Details
- Parcel number: W16I027924S
- Special conditions: Short Sale No,Standard
Construction
Type & style
- Home type: SingleFamily
- Architectural style: Colonial
- Property subtype: Single Family Residence
Materials
- Brick
- Foundation: Basement, Brick Mortar
Condition
- New construction: No
- Year built: 1929
Utilities & green energy
- Sewer: Public Sewer
- Water: Public
Community & HOA
Community
- Subdivision: PALMER BLVD ESTATES SUB (PLATS)
HOA
- Has HOA: No
Location
- Region: Detroit
Financial & listing details
- Price per square foot: $150/sqft
- Tax assessed value: $27,987
- Annual tax amount: $1,454
- Date on market: 9/10/2026
- Cumulative days on market: 37 days
- Listing agreement: Exclusive Right To Sell
- Listing terms: Cash,Conventional,FHA,Va Loan
Estimated market value
$297,700
$283,000 - $313,000
$1,949/mo
Price history
| Date | Event | Price |
|---|---|---|
| 9/10/2026 | Listed for sale | $299,900-4.8%$150/sqft |
Source:  Realcomp II #20261072619 Report a problem Realcomp II #20261072619 Report a problem | ||
| 9/10/2026 | Listing removed | $315,000$157/sqft |
Source: Realcomp II #20261057968 Report a problem | ||
| 8/14/2026 | Price change | $315,000-3.1%$157/sqft |
Source: Realcomp II #20261057968 Report a problem | ||
| 8/4/2026 | Listed for sale | $325,000+8.7%$162/sqft |
Source: Realcomp II #20261057968 Report a problem | ||
| 3/31/2025 | Listing removed | $2,750$1/sqft |
Source: Zillow Rentals Report a problem | ||
| 3/12/2025 | Listed for rent | $2,750$1/sqft |
Source: Zillow Rentals Report a problem | ||
| 11/1/2021 | Listing removed | -- |
Source: Real Estate One Report a problem | ||
| 8/6/2021 | Listed for sale | $299,000+57.4%$149/sqft |
Source: Realcomp II #2210064088 Report a problem | ||
| 10/4/2019 | Sold | $190,000+0.1%$95/sqft |
Source: Public Record Report a problem | ||
| 8/12/2019 | Listed for sale | $189,900+153.2%$95/sqft |
Source: Red Carpet Premier LLC #219081853 Report a problem | ||
| 1/11/2019 | Sold | $75,000-11.8%$37/sqft |
Source: Public Record Report a problem | ||
| 11/15/2018 | Price change | $85,000-10.4%$42/sqft |
Source: Alexander Real Estate Detroit, LLC #218107396 Report a problem | ||
| 11/11/2018 | Price change | $94,900-4.1%$47/sqft |
Source: Alexander Real Estate Detroit, LLC #218107396 Report a problem | ||
| 11/7/2018 | Price change | $99,000-9.2%$49/sqft |
Source: Alexander Real Estate Detroit, LLC #218107396 Report a problem | ||
| 11/3/2018 | Listed for sale | $109,000-6%$54/sqft |
Source: Alexander Real Estate Detroit, LLC #218107396 Report a problem | ||
| 8/16/2018 | Listing removed | $116,000$58/sqft |
Source: Front Page Properties #218043630 Report a problem | ||
| 7/18/2018 | Price change | $116,000-2.5%$58/sqft |
Source: Front Page Properties #218043630 Report a problem | ||
| 7/15/2018 | Listed for sale | $119,000$59/sqft |
Source: Front Page Properties #218043630 Report a problem | ||
| 7/15/2018 | Pending sale | $119,000$59/sqft |
Source: Front Page Properties #218043630 Report a problem | ||
| 7/15/2018 | Listed for sale | $119,000$59/sqft |
Source: Front Page Properties #218043630 Report a problem | ||
| 6/8/2018 | Listing removed | $119,000$59/sqft |
Source: Front Page Properties #218043630 Report a problem | ||
| 5/18/2018 | Listed for sale | $119,000+58.7%$59/sqft |
Source: Front Page Properties #218043630 Report a problem | ||
| 3/19/2018 | Sold | $75,000+29.5%$37/sqft |
Source: Public Record Report a problem | ||
| 2/1/2018 | Listed for sale | $57,900+25.3%$29/sqft |
Source: Premier Property Services LLC #218008413 Report a problem | ||
| 9/22/2015 | Sold | $46,194+1187.1%$23/sqft |
Source: Public Record Report a problem | ||
| 5/18/2012 | Sold | $3,589$2/sqft |
Source: Public Record Report a problem | ||
Public tax history
| Year | Property taxes | Tax assessment |
|---|---|---|
| 2025 | -- | $1,000 |
| 2024 | -- | $1,000 |
| 2023 | -- | $1,000 -96.2% |
| 2022 | -- | $26,200 +8.7% |
| 2021 | -- | $24,100 |
| 2020 | $1,301 +0.1% | $24,100 +26.8% |
| 2019 | $1,300 | $19,000 +15.9% |
| 2018 | $1,300 | $16,400 +7.9% |
| 2017 | -- | $15,200 -44.3% |
| 2016 | $2,240 | $27,300 -3.5% |
| 2015 | $2,240 -36.7% | $28,300 -20.1% |
| 2013 | $3,541 +58.1% | $35,412 -28% |
| 2010 | $2,240 | $49,151 -18% |
| 2009 | -- | $59,940 -14.5% |
| 2008 | -- | $70,105 |
| 2007 | -- | $70,105 +5.5% |
| 2005 | $374 | $66,450 +3% |
| 2004 | -- | $64,515 |
Find assessor info on the county website
Monthly payment
Est. payment
Payment breakdown
Explore the cost of this home by adjusting the details. Changes won't be saved.Climate risks
Neighborhood: Bagley
- $179,400-- bd2 ba1.8k sqft17205 Santa Barbara Dr, Detroit, MI 48221Off Market
- $191,3003 bd2 ba2.1k sqft17199 Santa Barbara Dr, Detroit, MI 48221Off Market
- $179,600-- bd2 ba2k sqft17199 Santa Barbara Dr, Detroit, MI 48221Off Market
- $161,9004 bd2 ba1.9k sqft17191 Santa Barbara Dr, Detroit, MI 48221Off Market
Similar homes
- $305,0005 bd3 ba2.5k sqft17553 Roselawn St, Detroit, MI 48221For Sale

 MLS ID #20261078203, Katelyn Thomas, Max Broock, REALTORS®-Birmingham. Realcomp II
 - $234,9003 bd2 ba1.6k sqft17595 Indiana St, Detroit, MI 48221For Sale
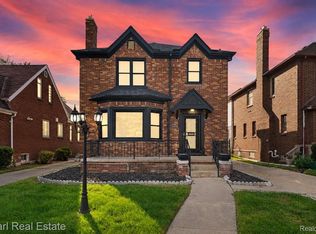 MLS ID #20261081439, James R Parker, Pearl Real Estate. Realcomp II
 - $249,0003 bd3 ba2.5k sqft16162 Griggs St, Detroit, MI 48221For Sale
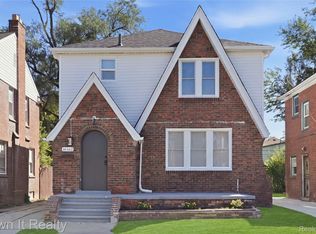 MLS ID #20261073475, Hassan Scheib, Own It Realty. Realcomp II
 - $194,0003 bd2 ba2k sqft17127 Santa Barbara Dr, Detroit, MI 48221For Sale
 MLS ID #20261041989, Hassan Scheib, Own It Realty. Realcomp II
 - $315,0003 bd3 ba1.9k sqft1417 Albany St, Ferndale, MI 48220For SaleMLS ID #20261081014, Jim Shaffer, Good Company. Realcomp II
- $150,0003 bd2 ba1.4k sqft17377 Pennington Dr, Detroit, MI 48221For SaleMLS ID #20261071532, Sarah Khan-Williams, Epique Realty. Realcomp II
- $285,0004 bd2 ba2.1k sqft1904 Farrow St, Ferndale, MI 48220For SaleMLS ID #20261050031, Melissa A Pirronello, Epique Realty. Realcomp II
- $259,9003 bd1 ba1k sqft388 Channing St, Ferndale, MI 48220For SaleMLS ID #20261083349, Elizabeth J Young, Signature Sotheby's International Realty Bham. Realcomp II
- $289,0003 bd2 ba2.5k sqft4510 Cortland St, Detroit, MI 48204For SaleMLS ID #20261070238, Carina Lampkin, Good Company. Realcomp II
- $299,9004 bd5 ba2k sqft21130 Seminole St, Southfield, MI 48033For SaleMLS ID #20261079985, Annette Compo, Keller Williams Home. Realcomp II
- $179,0003 bd1 ba2.4k sqft6420 London St, Detroit, MI 48221For SaleMLS ID #20261059301, Lashonne Joe Hardy, National Realty Centers, Inc. Realcomp II
- $219,0004 bd3 ba2.3k sqft17351 Appoline St, Detroit, MI 48235For SaleMLS ID #20261044228, Hassan Scheib, Own It Realty. Realcomp II
- $324,9003 bd2 ba1.4k sqft634 S Vermont Ave, Royal Oak, MI 48067For SaleMLS ID #20261082318, Christopher Koumoutsopoulos, Signature Sotheby's International Realty Bham. Realcomp II
- $249,0004 bd2 ba1.5k sqft455 E Lewiston Ave, Ferndale, MI 48220For SaleMLS ID #20261078322, Dana Cooper, Max Broock, REALTORS®-Birmingham. Realcomp II
- $305,0004 bd2 ba2.3k sqft4760 Curtis St, Dearborn, MI 48126For SaleMLS ID #20261071749, Abrahim Basri, Brookstone, Realtors LLC. Realcomp II
- $250,0004 bd2 ba1.9k sqft111 Moss St, Highland Park, MI 48203For SaleMLS ID #20261068605, Thomas Vetterli, Keller Williams Paint Creek. Realcomp II
- $275,0003 bd1 ba1.9k sqft1355 Harvard Rd, Berkley, MI 48072For SaleMLS ID #20261076159, Jim Shaffer, Good Company. Realcomp II
- $250,0003 bd2 ba1.4k sqft2410 E Lincoln Ave, Royal Oak, MI 48067For SaleMLS ID #20261083324, Jim Shaffer, Good Company. Realcomp II
- $295,0003 bd2 ba1.5k sqft3021 Goodrich St, Ferndale, MI 48220For SaleMLS ID #20261064731, Christopher Krzeczkowski, KW Showcase Realty. Realcomp II
- $269,9002 bd2 ba1.6k sqft3323 Kenwood St, Ferndale, MI 48220For SaleMLS ID #20261060656, Rami Jabro, Top Agent Realty. Realcomp II
