Welcome to this newly renovated Southfield home offering abundant natural light, updated finishes, and a flexible layout across three finished levels. The living room features an electric fireplace and connects to an adjoining den/family room, providing additional space for everyday living. The eat-in kitchen features brand-new stainless steel appliances, built-in double ovens, a glass cooktop, garden window, and generous storage. The breakfast nook includes a coffee bar area and door wall leading to the new wood deck, with a convenient half bathroom nearby.
The first-floor primary suite features two walk-in closets and an ensuite full bathroom with a double-sink vanity. Upstairs, three well-proportioned bedrooms feature newly refinished, rich-toned hardwood floors, including one with its own ensuite full bathroom. The hallway full bathroom also incorporates the second-floor laundry area for added everyday convenience.
The third floor offers a versatile flex room for additional living, studio, or guest space, plus a half bathroom. The unfinished basement offers additional storage and potential for future finishing. Recent improvements also include a new furnace and water heater.
Outside, the property offers an oversized lot, two-car detached garage, and large new wood deck overlooking the private-feeling backyard. Located approximately five minutes from M-5 highway access and Carpenter Lake Nature Preserve, with a public playground on Seminole within a short walk, this updated home offers a great combination of space, flexibility, and convenient access to nearby amenities.
Accepting backups
$299,900
21130 Seminole St, Southfield, MI 48033
4beds
2,017sqft
Single Family Residence
Built in 1928
0.39 Acres Lot
$298,400 Zestimate®
$149/sqft
$-- HOA
What's special
- 41 days
- 127
- 6
Zillow last checked:
Listing updated:
Listed by:
Annette Compo 248-640-9803,
Keller Williams HomeTowne 248-626-2100,
Trevor Medema 248-626-2100,
Keller Williams Home
Source: Realcomp II,MLS#: 20261079985
Facts & features
Interior
Bedrooms & bathrooms
- Bedrooms: 4
- Bathrooms: 5
- Full bathrooms: 3
- 1/2 bathrooms: 2
Primary bedroom
- Level: Entry
- Area: 143
- Dimensions: 13 X 11
Bedroom
- Level: Second
- Area: 132
- Dimensions: 12 X 11
Bedroom
- Level: Second
- Area: 126
- Dimensions: 9 X 14
Bedroom
- Level: Second
- Area: 132
- Dimensions: 12 X 11
Primary bathroom
- Level: Entry
- Area: 48
- Dimensions: 6 X 8
Other
- Level: Second
- Area: 63
- Dimensions: 9 X 7
Other
- Level: Second
- Area: 77
- Dimensions: 7 X 11
Other
- Level: Entry
- Area: 25
- Dimensions: 5 X 5
Other
- Level: Third
- Area: 30
- Dimensions: 5 X 6
Other
- Level: Entry
- Area: 84
- Dimensions: 14 X 6
Dining room
- Level: Entry
- Area: 132
- Dimensions: 12 X 11
Family room
- Level: Entry
- Area: 126
- Dimensions: 14 X 9
Game room
- Level: Third
- Area: 297
- Dimensions: 33 X 9
Kitchen
- Level: Entry
- Area: 150
- Dimensions: 10 X 15
Laundry
- Level: Second
- Area: 54
- Dimensions: 9 X 6
Living room
- Level: Entry
- Area: 231
- Dimensions: 11 X 21
Heating
- Forced Air, Natural Gas
Cooling
- Ceiling Fans, Central Air
Appliances
- Included: Built In Electric Oven, Dishwasher, Electric Cooktop, Free Standing Refrigerator, Range Hood
- Laundry: Laundry Room
Features
- Basement: Unfinished
- Has fireplace: Yes
- Fireplace features: Electric, Living Room
Interior area
- Total interior livable area: 2,017 sqft
- Finished area above ground: 2,017
Video & virtual tour
Property
Parking
- Total spaces: 2
- Parking features: Two Car Garage, Detached
- Garage spaces: 2
Features
- Levels: Three
- Stories: 3
- Entry location: GroundLevelwSteps
- Patio & porch: Deck
- Exterior features: Lighting
- Pool features: None
Lot
- Size: 0.39 Acres
- Dimensions: 122 x 138
Details
- Parcel number: 2431307029
- Special conditions: Short Sale No,Standard
Construction
Type & style
- Home type: SingleFamily
- Architectural style: Traditional
- Property subtype: Single Family Residence
Materials
- Vinyl Siding
- Foundation: Basement, Block
- Roof: Asphalt
Condition
- New construction: No
- Year built: 1928
- Major remodel year: 2026
Utilities & green energy
- Sewer: Public Sewer
- Water: Public
Community & HOA
Community
- Subdivision: OAKLAND MDWS
HOA
- Has HOA: No
Location
- Region: Southfield
Financial & listing details
- Price per square foot: $149/sqft
- Tax assessed value: $103,251
- Annual tax amount: $6,202
- Date on market: 10/2/2026
- Cumulative days on market: 42 days
- Listing agreement: Exclusive Right To Sell
- Listing terms: Cash,Conventional,Va Loan
Estimated market value
$298,400
$283,000 - $313,000
$2,788/mo
Price history
| Date | Event | Price |
|---|---|---|
| 10/26/2026 | Listed for sale | $299,900$149/sqft |
Source:  Realcomp II #20261079985 Report a problem | ||
| 10/19/2026 | Pending sale | $299,900$149/sqft |
Source: Realcomp II #20261079985 Report a problem | ||
| 10/2/2026 | Listed for sale | $299,900+122.1%$149/sqft |
Source: Realcomp II #20261079985 Report a problem | ||
| 5/26/2026 | Sold | $135,000$67/sqft |
Source: Realcomp II #20261029185 Report a problem | ||
| 5/26/2026 | Pending sale | $135,000$67/sqft |
Source: Realcomp II #20261029185 Report a problem | ||
| 4/28/2026 | Listed for sale | $135,000+28.6%$67/sqft |
Source: Realcomp II #20261029185 Report a problem | ||
| 10/26/2020 | Sold | $105,000-11.8%$52/sqft |
Source: Agent Provided Report a problem | ||
| 7/12/2020 | Listing removed | $119,000$59/sqft |
Source: RE/MAX First #219067045 Report a problem | ||
| 2/20/2020 | Listed for sale | $119,000-2.5%$59/sqft |
Source: RE/MAX First #219067045 Report a problem | ||
| 7/9/2019 | Listed for sale | $122,000+79.7%$60/sqft |
Source: RE/MAX First #219067045 Report a problem | ||
| 9/18/2013 | Listing removed | $67,900$34/sqft |
Source: Homepath #213039160 Report a problem | ||
| 8/6/2013 | Price change | $67,900-6.9%$34/sqft |
Source: Homepath #213039160 Report a problem | ||
| 7/7/2013 | Price change | $72,900-8.8%$36/sqft |
Source: Homepath #213039160 Report a problem | ||
| 5/30/2013 | Price change | $79,900-5.9%$40/sqft |
Source: Homepath #213039160 Report a problem | ||
| 4/27/2013 | Listed for sale | $84,900+8.7%$42/sqft |
Source: Homepath #213039160 Report a problem | ||
| 5/9/1995 | Sold | $78,124$39/sqft |
Source: Public Record Report a problem | ||
Public tax history
| Year | Property taxes | Tax assessment |
|---|---|---|
| 2025 | -- | $119,620 -1.5% |
| 2024 | -- | $121,490 +11.3% |
| 2023 | -- | $109,140 +23.4% |
| 2022 | -- | $88,450 +5% |
| 2021 | -- | $84,250 +23.4% |
| 2020 | -- | $68,290 +45.6% |
| 2019 | -- | $46,890 +25.2% |
| 2018 | -- | $37,450 +39.7% |
| 2015 | -- | $26,800 -0.8% |
| 2014 | -- | $27,010 -16.5% |
| 2011 | -- | $32,350 -55.4% |
| 2010 | -- | $72,560 |
| 2009 | -- | $72,560 -28.8% |
| 2003 | -- | $101,910 +98.3% |
| 2002 | -- | $51,400 +64.1% |
| 2001 | $1,902 -38.2% | $31,330 +3.2% |
| 2000 | $3,076 | $30,360 |
Find assessor info on the county website
Monthly payment
Est. payment
Payment breakdown
Explore the cost of this home by adjusting the details. Changes won't be saved.Climate risks
Neighborhood: 48033
Similar homes
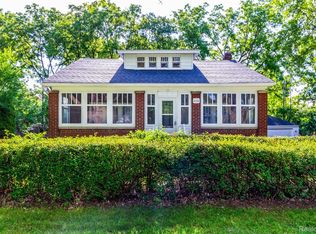
- $284,9953 bd2 ba1.9k sqft27216 Shiawassee Rd, Southfield, MI 48033For Sale

 MLS ID #20261077421, Chris Stefanopoulos, Max Broock, REALTORS®-Bloomfield Hills. Realcomp II
- $274,9002 bd2 ba1.2k sqft25275 Ravine St, Southfield, MI 48033For Sale
 MLS ID #20261073200, Debra Scheck, Real Estate One. Realcomp II
- $375,0004 bd3 ba2.3k sqft25095 Lyncastle St, Farmington Hills, MI 48336For Sale
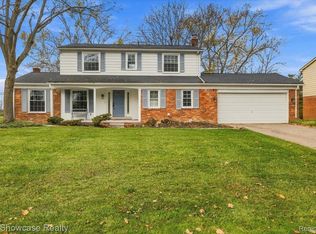 MLS ID #20261093052, Abigail Sochacki, KW Showcase Realty. Realcomp II
- $325,0003 bd2 ba2k sqft2934 Cornell St, Dearborn, MI 48124For Sale
 MLS ID #20261091303, Jennifer C Chimienti, Heirloom House Co. Realcomp II
- $443,0004 bd4 ba1.9k sqft21136 Randall St, Farmington Hills, MI 48336For SaleMLS ID #20261084385, Roger Murray, National Realty Centers, Inc. Realcomp II
- $339,0003 bd2 ba1.8k sqft17090 New Jersey St, Southfield, MI 48075For SaleMLS ID #20261075006, Gene Kelley II, Real Estate One-Southfield. Realcomp II
- $295,0005 bd3 ba2.5k sqft17553 Roselawn St, Detroit, MI 48221For SaleMLS ID #20261078203, Katelyn Thomas, Max Broock, REALTORS®-Birmingham. Realcomp II
- $299,9003 bd3 ba1.6k sqft18947 Cherrylawn St, Detroit, MI 48221For SaleMLS ID #20261070714, Charles N Tamou, Top Agent Realty. Realcomp II
- $299,9004 bd2 ba1.6k sqft412 Chippewa St, Clawson, MI 48017For SaleMLS ID #20261068624, Stephanie Atias, Good Company. Realcomp II
- $299,9005 bd3 ba2k sqft17205 Santa Barbara Dr, Detroit, MI 48221For SaleMLS ID #20261072619, Colleen Dely, Good Company. Realcomp II
- $289,4003 bd2 ba2.1k sqft14550 Penrod St, Detroit, MI 48223For SaleMLS ID #20261084987, Charles N Tamou, Top Agent Realty. Realcomp II
- $259,9003 bd3 ba1.8k sqft25782 Dover, Redford, MI 48239For SaleMLS ID #20261089146, Florence D Washington, Preferred, Realtors® Ltd. Realcomp II
- $299,0003 bd2 ba1.3k sqft564 E Lewiston Ave, Ferndale, MI 48220For SaleMLS ID #20261085067, Jim Shaffer, Good Company. Realcomp II
- $284,9804 bd1 ba1.2k sqft524 E Saratoga St, Ferndale, MI 48220For SaleMLS ID #20261088096, Matthew Berney, Quest Realty LLC. Realcomp II
- $295,0003 bd4 ba2.9k sqft16803 Lawton St, Detroit, MI 48221For SaleMLS ID #20261085107, Hassan Scheib, Own It Realty. Realcomp II
- $265,0002 bd2 ba1.5k sqft3323 Kenwood St, Ferndale, MI 48220For SaleMLS ID #20261092717, Logan Smith, KW Domain. Realcomp II
- $280,0003 bd2 ba1k sqft215 E Hazelhurst St, Ferndale, MI 48220For SaleMLS ID #20261091029, Jim Shaffer, Good Company. Realcomp II
- $235,0003 bd1 ba1.8k sqft10031 Mercedes, Redford, MI 48239For SaleMLS ID #20261090201, Hadi Baydoun, Own It Realty. Realcomp II
- $349,0004 bd2 ba2.8k sqft19320 Gaylord, Redford, MI 48240For SaleMLS ID #20261087312, Peter Dukaj, Showtime Realty. Realcomp II
- $290,0003 bd2 ba1.4k sqft1808 W Twelve Mile Rd, Royal Oak, MI 48073For SaleMLS ID #20261086153, Michael Hasso, Epique Realty. Realcomp II
