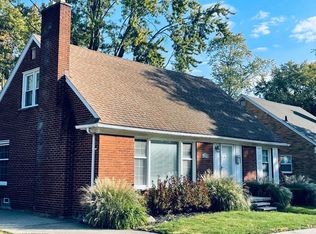
Looking for a Fixer upper this Royal oak home is priced to sell with 1496 Square feet, all brick, 2 car detached garage has more than enough potential for great equity. Kitchen Has newer white shaker cabinets and bathroom has been updated. But the home still needs work. Please beware the home is selling as-is.
Sold for $225,000
Zillow last checked:
Listing updated:
Bought with:
Josephine Glass, 6501288331
Berkshire Hathaway HomeServices Kee Realty NB
Source: MiRealSource,MLS#: 50165065 Originating MLS: MiRealSource
Originating MLS: MiRealSourcePrice history
| Date | Event | Price |
|---|---|---|
| 9/28/2026 | Listing removed | $3,150$2/sqft |
Source: Zillow Rentals Report a problem | ||
| 9/14/2026 | Price change | $3,150-4.5%$2/sqft |
Source: Zillow Rentals Report a problem | ||
| 9/11/2026 | Listing removed | $389,900$261/sqft |
Source:  Realcomp II #20261055489 Report a problem Realcomp II #20261055489 Report a problem | ||
| 8/15/2026 | Listed for rent | $3,300$2/sqft |
Source: Zillow Rentals Report a problem | ||
| 7/20/2026 | Listed for sale | $389,900+2.6%$261/sqft |
Source: Realcomp II #20261055489 Report a problem | ||
| 5/18/2026 | Listing removed | $379,900$254/sqft |
Source: Realcomp II #20261008764 Report a problem | ||
| 4/10/2026 | Price change | $379,900-2.6%$254/sqft |
Source: Realcomp II #20261008764 Report a problem | ||
| 3/2/2026 | Price change | $389,900-2.3%$261/sqft |
Source: Realcomp II #20261008764 Report a problem | ||
| 2/14/2026 | Listed for sale | $399,000-6.8%$267/sqft |
Source: Realcomp II #20261008764 Report a problem | ||
| 10/23/2025 | Listing removed | $428,000$286/sqft |
Source: Realcomp II #20251017890 Report a problem | ||
| 9/6/2025 | Price change | $428,000-4.7%$286/sqft |
Source: Realcomp II #20251017890 Report a problem | ||
| 8/28/2025 | Price change | $449,000-0.2%$300/sqft |
Source: Realcomp II #20251017890 Report a problem | ||
| 7/26/2025 | Listed for sale | $450,000+100%$301/sqft |
Source: Realcomp II #20251017890 Report a problem | ||
| 3/5/2025 | Sold | $225,000-14.8%$150/sqft |
Source:  MiRealSource #50165065 Report a problem MiRealSource #50165065 Report a problem | ||
| 2/25/2025 | Pending sale | $264,000$176/sqft |
Source: MiRealSource #50165065 Report a problem | ||
| 2/5/2025 | Price change | $264,000-7.3%$176/sqft |
Source: MiRealSource #50165065 Report a problem | ||
| 1/22/2025 | Listed for sale | $284,900$190/sqft |
Source: MiRealSource #50165065 Report a problem | ||
Nearby homes
- $295,0004 bd2 ba1.5k sqft1812 W Twelve Mile Rd, Royal Oak, MI 48073Sold
- $313,5004 bd1 ba1.4k sqft1802 W Twelve Mile Rd, Royal Oak, MI 48073Off Market
- $515,0003 bd2 ba1.8k sqft1818 W Twelve Mile Rd, Royal Oak, MI 48073Off Market
- $301,8003 bd1 ba1.2k sqft1728 W Twelve Mile Rd, Royal Oak, MI 48073Off Market
Get a cash offer in 3 minutes
Find out how much your home could sell for in as little as 3 minutes with a no-obligation cash offer.
Estimated market value
$374,900
