Welcome to 2614 Essex Ave, an updated mid century ranch on an oversized lot in one of Royal Oak's most sought after neighborhoods. Featuring 3 bedrooms, 1 updated bath, refinished oak hardwood floors, a cozy fireplace, and a bright open living space, this home is both stylish and functional. The remodeled kitchen offers quartz countertops, stainless steel appliances, white ceramic tile, and abundant cabinetry. Outside, enjoy beautiful landscaping, a detached 2 car garage with breezeway, and a fully fenced backyard. Conveniently located just minutes from downtown Royal Oak, this move in ready home is one you won't want to miss.
For sale
Price cut: $4K (8/4)
$449,000
2614 Essex St, Royal Oak, MI 48073
3beds
1,150sqft
Single Family Residence
Built in 1953
9,583 Square Feet Lot
$441,600 Zestimate®
$390/sqft
$-- HOA
What's special
- 72 days
- 534
- 32
Zillow last checked:
Listing updated:
Listed by:
Edinam Moten 248-227-6077,
Bridge Cross Realty 313-687-1924,
Chakyra Harris 313-687-1924,
Bridge Cross Realty
Source: Realcomp II,MLS#: 20261044057
Facts & features
Interior
Bedrooms & bathrooms
- Bedrooms: 3
- Bathrooms: 1
- Full bathrooms: 1
Primary bedroom
- Level: Entry
- Area: 168
- Dimensions: 14 X 12
Bedroom
- Level: Entry
- Area: 120
- Dimensions: 12 X 10
Bedroom
- Level: Entry
- Area: 120
- Dimensions: 12 X 10
Other
- Level: Entry
- Area: 54
- Dimensions: 9 X 6
Game room
- Level: Basement
- Area: 500
- Dimensions: 25 X 20
Kitchen
- Level: Entry
- Area: 160
- Dimensions: 16 X 10
Laundry
- Level: Basement
- Area: 64
- Dimensions: 8 X 8
Heating
- Forced Air, Natural Gas
Cooling
- Ceiling Fans, Central Air
Appliances
- Included: Disposal, Energy Star Qualified Dishwasher, Energy Star Qualified Freezer, Energy Star Qualified Refrigerator, Free Standing Gas Range, Microwave, Stainless Steel Appliances
- Laundry: Gas Dryer Hookup, Laundry Room, Washer Hookup
Features
- ENERGYSTAR Qualified Light Fixtures
- Basement: Unfinished
- Has fireplace: Yes
- Fireplace features: Family Room
Interior area
- Total interior livable area: 1,150 sqft
- Finished area above ground: 1,150
Video & virtual tour
Property
Parking
- Total spaces: 2
- Parking features: Two Car Garage, Detached
- Garage spaces: 2
Features
- Levels: One
- Stories: 1
- Entry location: GroundLevelwSteps
- Pool features: None
- Fencing: Back Yard,Fenced,Fencing Allowed
Lot
- Size: 9,583 Square Feet
- Dimensions: 80 x 119.09
- Features: Irregular Lot
Details
- Parcel number: 2508128020
- Special conditions: Agent Owned,Short Sale No
Construction
Type & style
- Home type: SingleFamily
- Architectural style: Ranch
- Property subtype: Single Family Residence
Materials
- Aluminum Siding, Brick
- Foundation: Basement, Block
- Roof: Asphalt
Condition
- New construction: No
- Year built: 1953
- Major remodel year: 2025
Utilities & green energy
- Electric: Circuit Breakers
- Sewer: Public Sewer, Sewer At Street
- Water: Other
Community & HOA
Community
- Subdivision: WOODWARDSIDE
HOA
- Has HOA: No
Location
- Region: Royal Oak
Financial & listing details
- Price per square foot: $390/sqft
- Tax assessed value: $126,810
- Annual tax amount: $7,059
- Date on market: 6/23/2026
- Cumulative days on market: 73 days
- Listing agreement: Exclusive Right To Sell
- Listing terms: Cash,Conventional,FHA,Va Loan
Estimated market value
$441,600
$420,000 - $464,000
$2,302/mo
Price history
| Date | Event | Price |
|---|---|---|
| 8/4/2026 | Price change | $449,000-0.9%$390/sqft |
Source:  Realcomp II #20261044057 Report a problem Realcomp II #20261044057 Report a problem | ||
| 7/23/2026 | Price change | $453,000-1.3%$394/sqft |
Source: Realcomp II #20261044057 Report a problem | ||
| 6/23/2026 | Listed for sale | $459,000-1.3%$399/sqft |
Source: Realcomp II #20261044057 Report a problem | ||
| 11/5/2025 | Listing removed | $465,000$404/sqft |
Source: Realcomp II #20251042727 Report a problem | ||
| 10/8/2025 | Listed for sale | $465,000+16%$404/sqft |
Source: Realcomp II #20251042727 Report a problem | ||
| 7/24/2024 | Listing removed | -- |
Source: Realcomp II #20240045323 Report a problem | ||
| 6/27/2024 | Listed for rent | $3,000$3/sqft |
Source: Realcomp II #20240045323 Report a problem | ||
| 6/11/2024 | Sold | $401,000+9.9%$349/sqft |
Source: Realcomp II #20240037506 Report a problem | ||
| 6/6/2024 | Pending sale | $365,000$317/sqft |
Source: Realcomp II #20240037506 Report a problem | ||
| 5/31/2024 | Listed for sale | $365,000+106.2%$317/sqft |
Source: Realcomp II #20240037506 Report a problem | ||
| 7/18/2014 | Sold | $177,000-6.8%$154/sqft |
Source: Public Record Report a problem | ||
| 6/27/2014 | Listed for sale | $189,900$165/sqft |
Source: Coldwell Banker Weir Manuel-Bi #214062838 Report a problem | ||
Public tax history
| Year | Property taxes | Tax assessment |
|---|---|---|
| 2025 | -- | $167,430 +17.2% |
| 2024 | -- | $142,870 +5.8% |
| 2023 | -- | $135,040 +4.3% |
| 2022 | -- | $129,420 +5.3% |
| 2021 | -- | $122,900 +4.9% |
| 2020 | -- | $117,200 +5.9% |
| 2019 | -- | $110,620 +0.2% |
| 2018 | -- | $110,440 |
| 2017 | -- | $110,440 +6.6% |
| 2015 | -- | $103,580 +6.7% |
| 2014 | -- | $97,110 +10.9% |
| 2011 | -- | $87,580 -2.5% |
| 2010 | $3,126 +0.8% | $89,820 -4.6% |
| 2009 | $3,101 +35.7% | $94,180 -48.5% |
| 2005 | $2,285 | $182,700 +74.5% |
| 2003 | -- | $104,690 +11.9% |
| 2002 | -- | $93,560 +36.6% |
| 2001 | $2,426 +2.4% | $68,490 +3.2% |
| 2000 | $2,368 | $66,370 |
Find assessor info on the county website
Monthly payment
Est. payment
Payment breakdown
Explore the cost of this home by adjusting the details. Changes won't be saved.Climate risks
Neighborhood: 48073
Similar homes
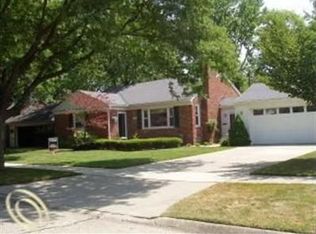
- $479,0003 bd2 ba1.6k sqft4411 N Verona Cir, Royal Oak, MI 48073For Sale
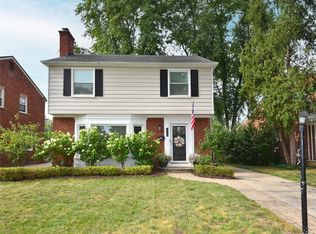
 MLS ID #20261062837, Adam Waechter, The Agency Hall & Hunter. Realcomp II
 - $449,9003 bd2 ba1.4k sqft622 Gardenia Ave, Royal Oak, MI 48067For Sale
 MLS ID #20261065031, Eric Oesterle, National Realty Centers, Inc. Realcomp II
 - $350,0003 bd1 ba1k sqft706 E Windemere Ave, Royal Oak, MI 48073For Sale
 MLS ID #20261059671, Joseph Delia, Keller Williams Paint Creek. Realcomp II
 - $353,9003 bd2 ba1.5k sqft3022 N Blair Ave, Royal Oak, MI 48073For Sale
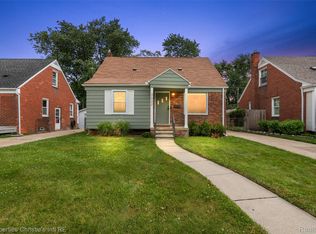 MLS ID #20261043307, Joseph Simancas, @properties Christie's Int'l RE Grosse Pointe. Realcomp II
 - $467,0003 bd2 ba1.4k sqft4197 Orchard Hill Dr, Bloomfield Hills, MI 48304For SaleMLS ID #20261062973, Akiko Larson, Max Broock, REALTORS®-Birmingham. Realcomp II
- $270,0003 bd1 ba1.6k sqft3220 Sylvan Dr, Royal Oak, MI 48073For SaleMLS ID #20261059269, Kamal Hanzara, National Realty Centers, Inc. Realcomp II
- $344,9993 bd2 ba1.6k sqft807 N Vermont Ave, Royal Oak, MI 48067For SaleMLS ID #20261067762, Tonya Newberry, Max Broock, REALTORS®-Birmingham. Realcomp II
- $389,9002 bd3 ba1.3k sqft2500 Normandy Rd, Royal Oak, MI 48073For SaleMLS ID #20261059300, Gjoni Sinishta, KW Domain. Realcomp II
- $379,9003 bd2 ba1.1k sqft2060 Royal Ave, Berkley, MI 48072For SaleMLS ID #20261063721, Brooke Bocquet-Azimi, DOBI Real Estate. Realcomp II
- $225,0002 bd2 ba1k sqft2547 Samoset Rd, Royal Oak, MI 48073For SaleMLS ID #20261069284, Julie Dean, DOBI Real Estate. Realcomp II
- $324,9003 bd2 ba1.3k sqft1022 Catalpa Dr, Royal Oak, MI 48067For SaleMLS ID #20261061754, Nicholas Priehs, @properties Christie's Int'l RE Port Huron. Realcomp II
- $309,9003 bd1 ba1k sqft3095 Buckingham Ave, Berkley, MI 48072For SaleMLS ID #20261066645, Jim Shaffer, Good Company. Realcomp II
- $319,0003 bd2 ba930 sqft4142 Royal Ave, Berkley, MI 48072For SaleMLS ID #20261042591, Jacob Davis, Brookstone, Realtors LLC. Realcomp II
- $230,0003 bd1 ba922 sqft30110 Fairfax St, Southfield, MI 48076For SaleMLS ID #20261061986, Jim Shaffer, Good Company. Realcomp II
- $269,9003 bd1 ba1.2k sqft28463 Sutherland St, Southfield, MI 48076For SaleMLS ID #20261061497, J P Rue, Real Estate One-Milford. Realcomp II
- $285,0003 bd2 ba1.1k sqft1640 Nottingham Dr, Madison Heights, MI 48071For SaleMLS ID #20261067030, Angelica Pearson, EXP Realty. Realcomp II
- $305,0003 bd1 ba1.4k sqft1318 Cherokee Ave, Royal Oak, MI 48067For SaleMLS ID #20261067488, Pamela Stout, Real Estate One-Troy. Realcomp II
- $350,0003 bd2 ba1.4k sqft7235 Ward Eagle Dr, West Bloomfield, MI 48322For SaleMLS ID #20261067635, Susan Wojtaszek, Coldwell Banker Professionals-Birm. Realcomp II
- $399,0003 bd3 ba1.6k sqft38134 Chatham Ct, Sterling Heights, MI 48310For SaleMLS ID #20261064796, Lia LoChirco, LoChirco Realty, LLC. Realcomp II
- $379,9993 bd2 ba1.4k sqft1066 Pearson St, Ferndale, MI 48220For SaleMLS ID #20261059701, Kristjan Dodaj, Powell Real Estate. Realcomp II
