Welcome to this charming 3-bedroom, 2-bathroom Royal Oak home offering 1,340 sq. ft. of living space, ideally located just one mile from Downtown Royal Oak.
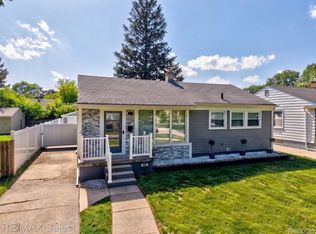
From the moment you arrive, the home's classic brick-and-siding exterior, mature trees, established landscaping, and welcoming front entry make a great first impression.
Inside, the home combines classic character with thoughtful updates. The updated kitchen features rich wood cabinetry, modern appliances, and plenty of workspace, while the refreshed bathroom offers clean, contemporary finishes.
The home's upper-level bedroom provides a comfortable private retreat, while additional bedrooms offer flexibility for guests, a home office, or other needs. Hardwood flooring adds warmth and character to several living spaces.
Downstairs, the finished basement provides valuable additional living and recreation space, along with substantial storage and utility areas. It's a versatile space that can adapt to whatever the next owner needs.
Outside, enjoy the private backyard and deck/patio area, perfect for relaxing, entertaining, or enjoying summer evenings. The property also offers a driveway and detached garage/carport area for convenient parking and storage.
And the location is hard to beat: just one mile from Downtown Royal Oak, putting restaurants, shopping, entertainment, and local amenities within easy reach.
BATVAI
For sale
$324,900
1022 Catalpa Dr, Royal Oak, MI 48067
3beds
1,340sqft
:
Get pre-qualified$2,291/mo
Single Family Residence
Built in 1950
7,405 Square Feet Lot
$318,500 Zestimate®
$242/sqft
$-- HOA
What's special
- 5 days |
- 596 |
- 29 |
Zillow last checked:
Listing updated:
Listed by:
Nicholas Priehs 810-531-7081,
@properties Christie's Int'l RE Port Huron 810-214-0048
Source: Realcomp II,MLS#: 20261061754
Facts & features
Interior
Bedrooms & bathrooms
- Bedrooms: 3
- Bathrooms: 2
- Full bathrooms: 2
Primary bedroom
- Level: Second
- Area: 450
- Dimensions: 30 X 15
Bedroom
- Level: Entry
- Area: 120
- Dimensions: 12 X 10
Bedroom
- Level: Entry
- Area: 110
- Dimensions: 11 X 10
Other
- Level: Basement
- Area: 42
- Dimensions: 7 X 6
Other
- Level: Entry
- Area: 54
- Dimensions: 9 X 6
Dining room
- Level: Entry
- Area: 120
- Dimensions: 12 X 10
Kitchen
- Level: Entry
- Area: 100
- Dimensions: 10 X 10
Laundry
- Level: Basement
- Area: 80
- Dimensions: 10 X 8
Living room
- Level: Entry
- Area: 238
- Dimensions: 17 X 14
Heating
- Forced Air, Natural Gas
Features
- Basement: Unfinished
- Has fireplace: No
Interior area
- Total interior livable area: 1,340 sqft
- Finished area above ground: 1,340
Property
Parking
- Total spaces: 1
- Parking features: One Car Garage, Detached
- Garage spaces: 1
Features
- Levels: One And One Half
- Stories: 1.5
- Entry location: GroundLevelwSteps
- Pool features: None
- Fencing: Back Yard
Lot
- Size: 7,405 Square Feet
- Dimensions: 50 x 151.6
Details
- Parcel number: 2516184008
- Special conditions: Agent Owned,Short Sale No
Construction
Type & style
- Home type: SingleFamily
- Architectural style: Bungalow
- Property subtype: Single Family Residence
Materials
- Aluminum Siding, Brick
- Foundation: Basement, Poured
Condition
- New construction: No
- Year built: 1950
Utilities & green energy
- Sewer: Public Sewer
- Water: Public
Community & HOA
Community
- Subdivision: VINSETTA PARKNO 1 - ROYAL OAK
HOA
- Has HOA: No
Location
- Region: Royal Oak
Financial & listing details
- Price per square foot: $242/sqft
- Tax assessed value: $134,720
- Annual tax amount: $5,165
- Date on market: 8/7/2026
- Cumulative days on market: 5 days
- Listing agreement: Exclusive Right To Sell
- Listing terms: Cash,Conventional,FHA,Va Loan
Estimated market value
$318,500
$303,000 - $334,000
$2,404/mo
Price history
| Date | Event | Price |
|---|---|---|
| 8/7/2026 | Listed for sale | $324,900+16%$242/sqft |
Source:  Realcomp II #20261061754 Report a problem Realcomp II #20261061754 Report a problem | ||
| 4/22/2021 | Sold | $280,000+5.7%$209/sqft |
Source: Public Record Report a problem | ||
| 3/13/2021 | Pending sale | $265,000$198/sqft |
Source: Realcomp II #2210015000 Report a problem | ||
| 3/11/2021 | Listed for sale | $265,000+33.2%$198/sqft |
Source: Realcomp II #2210015000 Report a problem | ||
| 7/9/2015 | Sold | $199,000-0.5%$149/sqft |
Source: Public Record Report a problem | ||
| 4/21/2015 | Price change | $199,900-2.2%$149/sqft |
Source: Coldwell Banker Weir Manuel #215016729 Report a problem | ||
| 3/5/2015 | Price change | $204,500-2.6%$153/sqft |
Source: Coldwell Banker Weir Manuel #215016729 Report a problem | ||
| 12/18/2014 | Price change | $210,000+5.3%$157/sqft |
Source: Owner Report a problem | ||
| 10/5/2014 | Listed for sale | $199,500+59.6%$149/sqft |
Source: Owner Report a problem | ||
| 9/1/2005 | Sold | $125,000$93/sqft |
Source: Public Record Report a problem | ||
Public tax history
| Year | Property taxes | Tax assessment |
|---|---|---|
| 2025 | -- | $141,770 +8.5% |
| 2024 | -- | $130,690 +4.9% |
| 2023 | -- | $124,550 +5.1% |
| 2022 | -- | $118,530 +11.8% |
| 2021 | -- | $106,050 +4.6% |
| 2020 | -- | $101,400 +4.9% |
| 2019 | -- | $96,680 +9% |
| 2018 | -- | $88,720 |
| 2017 | -- | $88,720 +29.3% |
| 2015 | -- | $68,630 +7.4% |
| 2014 | -- | $63,920 -0.2% |
| 2011 | -- | $64,040 -6.9% |
| 2010 | $2,483 -5.9% | $68,810 -7% |
| 2009 | $2,639 +66.4% | $73,970 -45.2% |
| 2005 | $1,586 | $135,050 +71% |
| 2003 | -- | $78,980 +8.5% |
| 2002 | -- | $72,800 +53.1% |
| 2001 | $1,685 +2.4% | $47,560 +3.2% |
| 2000 | $1,645 | $46,090 |
Find assessor info on the county website
Monthly payment
Est. payment
Payment breakdown
Explore the cost of this home by adjusting the details. Changes won't be saved.Climate risks
Neighborhood: 48067
Nearby schools
GreatSchools rating
- 10/10Northwood Elementary SchoolGrades: K-5Distance: 0.6 mi
- 7/10Royal Oak Middle SchoolGrades: 6-8Distance: 0.5 mi
- 9/10Royal Oak High SchoolGrades: 9-12Distance: 1.8 mi
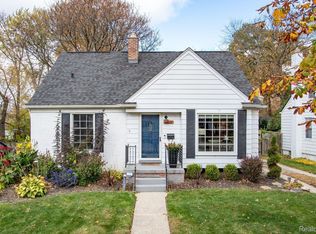
- $360,0003 bd2 ba1.8k sqft1016 Catalpa Dr, Royal Oak, MI 48067Sold
- $290,5003 bd1 ba1.4k sqft1026 Catalpa Dr, Royal Oak, MI 48067Off Market
- $321,5003 bd2 ba1k sqft1012 Catalpa Dr, Royal Oak, MI 48067Off Market
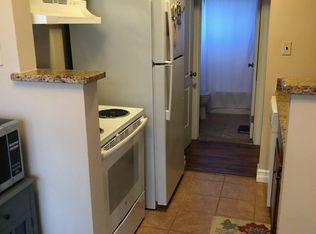
- $--1 bd1 ba650 sqft1015 Hilldale Dr #1015, Royal Oak, MI 48067Off Market
- $--2 bd1 ba750 sqft1011 Hilldale Dr, Royal Oak, MI 48067Off Market
- $297,5003 bd2 ba1.3k sqft1027 Lawndale Dr, Royal Oak, MI 48067Off Market
- $303,1003 bd2 ba1.3k sqft1023 Lawndale Dr, Royal Oak, MI 48067Off Market
- $329,0003 bd2 ba1.2k sqft1006 Catalpa Dr, Royal Oak, MI 48067Off Market
A local agent can set up tours, give advice and negotiate with sellers.
Similar homes
- $339,9003 bd2 ba1.8k sqft1019 Hoffman Ave, Royal Oak, MI 48067For Sale
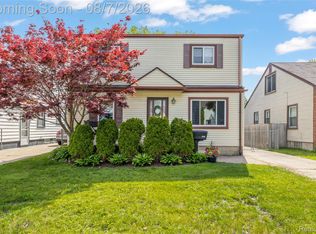
 MLS ID #20261062133, Santina Burtraw, RE/MAX Dream Properties. Realcomp II
 - $375,0003 bd2 ba1.3k sqft1007 E 6th St, Royal Oak, MI 48067For Sale
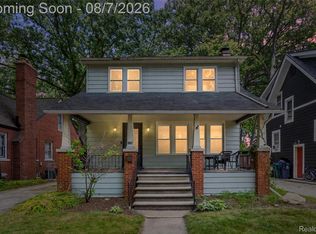 MLS ID #20261061416, Matthew Vanderhoef, Matt Moves Michigan. Realcomp II
 - $364,9004 bd2 ba1.1k sqft431 N Edgeworth Ave, Royal Oak, MI 48067For Sale
 MLS ID #20261059877, Shane Wilson, DOBI Real Estate. Realcomp II
 - $329,9003 bd1 ba1.9k sqft609 N Connecticut Ave, Royal Oak, MI 48067For Sale
 MLS ID #20261050200, Kim Altenritter, RE/MAX Select. Realcomp II
 - $269,9003 bd2 ba1.6k sqft1150 Eleven Mile Rd, Berkley, MI 48072For SaleMLS ID #20261060561, Christina Gennari, KW Domain. Realcomp II
- $309,9003 bd3 ba1.2k sqft22121 Whitmore Ave, Oak Park, MI 48237For SaleMLS ID #20261062196, John Graham, John Graham Realty, LLC. Realcomp II
- $449,9004 bd2 ba1.8k sqft529 Hawthorn Ave, Royal Oak, MI 48067For SaleMLS ID #20261058884, Sarah Sanchez, KW Domain. Realcomp II
- $349,9003 bd2 ba1.9k sqft2742 Oakshire Ave, Berkley, MI 48072For SaleMLS ID #20261054820, Rami H Ahmad, Keller Williams Legacy. Realcomp II
- $419,9003 bd2 ba1.6k sqft1320 Royal Ave, Royal Oak, MI 48073For SaleMLS ID #20261058775, Sara Jonas, Real Broker, LLC Berkley. Realcomp II
- $409,9003 bd1 ba1.8k sqft1132 Hickory Ave, Royal Oak, MI 48073For SaleMLS ID #20261059989, Tony Tran, Real Broker, LLC Troy. Realcomp II
- $320,0003 bd2 ba1.5k sqft23340 Joy St, Saint Clair Shores, MI 48082For SaleMLS ID #20261061170, Ian Olson, Keller Williams Premier. Realcomp II
- $300,0003 bd2 ba1.5k sqft2642 Littletell Ave, West Bloomfield, MI 48324For SaleMLS ID #20261061842, Terry W Ozak, RE/MAX Leading Edge. Realcomp II
- $279,9003 bd1 ba1k sqft460 W Chesterfield St, Ferndale, MI 48220For SaleMLS ID #20261060524, Andrew Hanagan, @properties Christie's Int'l R.E. Birmingham. Realcomp II
- $299,0003 bd2 ba892 sqft1657 W Troy Ave, Ferndale, MI 48220For SaleMLS ID #20261051467, Robert Raymor, Liberty Way Realty. Realcomp II
- $249,9003 bd1 ba1k sqft24300 Simmons Ave, Southfield, MI 48033For SaleMLS ID #20261061759, John Graham, John Graham Realty, LLC. Realcomp II
- $435,0003 bd2 ba1.8k sqft1706 Eaton Rd, Berkley, MI 48072For SaleMLS ID #20261059345, Jim Shaffer, Good Company. Realcomp II
- $300,0003 bd2 ba1.5k sqft30552 Moulin Ave, Warren, MI 48088For SaleMLS ID #20261060049, Kaila C Ibura, S&P Realty. Realcomp II
- $329,9004 bd2 ba1.9k sqft8517 Plumbrook Rd, Sterling Heights, MI 48313For SaleMLS ID #20261061033, Jessica Belanger Marine, RE/MAX Noire. Realcomp II
- $274,9003 bd1 ba1.7k sqft10467 W Eleven Mile Rd, Huntington Woods, MI 48070For SaleMLS ID #20261042111, William J Adams, Adams Realty Services. Realcomp II
- $275,0002 bd1 ba1k sqft1186 Larkmoor Blvd, Berkley, MI 48072For SaleMLS ID #20261046053, Christina Gennari, KW Domain. Realcomp II
