Hardwood floors, a wood-burning fireplace, and original 1925 character meet thoughtfully updated systems and finishes in this Royal Oak Colonial — just a short walk from the heart of downtown. The home sits on a treelined street in Watch Farm Sub and offers a covered front porch, a second-floor balcony, and a fully fenced backyard with a deck, giving the property strong outdoor living options on every level.
Inside, the newer kitchen has been fully reimagined with shaker cabinets, butcher block countertops, stainless steel appliances, a tile backsplash, recessed lighting, and hardwood flooring throughout. The layout flows naturally from the kitchen into a formal dining room featuring beadboard wainscoting and crown molding, then through an arched doorway into the living room anchored by a natural wood-burning fireplace with a white painted mantel. Hardwood runs continuously across the first floor, and the same warm wood floors carry through the second floor bedrooms, which offer large closets and generous natural light.
The bathroom has been updated and finished in tile. Major mechanicals have been addressed: newer high-efficiency furnace, newer water heater, new windows (2026), and professionally completed basement waterproofing. The partially finished basement adds flexible space for storage or additional use. A brand new two-car detached garage (2026) with a concrete driveway completes the package out back.
The Royal Oak school district serves the home, and the location puts parks, trails, restaurants, and shops within easy reach. No HOA. Move-in ready with the big-ticket items already done.
For sale
Price cut: $5.1K (9/8)
$369,900
1007 E 6th St, Royal Oak, MI 48067
3beds
1,334sqft
Single Family Residence
Built in 1925
5,662 Square Feet Lot
$363,700 Zestimate®
$277/sqft
$-- HOA
What's special
- 33 days
- 1,564
- 125
Likely to sell faster than
Zillow last checked:
Listing updated:
Listed by:
Matthew Vanderhoef 248-290-8339,
Matt Moves Michigan 248-290-8391
Source: Realcomp II,MLS#: 20261072025
Facts & features
Interior
Bedrooms & bathrooms
- Bedrooms: 3
- Bathrooms: 2
- Full bathrooms: 1
- 1/2 bathrooms: 1
Primary bedroom
- Level: Second
- Area: 156
- Dimensions: 13 X 12
Bedroom
- Level: Second
- Area: 120
- Dimensions: 12 X 10
Bedroom
- Level: Second
- Area: 112
- Dimensions: 14 X 8
Other
- Level: Second
- Area: 72
- Dimensions: 9 X 8
Other
- Level: Basement
- Area: 88
- Dimensions: 11 X 8
Dining room
- Level: Entry
- Area: 144
- Dimensions: 12 X 12
Flex room
- Level: Basement
- Area: 345
- Dimensions: 23 X 15
Kitchen
- Level: Entry
- Area: 120
- Dimensions: 12 X 10
Laundry
- Level: Basement
- Area: 88
- Dimensions: 11 X 8
Living room
- Level: Entry
- Area: 240
- Dimensions: 20 X 12
Heating
- Forced Air, Natural Gas
Cooling
- Central Air
Appliances
- Included: Dishwasher, Disposal, Dryer, Energy Star Qualified Refrigerator, Free Standing Gas Range, Free Standing Refrigerator, Microwave, Self Cleaning Oven, Stainless Steel Appliances, Washer
- Laundry: Laundry Room
Features
- High Speed Internet, Programmable Thermostat
- Windows: Energy Star Qualified Windows
- Basement: Partially Finished
- Has fireplace: Yes
- Fireplace features: Living Room, Wood Burning
Interior area
- Total interior livable area: 1,334 sqft
- Finished area above ground: 1,234
- Finished area below ground: 100
Property
Parking
- Total spaces: 2
- Parking features: Two Car Garage, Detached, Electricityin Garage, Garage Door Opener
- Garage spaces: 2
Features
- Levels: Two
- Stories: 2
- Entry location: GroundLevel
- Patio & porch: Covered, Deck, Porch
- Exterior features: Balcony
- Pool features: None
- Fencing: Back Yard,Fenced
Lot
- Size: 5,662 Square Feet
- Dimensions: 40 x 143
Details
- Parcel number: 2522252007
- Special conditions: Short Sale No,Standard
Construction
Type & style
- Home type: SingleFamily
- Architectural style: Colonial
- Property subtype: Single Family Residence
Materials
- Aluminum Siding
- Foundation: Basement, Block, Drainage System, Sump Pump
- Roof: Asphalt
Condition
- New construction: No
- Year built: 1925
- Major remodel year: 2011
Utilities & green energy
- Electric: Circuit Breakers
- Sewer: Public Sewer
- Water: Public
- Utilities for property: Above Ground Utilities, Cable Available
Community & HOA
Community
- Features: Sidewalks
- Security: Smoke Detectors
- Subdivision: WATCH FARM
HOA
- Has HOA: No
Location
- Region: Royal Oak
Financial & listing details
- Price per square foot: $277/sqft
- Tax assessed value: $107,460
- Annual tax amount: $4,120
- Date on market: 9/8/2026
- Cumulative days on market: 68 days
- Listing agreement: Exclusive Right To Sell
- Listing terms: Cash,Conventional,FHA,Va Loan
- Exclusions: Exclusion(s) Do Not Exist
Estimated market value
$363,700
$346,000 - $382,000
$2,489/mo
Price history
| Date | Event | Price |
|---|---|---|
| 9/8/2026 | Price change | $369,900-1.4%$277/sqft |
Source:  Realcomp II #20261072025 Report a problem Realcomp II #20261072025 Report a problem | ||
| 8/7/2026 | Listed for sale | $375,000+66.7%$281/sqft |
Source: Realcomp II #20261061416 Report a problem | ||
| 8/24/2017 | Sold | $225,000+134.5%$169/sqft |
Source: Public Record Report a problem | ||
| 12/16/2010 | Sold | $95,950-31.5%$72/sqft |
Source:  MiRealSource #31022367 Report a problem MiRealSource #31022367 Report a problem | ||
| 10/9/2010 | Price change | $140,000+53.8%$105/sqft |
Source: Keller Williams - Northville #210005433 Report a problem | ||
| 9/5/2010 | Price change | $91,000-35%$68/sqft |
Source: Ritz Realty #210103164 Report a problem | ||
| 5/29/2010 | Price change | $140,000-26.3%$105/sqft |
Source: Keller Williams Realty Northville #210005433 Report a problem | ||
| 12/20/2009 | Listed for sale | $189,869-20.2%$142/sqft |
Source: Keller Williams Realty Novi Market Center #210005433 Report a problem | ||
| 11/3/2009 | Sold | $238,042+19.7%$178/sqft |
Source: Public Record Report a problem | ||
| 6/24/2009 | Listed for sale | $198,869-0.6%$149/sqft |
Source: Jim Willis #29068426 Report a problem | ||
| 10/12/2004 | Sold | $200,000+17.6%$150/sqft |
Source: Public Record Report a problem | ||
| 3/31/2000 | Sold | $170,000$127/sqft |
Source: Public Record Report a problem | ||
Public tax history
| Year | Property taxes | Tax assessment |
|---|---|---|
| 2025 | -- | $162,180 +7.7% |
| 2024 | -- | $150,630 +5.5% |
| 2023 | -- | $142,740 +4.3% |
| 2022 | -- | $136,920 +6.4% |
| 2021 | -- | $128,660 +6.1% |
| 2020 | -- | $121,310 +4% |
| 2019 | -- | $116,680 +8.1% |
| 2018 | -- | $107,890 |
| 2017 | -- | $107,890 +11.4% |
| 2015 | -- | $96,860 +18.5% |
| 2014 | -- | $81,740 +4.1% |
| 2011 | -- | $78,490 -2.2% |
| 2010 | $4,111 +20.7% | $80,260 -15.9% |
| 2009 | $3,407 +12% | $95,490 -52.2% |
| 2005 | $3,043 | $199,940 +102% |
| 2003 | -- | $98,970 +14.3% |
| 2002 | -- | $86,610 +16.2% |
| 2001 | $2,640 +2.5% | $74,510 +3.2% |
| 2000 | $2,576 | $72,200 |
Find assessor info on the county website
Monthly payment
Est. payment
Payment breakdown
Explore the cost of this home by adjusting the details. Changes won't be saved.Climate risks
Neighborhood: 48067
Similar homes
- $374,9003 bd2 ba1.8k sqft134 S Connecticut Ave, Royal Oak, MI 48067For Sale

 MLS ID #20261061795, Courtney Bates, Front Page Properties. Realcomp II
 - $399,0004 bd2 ba1.7k sqft1037 Longfellow Ave, Royal Oak, MI 48067For Sale
 MLS ID #20261071455, Nancy R Robinson, Real Broker, LLC Berkley. Realcomp II
 - $349,9994 bd2 ba1.1k sqft431 N Edgeworth Ave, Royal Oak, MI 48067For Sale
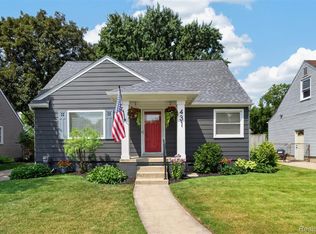 MLS ID #20261079924, Shane Wilson, DOBI Real Estate. Realcomp II
 - $325,0003 bd2 ba1.6k sqft505 S Minerva Ave, Royal Oak, MI 48067For Sale
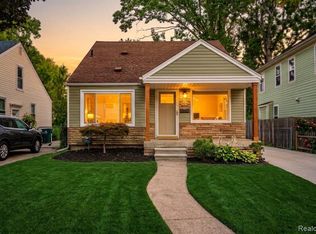 MLS ID #20261069127, Nancy R Robinson, Real Broker, LLC Berkley. Realcomp II
 - $359,0003 bd2 ba1.5k sqft232 W Houstonia Ave, Royal Oak, MI 48073For SaleMLS ID #20261073313, Susan Hill, The Agency Hall & Hunter. Realcomp II
- $315,0003 bd1 ba1.5k sqft300 N Edgeworth Ave, Royal Oak, MI 48067For SaleMLS ID #20261071126, Justin Sadauskas, Amerapro. Realcomp II
- $345,0003 bd2 ba1k sqft1618 Englewood Ave, Royal Oak, MI 48073For SaleMLS ID #20261074587, Katie A Wright, Keller Williams Premier. Realcomp II
- $290,0003 bd2 ba1.3k sqft306 N Kenwood Ave, Royal Oak, MI 48067For SaleMLS ID #20261068291, Sara Trombly, DOBI Real Estate. Realcomp II
- $344,9993 bd2 ba1.1k sqft1707 Albany St, Ferndale, MI 48220For SaleMLS ID #20261072418, Derek Werenka, SimpliHom. Realcomp II
- $349,9003 bd2 ba1.9k sqft1017 Amelia Ave, Royal Oak, MI 48073For SaleMLS ID #20261063159, Kevin Nowland, Nowland Real Estate, LLC. Realcomp II
- $235,0003 bd2 ba1.2k sqft2400 Guthrie Ave, Royal Oak, MI 48067For SaleMLS ID #20261062028, Danny Dedic, EXP Realty Main. Realcomp II
- $329,9003 bd2 ba1.6k sqft1427 Pearson St, Ferndale, MI 48220For SaleMLS ID #20261077825, Justin Sadauskas, Amerapro. Realcomp II
- $335,0003 bd1 ba1k sqft3188 Ellwood Ave, Berkley, MI 48072For SaleMLS ID #20261077887, Judy Perry, 3DX Real Estate LLC. Realcomp II
- $509,9003 bd2 ba1.9k sqft1 Kensington Blvd, Pleasant Ridge, MI 48069For SaleMLS ID #20261079866, Christopher Lagoe, Berkshire Hathaway HomeServices MIRE. Realcomp II
- $300,0003 bd1 ba1.6k sqft1110 Bauman Ave, Royal Oak, MI 48073For SaleMLS ID #20261075826, Jacquelyn Hasenfratz, RE/MAX Eclipse. Realcomp II
- $364,9003 bd2 ba1.6k sqft1175 W South Blvd, Troy, MI 48098For SaleMLS ID #20261072881, Alex Biasutto, Real Collective Realty. Realcomp II
- $499,0003 bd2 ba1.7k sqft10504 Borgman Ave, Huntington Woods, MI 48070For SaleMLS ID #20261080778, Christine Lynn, The Agency Hall & Hunter. Realcomp II
- $369,0003 bd1 ba1.8k sqft456 Manor St, Grosse Pointe Farms, MI 48236For SaleMLS ID #20261080860, Ashley Jolley, Five Star Real Estate-Plymouth. Realcomp II
- $365,0003 bd2 ba1.3k sqft207 W Tienken Rd, Rochester Hills, MI 48306For SaleMLS ID #20261051217, Rina Samman, Community Choice Realty Inc. Realcomp II
