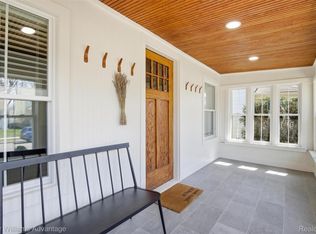
$10,000 Cash-to-Close Incentive Available! A rare opportunity to own a special home, distinctive, and full of possibilities. The prettiest home on the block doesn't always have to look like every other home and that's exactly what makes this one so unforgettable. Freshly painted preserving its original character, this exceptional home is perfectly positioned in one of Royal Oak's most desirable neighborhoods. Walkable to town and to a fabulous park with tennis court and play structures. You can't help but notice the charm, curb appeal, and care that set this home apart. Inside a thoughtfully updated interior blends modern comfort with a warmth and character you simply can't recreate in a newer home. Original hardwood floors, abundant natural light, and generously sized rooms create a welcoming atmosphere, while the updates make the home feel fresh, functional, and ready for todays lifestyle. 18 years left on the Wallside window transferrable warranty. One of the home's greatest features is its incredibly versatile layout. Need 6 bedrooms? There's room for that. Prefer 4 bedrooms + 2 private home offices? The flexibility is already here. The possibilities are endless. Originally designed as a multi-family residence, the home's configuration provides exciting potential for extended families, investors, or anyone looking for a property with additional flexibility. The layout offers options that are rarely found in a traditional single-family home. The kitchen gives a perfect setting for everyday living, from preparing casual morning coffee to holiday gatherings with family and friends. 2 full baths give the convenience of both being accessible on the 1st and 2nd floors. This adds functionality and makes everyday living easy. A 2 car garage, basement, mature setting and highly sought-after location complete the package. Some homes simply offer a floor plan, this one offers flexibility, character, one that is move in ready .
For sale
$399,000
1037 Longfellow Ave, Royal Oak, MI 48067
4beds
1,788sqft
Single Family Residence
Built in 1924
5,227 Square Feet Lot
$390,700 Zestimate®
$223/sqft
$-- HOA
What's special
- 28 days
- 2,006
- 176
Zillow last checked:
Listing updated:
Listed by:
Nancy R Robinson 248-224-1013,
Real Broker, LLC Berkley 248-224-1013,
Caren M Goldstone 248-224-1013,
Real Broker, LLC Berkley
Source: Realcomp II,MLS#: 20261071455
Facts & features
Interior
Bedrooms & bathrooms
- Bedrooms: 4
- Bathrooms: 2
- Full bathrooms: 2
Primary bedroom
- Level: Second
- Area: 198
- Dimensions: 11 X 18
Bedroom
- Level: Entry
- Area: 156
- Dimensions: 13 X 12
Bedroom
- Level: Second
- Area: 110
- Dimensions: 10 X 11
Bedroom
- Level: Second
- Area: 81
- Dimensions: 9 X 9
Other
- Level: Entry
- Area: 55
- Dimensions: 11 X 5
Other
- Level: Second
- Area: 64
- Dimensions: 8 X 8
Bonus room
- Level: Second
- Area: 121
- Dimensions: 11 X 11
Dining room
- Level: Entry
- Area: 132
- Dimensions: 11 X 12
Kitchen
- Level: Entry
- Area: 99
- Dimensions: 9 X 11
Laundry
- Level: Basement
- Area: 80
- Dimensions: 8 X 10
Library
- Level: Entry
- Area: 96
- Dimensions: 12 X 8
Living room
- Level: Entry
- Area: 165
- Dimensions: 15 X 11
Sitting room
- Level: Entry
- Area: 72
- Dimensions: 12 X 6
Heating
- Forced Air, Natural Gas
Cooling
- Central Air
Appliances
- Included: Dishwasher, Disposal, Dryer, Free Standing Gas Range, Free Standing Refrigerator, Microwave, Washer
- Laundry: Electric Dryer Hookup, Gas Dryer Hookup, Laundry Room, Washer Hookup
Features
- Entrance Foyer, High Speed Internet, Programmable Thermostat
- Windows: Energy Star Qualified Windows
- Basement: Unfinished
- Has fireplace: No
Interior area
- Total interior livable area: 1,788 sqft
- Finished area above ground: 1,788
Property
Parking
- Total spaces: 2.5
- Parking features: Twoand Half Car Garage, Detached, Electricityin Garage, Garage Faces Front, Garage Door Opener
- Garage spaces: 2.5
Features
- Levels: Two
- Stories: 2
- Entry location: GroundLevelwSteps
- Patio & porch: Porch
- Exterior features: Chimney Caps, Lighting
- Pool features: None
- Fencing: Back Yard,Fenced
Lot
- Size: 5,227 Square Feet
- Dimensions: 42 x 126
Details
- Parcel number: 2522333009
- Special conditions: Short Sale No,Standard
Construction
Type & style
- Home type: SingleFamily
- Architectural style: Colonial,Tudor
- Property subtype: Single Family Residence
Materials
- Aluminum Siding
- Foundation: Basement, Block
- Roof: Asphalt
Condition
- Platted Sub
- New construction: No
- Year built: 1924
Utilities & green energy
- Electric: Circuit Breakers
- Sewer: Public Sewer
- Water: Public
- Utilities for property: Above Ground Utilities, Cable Available
Community & HOA
Community
- Features: Sidewalks, Tennis Courts
- Subdivision: LINCOLN GROVE
HOA
- Has HOA: No
Location
- Region: Royal Oak
Financial & listing details
- Price per square foot: $223/sqft
- Tax assessed value: $86,200
- Annual tax amount: $3,833
- Date on market: 9/23/2026
- Cumulative days on market: 28 days
- Listing agreement: Exclusive Right To Sell
- Listing terms: Cash,Conventional,FHA,Va Loan
Estimated market value
$390,700
$371,000 - $410,000
$2,683/mo
Price history
| Date | Event | Price |
|---|---|---|
| 9/23/2026 | Listed for sale | $399,000+2.6%$223/sqft |
Source:  Realcomp II #20261071455 Report a problem Realcomp II #20261071455 Report a problem | ||
| 8/17/2026 | Listing removed | $389,000$218/sqft |
Source: Realcomp II #20261029752 Report a problem | ||
| 8/11/2026 | Listed for sale | $389,000$218/sqft |
Source: Realcomp II #20261029752 Report a problem | ||
| 7/22/2026 | Pending sale | $389,000$218/sqft |
Source: Realcomp II #20261029752 Report a problem | ||
| 6/14/2026 | Price change | $389,000-8.5%$218/sqft |
Source: Realcomp II #20261029752 Report a problem | ||
| 5/5/2026 | Listed for sale | $425,000$238/sqft |
Source: Realcomp II #20261029752 Report a problem | ||
Public tax history
| Year | Property taxes | Tax assessment |
|---|---|---|
| 2025 | -- | $159,080 +7.5% |
| 2024 | -- | $147,970 +8% |
| 2023 | -- | $137,010 +4.5% |
| 2022 | -- | $131,170 +6.9% |
| 2021 | -- | $122,750 +5.7% |
| 2020 | -- | $116,110 +1.3% |
| 2019 | -- | $114,590 +19.2% |
| 2018 | -- | $96,100 |
| 2017 | -- | $96,100 +10.4% |
| 2015 | -- | $87,070 +13.6% |
| 2014 | -- | $76,620 -2.8% |
| 2011 | -- | $78,830 -2.2% |
| 2010 | $2,440 +0.8% | $80,600 -15.9% |
| 2009 | $2,420 +34.1% | $95,870 -39.9% |
| 2005 | $1,805 | $159,530 +62.2% |
| 2003 | -- | $98,380 +17.9% |
| 2002 | -- | $83,430 +63.2% |
| 2001 | $1,811 +3.4% | $51,110 +4.2% |
| 2000 | $1,751 | $49,070 |
Find assessor info on the county website
Monthly payment
Est. payment
Payment breakdown
Explore the cost of this home by adjusting the details. Changes won't be saved.Climate risks
Neighborhood: 48067
Similar homes
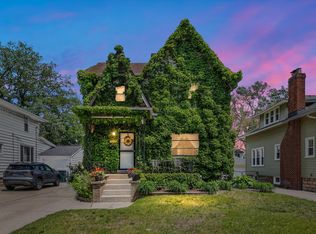
- $374,9003 bd2 ba1.8k sqft134 S Connecticut Ave, Royal Oak, MI 48067For Sale

 MLS ID #20261061795, Courtney Bates, Front Page Properties. Realcomp II
 - $445,0003 bd2 ba2k sqft2433 Dallas Ave, Royal Oak, MI 48067For Sale
 MLS ID #20261075105, Erin Redmond, KW Domain. Realcomp II
 - $499,9004 bd2 ba2.2k sqft1022 Lawndale Dr, Royal Oak, MI 48067For Sale
 MLS ID #20261081162, Christina Gennari, KW Domain. Realcomp II
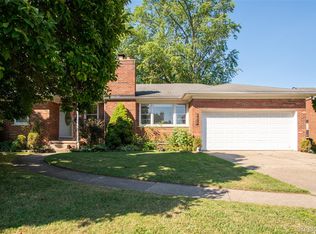
 - $364,9003 bd2 ba2k sqft2731 Crooks Rd, Royal Oak, MI 48073For Sale
 MLS ID #20261061917, Jeff Glover, KW Professionals. Realcomp II
 - $309,9003 bd1 ba1.5k sqft300 N Edgeworth Ave, Royal Oak, MI 48067For SaleMLS ID #20261071126, Justin Sadauskas, Amerapro. Realcomp II
- $509,9003 bd2 ba1.9k sqft1 Kensington Blvd, Pleasant Ridge, MI 48069For SaleMLS ID #20261079866, Christopher Lagoe, Berkshire Hathaway HomeServices MIRE. Realcomp II
- $449,9004 bd2 ba2.1k sqft2925 Bembridge Rd, Royal Oak, MI 48073For SaleMLS ID #20261070773, Patricia A Roberge, The Agency Hall & Hunter. Realcomp II
- $290,0003 bd2 ba1.3k sqft306 N Kenwood Ave, Royal Oak, MI 48067For SaleMLS ID #20261068291, Sara Trombly, DOBI Real Estate. Realcomp II
- $235,0003 bd2 ba1.2k sqft2400 Guthrie Ave, Royal Oak, MI 48067For SaleMLS ID #20261062028, Danny Dedic, EXP Realty Main. Realcomp II
- $349,9003 bd2 ba1.9k sqft1017 Amelia Ave, Royal Oak, MI 48073For SaleMLS ID #20261063159, Kevin Nowland, Nowland Real Estate, LLC. Realcomp II
- $314,9994 bd2 ba2k sqft219 Adams Ct, Ferndale, MI 48220For SaleMLS ID #20261081004, Joel R Dault, Ambassador Real Estate Inc. Realcomp II
- $345,0003 bd2 ba1k sqft1618 Englewood Ave, Royal Oak, MI 48073For SaleMLS ID #20261074587, Katie A Wright, Keller Williams Premier. Realcomp II
- $499,0003 bd2 ba1.7k sqft10504 Borgman Ave, Huntington Woods, MI 48070For SaleMLS ID #20261080778, Christine Lynn, The Agency Hall & Hunter. Realcomp II
- $393,9004 bd2 ba1.6k sqft22 Cloverport Ave, Rochester Hills, MI 48307For SaleMLS ID #20261073137, Michelle Parker, Keller Williams Premier. Realcomp II
- $369,9004 bd3 ba2.3k sqft23640 Oak Glen Dr, Southfield, MI 48033For SaleMLS ID #20261063438, Nekia Sullen, KW Domain. Realcomp II
- $334,9003 bd2 ba2k sqft3852 Ravena Ave, Royal Oak, MI 48073For SaleMLS ID #20261058935, Elaine Alliston, Berkshire Hathaway HomeServices Kee Realty Oxford. Realcomp II
- $369,9004 bd2 ba2.2k sqft1945 Atkinson St, Detroit, MI 48206For SaleMLS ID #20261050680, Michael Harding, RE/MAX Noire. Realcomp II
- $439,9005 bd3 ba2.6k sqft16087 Riverside St, Livonia, MI 48154For SaleMLS ID #20261085043, Dave Garbarino, Wilbanks Real Estate. Realcomp II
- $419,9003 bd2 ba1.5k sqft1526 E Melton Rd, Birmingham, MI 48009For SaleMLS ID #20261068852, Gillian E Lazar, The Agency Hall & Hunter. Realcomp II
