ROYAL OAK HOME SHOPPERS, make sure to look at this beautiful Royal Oak Home which is a perfect combination of modern luxurious updates and timeless charm in an unbeatable location! Just steps from Lawson Park, perfect for children and teens, and even closer to Franklin Park, which is just a corner away, offering free Tennis courts, and only a short walk away from downtown Royal Oak, where you can enjoy shopping, the Royal Oak Farmers Market, movie theaters and theaters, bars, restaurants and so much more. You can even walk to the Detroit Zoo! Besides the amazing location, this residence will be a happy place, completely updated with high-quality upgrades, including energy-efficient windows, new siding, and gutters, blinds, ring camera, new flooring, painting, HVAC ultraviolet light air purifier, light fixtures, and many more completing an entire renovation. A spacious main level welcomes you with high ceilings and lots of natural light. The inviting living room features a cozy fireplace and a stylish built-in bar area, perfect for entertaining and full of character. The formal dining room is very spacious and sourounded with windows. The modern classy kitchen with brand-new stainless steel appliances, a gas range, quartz countertops, and custom cabinetry offers elegance and functionality with high end materials. The convenient main-floor laundry room and full bath with a sleek walk-in shower add everyday ease. On the second floor you’ll find three generously sized bedrooms with good closet space, along with a beautiful and classy updated full bathroom.The finished lower level provides versatile additional living space—ideal for a home theater, fitness area, or recreation room. Enjoy a beautiful fenced in backyard perfect for entertaining, relaxing, gardening or play, along with a detached two-car garage. Another highlight of the home is the beautiful modern season's room welcoming to the home and adding additional sqf for home living quality.Entire Ring system incl.
For sale
Price cut: $10K (9/3)
$519,900
1029 Longfellow Ave, Royal Oak, MI 48067
3beds
2,230sqft
Single Family Residence
Built in 1925
5,227 Square Feet Lot
$509,100 Zestimate®
$233/sqft
$-- HOA
What's special
- 47 days
- 1,027
- 55
Likely to sell faster than
Zillow last checked:
Listing updated:
Listed by:
Birgit Maun 313-401-5311,
Keller Williams Advantage 248-380-8800
Source: Realcomp II,MLS#: 20261057306
Facts & features
Interior
Bedrooms & bathrooms
- Bedrooms: 3
- Bathrooms: 2
- Full bathrooms: 2
Primary bedroom
- Level: Second
- Area: 110
- Dimensions: 11 X 10
Bedroom
- Level: Second
- Area: 99
- Dimensions: 11 X 9
Bedroom
- Level: Second
- Area: 90
- Dimensions: 10 X 9
Other
- Level: Second
- Area: 30
- Dimensions: 6 X 5
Other
- Level: Second
- Area: 30
- Dimensions: 6 X 5
Dining room
- Level: Entry
- Area: 196
- Dimensions: 14 X 14
Kitchen
- Level: Entry
- Area: 80
- Dimensions: 10 X 8
Laundry
- Level: Entry
- Area: 30
- Dimensions: 6 X 5
Living room
- Level: Entry
- Area: 350
- Dimensions: 25 X 14
Other
- Level: Entry
- Area: 45
- Dimensions: 9 X 5
Heating
- Forced Air, Natural Gas
Appliances
- Included: Disposal, Exhaust Fan, Energy Star Qualified Dryer, Energy Star Qualified Dishwasher, Energy Star Qualified Freezer, Energy Star Qualified Refrigerator, Energy Star Qualified Washer, Free Standing Gas Range, Humidifier, Ice Maker, Microwave, Stainless Steel Appliances
Features
- High Speed Internet, Programmable Thermostat
- Basement: Daylight,Finished
- Has fireplace: Yes
- Fireplace features: Living Room
Interior area
- Total interior livable area: 2,230 sqft
- Finished area above ground: 1,480
- Finished area below ground: 750
Video & virtual tour
Property
Parking
- Total spaces: 2
- Parking features: Two Car Garage, Detached, Electricityin Garage, Garage Door Opener
- Garage spaces: 2
Features
- Levels: Two
- Stories: 2
- Entry location: GroundLevelwSteps
- Exterior features: Lighting
- Pool features: None
- Fencing: Back Yard
Lot
- Size: 5,227 Square Feet
- Dimensions: 42 x 126
Details
- Parcel number: 2522333007
- Special conditions: Short Sale No,Standard
Construction
Type & style
- Home type: SingleFamily
- Architectural style: Craftsman
- Property subtype: Single Family Residence
Materials
- Brick, Vinyl Siding
- Foundation: Basement, Poured
- Roof: Asphalt
Condition
- New construction: No
- Year built: 1925
- Major remodel year: 2025
Utilities & green energy
- Sewer: Public Sewer
- Water: Other
Community & HOA
Community
- Security: Exterior Video Surveillance, Smoke Detectors
- Subdivision: LINCOLN GROVE
HOA
- Has HOA: No
Location
- Region: Royal Oak
Financial & listing details
- Price per square foot: $233/sqft
- Tax assessed value: $147,040
- Annual tax amount: $5,292
- Date on market: 7/23/2026
- Cumulative days on market: 135 days
- Listing agreement: Exclusive Right To Sell
- Listing terms: Cash,Conventional
Estimated market value
$509,100
$484,000 - $535,000
$2,976/mo
Price history
| Date | Event | Price |
|---|---|---|
| 9/3/2026 | Price change | $519,900-1.9%$233/sqft |
Source:  Realcomp II #20261057306 Report a problem Realcomp II #20261057306 Report a problem | ||
| 7/23/2026 | Listed for sale | $529,900-1.9%$238/sqft |
Source: Realcomp II #20261057306 Report a problem | ||
| 7/6/2026 | Listing removed | $539,900$242/sqft |
Source: Realcomp II #20261022844 Report a problem | ||
| 4/29/2026 | Price change | $539,900-0.8%$242/sqft |
Source: Realcomp II #20261022844 Report a problem | ||
| 4/9/2026 | Listed for sale | $544,000+9.7%$244/sqft |
Source: Realcomp II #20261022844 Report a problem | ||
| 3/25/2025 | Sold | $496,000+1.4%$222/sqft |
Source: Realcomp II #20250010413 Report a problem | ||
| 3/10/2025 | Pending sale | $489,000$219/sqft |
Source: Realcomp II #20250010413 Report a problem | ||
| 2/27/2025 | Listed for sale | $489,000+108.1%$219/sqft |
Source: Realcomp II #20250010413 Report a problem | ||
| 12/13/2024 | Sold | $235,000-15.8%$105/sqft |
Source: Realcomp II #20240089404 Report a problem | ||
| 12/5/2024 | Pending sale | $279,000$125/sqft |
Source: Realcomp II #20240089404 Report a problem | ||
| 12/1/2024 | Listed for sale | $279,000+78.3%$125/sqft |
Source: Realcomp II #20240089404 Report a problem | ||
| 11/18/2002 | Sold | $156,500$70/sqft |
Source: Public Record Report a problem | ||
Public tax history
| Year | Property taxes | Tax assessment |
|---|---|---|
| 2025 | -- | $147,040 +8.7% |
| 2024 | -- | $135,290 +6.5% |
| 2023 | -- | $126,990 +4.5% |
| 2022 | -- | $121,530 +5.9% |
| 2021 | -- | $114,730 +13.5% |
| 2020 | -- | $101,040 +4% |
| 2019 | -- | $97,150 +1.8% |
| 2018 | -- | $95,460 |
| 2017 | -- | $95,460 +11.7% |
| 2015 | -- | $85,480 +14.4% |
| 2014 | -- | $74,740 +10.2% |
| 2011 | -- | $67,850 -2.1% |
| 2010 | $2,501 -14.3% | $69,300 -15.2% |
| 2009 | $2,917 +16.6% | $81,750 -51.1% |
| 2005 | $2,501 | $167,160 +100.6% |
| 2003 | -- | $83,310 +13.5% |
| 2002 | -- | $73,430 +67.5% |
| 2001 | $1,553 +2.4% | $43,840 +3.2% |
| 2000 | $1,516 | $42,490 |
Find assessor info on the county website
Monthly payment
Est. payment
Payment breakdown
Explore the cost of this home by adjusting the details. Changes won't be saved.Climate risks
Neighborhood: 48067
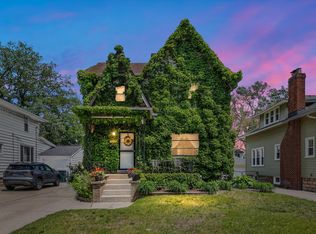
Similar homes
- $500,0004 bd3 ba1.7k sqft307 N Washington Ave, Royal Oak, MI 48067For Sale
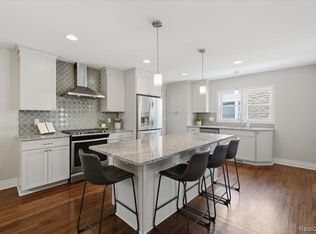
 MLS ID #20261058099, Kimberly Nagy Street, EXP Realty Nagy Group. Realcomp II
 - $529,9003 bd2 ba1.9k sqft1 Kensington Blvd, Pleasant Ridge, MI 48069For Sale
 MLS ID #20261069941, Christopher Lagoe, Berkshire Hathaway HomeServices MIRE. Realcomp II
 - $574,0003 bd2 ba1.7k sqft223 N Alexander Ave, Royal Oak, MI 48067For Sale
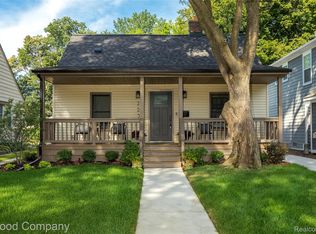 MLS ID #20261055744, John Farhat, Good Company. Realcomp II
 - $549,9003 bd3 ba2.1k sqft829 N Dorchester Ave, Royal Oak, MI 48067For Sale
 MLS ID #20261016309, John R Darvis, Coldwell Banker Professionals-Birm. Realcomp II
 - $359,9003 bd2 ba2k sqft1214 McLean Ave, Royal Oak, MI 48067For SaleMLS ID #20261044917, Rita Polizzi, Leone Realty Inc. Realcomp II
- $589,0003 bd4 ba3k sqft717 S Kenwood Ave, Royal Oak, MI 48067For SaleMLS ID #20261046523, Angela Snedeker, DOBI Real Estate. Realcomp II
- $399,9003 bd2 ba1.6k sqft312 S Pleasant St, Royal Oak, MI 48067For SaleMLS ID #20261063852, Kelly Gardner, Century 21 Curran & Oberski. Realcomp II
- $397,4003 bd1 ba2.6k sqft2500 E Hudson Ave, Royal Oak, MI 48067For SaleMLS ID #20261055625, John Kurczak, Keller Williams Paint Creek. Realcomp II
- $484,5004 bd2 ba1.3k sqft62 Wellesley Dr, Pleasant Ridge, MI 48069For SaleMLS ID #20261067304, Rajender Sandadi, Michigan Homes Realty Group. Realcomp II
- $529,0003 bd2 ba1.7k sqft10504 Borgman Ave, Huntington Woods, MI 48070For SaleMLS ID #20261062787, Christine Lynn, The Agency Hall & Hunter. Realcomp II
- $399,0004 bd2 ba1.9k sqft135 N Connecticut Ave, Royal Oak, MI 48067For SaleMLS ID #20261024560, Nicole E McAvoy, DOBI Real Estate. Realcomp II
- $299,9994 bd2 ba1.6k sqft2424 Dallas Ave, Royal Oak, MI 48067For SaleMLS ID #20261055911, Samuel M Kaplunov, @properties Christie's Int'l R.E. Birmingham. Realcomp II
- $399,9003 bd2 ba2k sqft2731 Crooks Rd, Royal Oak, MI 48073For SaleMLS ID #20261061917, Jeff Glover, KW Professionals. Realcomp II
- $584,9004 bd3 ba2.5k sqft26642 York Rd, Huntington Woods, MI 48070For SaleMLS ID #20261050122, Corey Light, @properties Christie's Int'l R.E. Birmingham. Realcomp II
- $400,0003 bd1 ba1.4k sqft37 Hanover Rd, Pleasant Ridge, MI 48069For SaleMLS ID #20261067315, Robert Campbell, Max Broock, REALTORS®-Birmingham. Realcomp II
- $325,0003 bd1 ba1.2k sqft909 Fernwood Rd, Royal Oak, MI 48067For SaleMLS ID #20261065252, Patricia Timlin, RE/MAX Classic. Realcomp II
- $295,0003 bd2 ba1.3k sqft306 N Kenwood Ave, Royal Oak, MI 48067For SaleMLS ID #20261068291, Sara Trombly, DOBI Real Estate. Realcomp II
- $566,7504 bd3 ba2k sqft327 Normandy Rd, Royal Oak, MI 48073For SaleMLS ID #20261025456, Christopher Deighton, EXP Realty Main. Realcomp II
- $425,0003 bd3 ba1.6k sqft1803 N Connecticut Ave, Royal Oak, MI 48073For SaleMLS ID #20261028925, Behzad Bokani, RE/MAX Dream Properties. Realcomp II
- $575,0003 bd2 ba2.5k sqft1872 Banbury St, Birmingham, MI 48009For SaleMLS ID #20261067604, Katie A Wright, Keller Williams Premier. Realcomp II
