Lake lifestyle at a great price! This sprawling brick ranch in Bloomfield Hills has been completely updated inside and out and is move-in ready. Bright, open one-level living features an open concept layout, quartz countertops, 3 bedrooms, 3 baths, finished basement, fenced in yard and too many updates to list. The brick exterior and new HVAC allow for low maintenance living. The best part is your access to all-sports Upper Long Lake, with a private beach lot and boat docks for swimming, boating and summer sunsets, without the lakefront price. You’re close to shopping, dining and major roads. Updated ranches with lake privileges rarely come up at this price, so schedule your showing today!
Pending
$529,000
1860 Packer Rd, Bloomfield Hills, MI 48302
3beds
1,989sqft
Single Family Residence
Built in 1970
0.59 Acres Lot
$536,600 Zestimate®
$266/sqft
$8/mo HOA
What's special
- 14 days
- 12,295
- 978
Zillow last checked:
Listing updated:
Listed by:
Clara King,
Century 21 Signature Realty Midland 989-837-2100
Source: MIDMLS,MLS#: 50226657
Facts & features
Interior
Bedrooms & bathrooms
- Bedrooms: 3
- Bathrooms: 3
- Full bathrooms: 2
- 1/2 bathrooms: 1
Rooms
- Room types: Entry, Family Room, First Floor Bedroom, First Floor Laundry, First Flr Primary Bedroom, Living Room, Primary Bedroom, Primary Bathroom, First Flr Lavatory, First Flr Full Bathroom, Breakfast Nook/Room, Pantry, Eat-In Kitchen, Formal Dining Room
Bedroom 1
- Features: Wood Floor
- Level: First
- Area: 315
- Dimensions: 21 x 15
Bedroom 2
- Features: Wood Floor
- Level: First
- Area: 120
- Dimensions: 12 x 10
Bedroom 3
- Features: Wood Floor
- Level: First
- Area: 121
- Dimensions: 11 x 11
Bathroom 1
- Level: First
Bathroom 2
- Level: First
Dining room
- Features: Wood Floor
- Level: First
- Area: 144
- Dimensions: 12 x 12
Family room
- Features: Wood Floor
- Level: First
- Area: 266
- Dimensions: 19 x 14
Kitchen
- Features: Wood Floor
- Level: First
- Area: 198
- Dimensions: 18 x 11
Living room
- Features: Wood Floor
- Level: First
- Area: 216
- Dimensions: 18 x 12
Heating
- Natural Gas, Forced Air
Cooling
- Ceiling Fan(s), Central Air
Appliances
- Included: Dishwasher, Disposal, Dryer, Microwave, Range/Oven, Refrigerator, Washer, Gas Water Heater
- Laundry: First Level, Vinyl Floor
Features
- Flooring: Hardwood, Wood, Wood, Wood, Wood, Wood, Wood, Vinyl, Wood
- Basement: Block,Finished,Partially Finished
- Has fireplace: Yes
- Fireplace features: Family Room, Gas
Interior area
- Total structure area: 1,989,850
- Total interior livable area: 1,989 sqft
- Finished area below ground: 650
Video & virtual tour
Property
Parking
- Total spaces: 2.5
- Parking features: Attached, 3 or More Spaces, Garage
- Attached garage spaces: 2.5
Features
- Levels: One
- Stories: 1
- Patio & porch: Patio, Porch
- Exterior features: Lawn Sprinkler
- Fencing: Fenced
- On waterfront: Yes
- Waterfront features: Dock/Pier Facility, Lake Front, Association Access, Beach Access, Shared Waterfront
- Frontage type: Road
- Frontage length: 160
Lot
- Size: 0.59 Acres
- Dimensions: 160 x 160 x 160 x 160
- Features: Deep Lot - 150+ Ft., Large Lot - 65+ Ft.
Details
- Parcel number: 1907127013
- Zoning description: Residential
Construction
Type & style
- Home type: SingleFamily
- Architectural style: Ranch
- Property subtype: Single Family Residence
Materials
- Brick
- Foundation: Basement
Condition
- Year built: 1970
Utilities & green energy
- Sewer: Septic Tank
- Water: Public
Community & HOA
Community
- Subdivision: Upper Long Lake Estates
HOA
- Has HOA: Yes
- Amenities included: Street Lights
- Services included: HOA
- HOA fee: $100 annually
Location
- Region: Bloomfield Hills
Financial & listing details
- Price per square foot: $266/sqft
- Tax assessed value: $497,240
- Annual tax amount: $7,870
- Price range: $529K - $529K
- Date on market: 11/3/2026
- Cumulative days on market: 13 days
- Listing terms: Cash,Conventional,FHA,VA Loan
- Ownership: Private
- Road surface type: Paved
Estimated market value
$536,600
$510,000 - $563,000
$3,337/mo
Price history
| Date | Event | Price |
|---|---|---|
| 11/11/2026 | Pending sale | $529,000$266/sqft |
Source:  MIDMLS #50226657 Report a problem | ||
| 11/3/2026 | Listed for sale | $529,000+30.5%$266/sqft |
Source: MIDMLS #50226657 Report a problem | ||
| 10/31/2022 | Sold | $405,500-2.3%$204/sqft |
Source:  Realcomp II #2220042912 Report a problem | ||
| 10/11/2022 | Pending sale | $415,000$209/sqft |
Source: Realcomp II #2220042912 Report a problem | ||
| 10/2/2022 | Listed for sale | $415,000-2.4%$209/sqft |
Source: Realcomp II #2220042912 Report a problem | ||
| 8/21/2022 | Listing removed | -- |
Source: Realcomp II #2220042912 Report a problem | ||
| 7/1/2022 | Price change | $425,000-5.5%$214/sqft |
Source: Realcomp II #2220042912 Report a problem | ||
| 6/2/2022 | Listed for sale | $449,900$226/sqft |
Source: Realcomp II #2220042912 Report a problem | ||
Public tax history
| Year | Property taxes | Tax assessment |
|---|---|---|
| 2025 | $7,667 +4.8% | $248,620 |
| 2024 | $7,314 +137.8% | $248,620 +7.9% |
| 2023 | $3,076 +2.4% | $230,340 +28.9% |
| 2022 | $3,005 +0.4% | $178,740 +4.4% |
| 2021 | $2,993 | $171,240 +1.3% |
| 2020 | -- | $169,050 +10.3% |
| 2019 | $2,959 +3.8% | $153,200 +2.9% |
| 2018 | $2,851 | $148,920 +6.3% |
| 2017 | -- | $140,160 +4.9% |
| 2016 | -- | $133,570 +19.4% |
| 2015 | -- | $111,840 +7.3% |
| 2014 | -- | $104,260 +20% |
| 2011 | -- | $86,870 -14% |
| 2010 | $3,138 -4.9% | $101,040 -15.1% |
| 2009 | $3,298 +138% | $119,010 -48.8% |
| 2005 | $1,386 | $232,220 +99.3% |
| 2003 | -- | $116,540 -5.4% |
| 2002 | -- | $123,190 +37% |
| 2001 | $2,350 +9.3% | $89,910 +3.2% |
| 2000 | $2,150 | $87,130 |
Find assessor info on the county website
Monthly payment
Est. payment
Payment breakdown
Explore the cost of this home by adjusting the details. Changes won't be saved.Climate risks
Neighborhood: 48302
Nearby schools
Schools provided by the listing agent
- District: Pontiac City School District
Source: MIDMLS. This data may not be complete. We recommend contacting the local school district to confirm school assignments for this home.
Similar homes
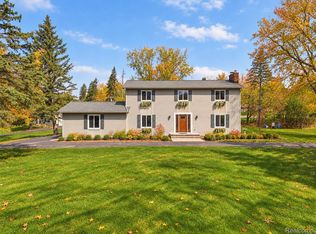
- $578,9003 bd3 ba2.3k sqft5523 Crabtree Rd, Bloomfield Hills, MI 48301For Sale

 MLS ID #20261060655, Clint Bryant, Enderle Real Estate, LLC. Realcomp II
- $530,0004 bd4 ba2.7k sqft917 S Reading Rd, Bloomfield Hills, MI 48304For Sale
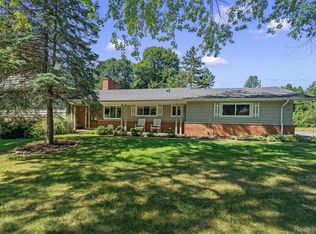 MLS ID #20261050693, Anna Kligman, Encore Real Estate, LLC. Realcomp II
- $575,0004 bd3 ba2.9k sqft2185 Brenthaven Dr, Bloomfield Hills, MI 48304For Sale
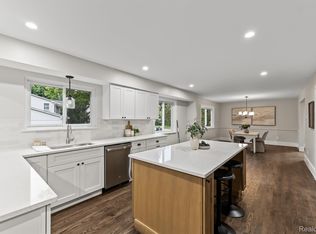 MLS ID #20261087005, Parker McInnis, Oak and Stone Real Estate. Realcomp II
- $499,9003 bd3 ba2.9k sqft2155 Avondale St, Sylvan Lake, MI 48320For Sale
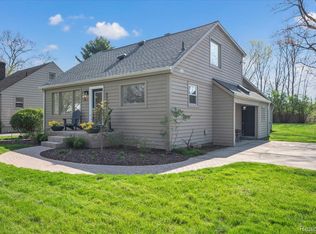 MLS ID #20261059219, Lisa Brennan, The Agency Hall & Hunter. Realcomp II
- $294,9002 bd1 ba1.3k sqft2374 Rutherford Rd, Bloomfield Hills, MI 48302For SaleMLS ID #20261090623, Don Amalfitano, The Agency Hall & Hunter. Realcomp II
- $445,0004 bd3 ba2.5k sqft4188 Old Dominion Dr, West Bloomfield, MI 48323For SaleMLS ID #20261082139, Richard Perry, KW Domain. Realcomp II
- $750,0003 bd3 ba2.8k sqft5504 Westwood Ln, Bloomfield Hills, MI 48301For SaleMLS ID #20261041865, Gerald Hall, KW Domain. Realcomp II
- $479,7773 bd3 ba2k sqft4341 Cornith Dr, Orion, MI 48359For SaleMLS ID #20261079332, Monica Wilks, EXP Realty - Initia. Realcomp II
- $505,0003 bd3 ba2k sqft8963 Tackles Dr, White Lake, MI 48386For SaleMLS ID #20261089332, Michael M Phillips, Keller Williams Legacy. Realcomp II
- $279,9993 bd2 ba2.5k sqft693 Hamlet Rd, Auburn Hills, MI 48326For SaleMLS ID #20261091951, Maria Kopicki, Coldwell Banker Professionals-Birm. Realcomp II
- $475,0003 bd2 ba1.7k sqft5490 Hummer Lake Rd, Oxford, MI 48371For SaleMLS ID #20261081233, Andrea DeGasperis, Berkshire Hathaway HomeServices Kee Realty Oxford. Realcomp II
- $499,0003 bd3 ba2.8k sqft2467 Bull Run, Oxford, MI 48371For SaleMLS ID #20261085971, Lia LoChirco, LoChirco Realty, LLC. Realcomp II
- $500,0004 bd3 ba1.9k sqft75 Ridgemont Rd, Oxford, MI 48370For SaleMLS ID #20261021661, Michelle R Zarghami, Berkshire Hathaway HomeServices Kee Realty. Realcomp II
- $760,0004 bd3 ba2.6k sqft2372 Pine Lake Rd, West Bloomfield, MI 48324For SaleMLS ID #20261030112, Melanie S Bishop, KW Domain. Realcomp II
- $619,9004 bd3 ba2.5k sqft8149 Carpathian Dr, White Lake, MI 48386For SaleMLS ID #20261084312, Violetta G Vilenchuk, Michigan First Realty LLC. Realcomp II
- $340,0003 bd2 ba1.6k sqft24075 Philip Dr, Southfield, MI 48075For SaleMLS ID #20261090624, Christine Gatie, Top Agent Realty. Realcomp II
- $550,0004 bd2 ba2.5k sqft1700 Granger Rd, Ortonville, MI 48462For SaleMLS ID #20261069905, Kimberly Nagy Street, EXP Realty Nagy Group. Realcomp II
- $415,0004 bd3 ba2.8k sqft1809 Poppleton Dr, West Bloomfield, MI 48324For SaleMLS ID #20261073910, Stacey L Taylor, @properties Christie's Int'l R E Clarkston. Realcomp II
- $333,0003 bd2 ba2.3k sqft1225 Meadowood Dr, Waterford, MI 48327For SaleMLS ID #20261087283, Lindsey Sundin, Vie Real Estate. Realcomp II
- $418,0004 bd3 ba2.7k sqft29579 Kings Pointe Ct, Farmington Hills, MI 48331For SaleMLS ID #20261082396, Priyanka Dabhi, KW Professionals. Realcomp II
