Country living at its finest! Set back on 12+ private acres with natural gas, this gorgeously updated home is greeted by a winding, tree-lined paved driveway. Inside, enjoy fresh paint in multiple rooms and rustic engineered flooring flowing through a light-filled open layout. The custom kitchen features quartz countertops, a massive center island, copper accents, stainless appliances, and a rustic barn-wood beam leading into the dining area. A two-sided brick fireplace anchors the dining and great rooms, where a wall of windows frames scenic property views. The main level also offers a flexible bedroom or home office. Upstairs, an open catwalk overlooks the great room, leading to the primary suite, two additional bedrooms, and a full bath. Incredible bonus living space abounds with a newly finished 530 sq ft rec room above the garage, a finished 200 sq ft attached sunroom, and a 9' walkout basement that is partially finished and ready for a second washer/dryer set! Outside features 2 privacy-fenced acres, a chicken coop, and an expansive deck. Complete with a whole-house generator, radon mitigation, newer HVAC, and a recently serviced septic system. Seller is providing added peace of mind with a licensed contractor completing deck railing, chimney, and Generac battery updates prior to closing. Don't miss this one-of-a-kind sanctuary! Exlusions include: shelf system in garage
For sale
$600,000
1700 Granger Rd, Ortonville, MI 48462
4beds
2,516sqft
Single Family Residence
Built in 1972
12.56 Acres Lot
$586,300 Zestimate®
$238/sqft
$-- HOA
What's special
- 25 days
- 1,770
- 176
Likely to sell faster than
Zillow last checked:
Listing updated:
Listed by:
Kimberly Nagy Street 248-459-0445,
EXP Realty Nagy Group 888-501-7085,
Silver Krey 888-501-7085,
EXP Realty Nagy Group
Source: Realcomp II,MLS#: 20261069905
Facts & features
Interior
Bedrooms & bathrooms
- Bedrooms: 4
- Bathrooms: 2
- Full bathrooms: 2
Primary bedroom
- Level: Second
- Area: 240
- Dimensions: 15 X 16
Bedroom
- Level: Second
- Area: 108
- Dimensions: 9 X 12
Bedroom
- Level: Entry
- Area: 225
- Dimensions: 15 X 15
Bedroom
- Level: Second
- Area: 110
- Dimensions: 11 X 10
Other
- Level: Second
- Area: 90
- Dimensions: 10 X 9
Other
- Level: Entry
- Area: 45
- Dimensions: 9 X 5
Dining room
- Level: Entry
- Area: 168
- Dimensions: 14 X 12
Game room
- Level: Second
- Area: 506
- Dimensions: 22 X 23
Great room
- Level: Entry
- Area: 434
- Dimensions: 14 X 31
Kitchen
- Level: Entry
- Area: 288
- Dimensions: 16 X 18
Heating
- Forced Air, Natural Gas
Cooling
- Ceiling Fans, Central Air
Appliances
- Included: Dishwasher, Disposal, Dryer, Free Standing Gas Range, Free Standing Refrigerator, Microwave, Stainless Steel Appliances, Washer
Features
- Basement: Partially Finished,Walk Out Access
- Has fireplace: Yes
- Fireplace features: Double Sided, Great Room, Kitchen, Wood Burning
Interior area
- Total interior livable area: 2,516 sqft
- Finished area above ground: 2,016
- Finished area below ground: 500
Property
Parking
- Total spaces: 2
- Parking features: Two Car Garage, Attached, Direct Access, Driveway, Electricityin Garage, Garage Door Opener, Garage Faces Side, Side Entrance
- Attached garage spaces: 2
Features
- Levels: Two
- Stories: 2
- Entry location: GroundLevelwSteps
- Patio & porch: Deck, Porch
- Exterior features: Lighting
- Pool features: None
- Fencing: Fenced
Lot
- Size: 12.56 Acres
- Dimensions: 411 x 1333
Details
- Parcel number: 0320200031
- Special conditions: Short Sale No,Standard
Construction
Type & style
- Home type: SingleFamily
- Architectural style: Colonial
- Property subtype: Single Family Residence
Materials
- Vinyl Siding
- Foundation: Active Radon Mitigation, Basement, Block
Condition
- New construction: No
- Year built: 1972
Utilities & green energy
- Sewer: Septic Tank
- Water: Well
Community & HOA
Community
- Subdivision: VERANO SOUTH PUD 1 POD E
HOA
- Has HOA: No
Location
- Region: Ortonville
Financial & listing details
- Price per square foot: $238/sqft
- Tax assessed value: $194,880
- Annual tax amount: $7,925
- Date on market: 8/31/2026
- Cumulative days on market: 25 days
- Listing agreement: Exclusive Right To Sell
- Listing terms: Cash,Conventional
- Exclusions: Exclusion(s) Exist
Estimated market value
$586,300
$557,000 - $616,000
$2,772/mo
Price history
| Date | Event | Price |
|---|---|---|
| 8/31/2026 | Listed for sale | $600,000+33.3%$238/sqft |
Source:  Realcomp II #20261069905 Report a problem Realcomp II #20261069905 Report a problem | ||
| 5/11/2024 | Listing removed | $450,000-2.2%$179/sqft |
Source: Realcomp II #2210054580 Report a problem | ||
| 9/15/2021 | Sold | $460,000+2.2%$183/sqft |
Source: Public Record Report a problem | ||
| 7/17/2021 | Pending sale | $450,000$179/sqft |
Source: Realcomp II #2210054580 Report a problem | ||
| 7/13/2021 | Listed for sale | $450,000+50%$179/sqft |
Source: Realcomp II #2210054580 Report a problem | ||
| 6/14/2018 | Sold | $300,000+0%$119/sqft |
Source: Public Record Report a problem | ||
| 4/13/2018 | Pending sale | $299,900$119/sqft |
Source: RE/MAX Encore #218028526 Report a problem | ||
| 4/9/2018 | Listed for sale | $299,900$119/sqft |
Source: RE/MAX Encore #218028526 Report a problem | ||
Public tax history
| Year | Property taxes | Tax assessment |
|---|---|---|
| 2025 | $7,600 +5.7% | $241,100 +2.4% |
| 2024 | $7,192 +4.9% | $235,530 +7.9% |
| 2023 | $6,854 +23.1% | $218,310 +27.3% |
| 2022 | $5,567 +2% | $171,460 +11.9% |
| 2021 | $5,460 | $153,230 +3.4% |
| 2020 | -- | $148,250 +8.4% |
| 2019 | $5,308 +27.3% | $136,710 +16.8% |
| 2018 | $4,169 -0.3% | $117,000 -6.3% |
| 2017 | $4,182 | $124,860 +5% |
| 2016 | $4,182 | $118,920 +12% |
| 2015 | -- | $106,170 +3.4% |
| 2014 | -- | $102,680 -1.7% |
| 2011 | -- | $104,410 -9.6% |
| 2010 | $3,966 0% | $115,540 -14.3% |
| 2009 | $3,966 | $134,800 |
Find assessor info on the county website
Monthly payment
Est. payment
Payment breakdown
Explore the cost of this home by adjusting the details. Changes won't be saved.Climate risks
Neighborhood: 48462
Similar homes
- $544,9003 bd3 ba3.5k sqft1215 Oakwood Rd, Ortonville, MI 48462For Sale
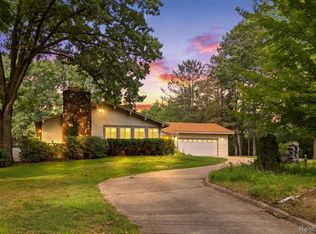
 MLS ID #20261056977, Tonia Moss, The Brand Real Estate. Realcomp II
 - $599,9994 bd4 ba3.2k sqft1650 Cobblestone Ln, Oxford, MI 48371For Sale
 MLS ID #20261057450, Leila Modetz, EXP Realty Main. Realcomp II
 - $474,9005 bd4 ba3.4k sqft2475 S Ortonville Rd, Ortonville, MI 48462For Sale
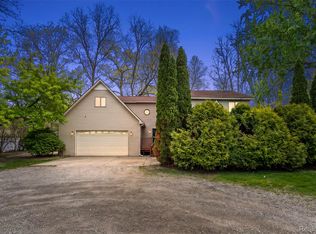 MLS ID #20261035904, James Danley, KW Domain. Realcomp II
 - $624,5004 bd3 ba3.2k sqft4430 Sedona Dr, Clarkston, MI 48348For Sale
 MLS ID #20261076430, Michelle Geiger, RE/MAX Eclipse. Realcomp II
 - $599,9994 bd3 ba2.6k sqft940 Rowland Rd, Leonard, MI 48367For SaleMLS ID #20261039750, Shatay Acevedo, 5th Avenue Realty Inc.. Realcomp II
- $649,9003 bd2 ba2.5k sqft5370 Whipple Lake Rd, Clarkston, MI 48348For SaleMLS ID #20261019785, Tammy M Inglis, Oakland Corners Realty LLC. Realcomp II
- $595,0004 bd3 ba3.7k sqft1621 Ray Rd, Oxford, MI 48371For SaleMLS ID #20261061321, Megan Spencer, RE/MAX Eclipse. Realcomp II
- $529,5003 bd3 ba2.8k sqft1817 S Baldwin Rd, Oxford, MI 48371For SaleMLS ID #20261062730, Whitney Williams, M & W Realty LLC. Realcomp II
- $659,0003 bd2 ba2.2k sqft11646 Dixie Hwy, Holly, MI 48442For SaleMLS ID #20261063318, Michael J Krausman, Luxury Living Real Estate. Realcomp II
- $775,0004 bd4 ba3k sqft5231 Mattawa Dr, Clarkston, MI 48348For Sale
 MLS ID #50222908, Janet Hull, Real Estate One Inc-Shelby. MiRealSource
 - $545,0003 bd3 ba2k sqft16036 Worden Rd, Holly, MI 48442For SaleMLS ID #20261055857, Deanna L Semke, KW Realty Livingston. Realcomp II
- $650,0004 bd4 ba3.4k sqft2411 Farmbrook Trl, Oxford, MI 48370For SaleMLS ID #20261060662, Julia D Perkins, Berkshire Hathaway HomeServices Kee Realty Oxford. Realcomp II
- $587,5004 bd3 ba3.7k sqft840 Cross Cir, Oxford, MI 48371For SaleMLS ID #20261066950, Sarah Jones, Max Broock Realtors Oxford. Realcomp II
- $540,0004 bd3 ba2.6k sqft450 Timberline Dr, Rochester Hills, MI 48309For SaleMLS ID #20261077361, Jacob Fortner, @properties Christie's Int'l R E Rochester. Realcomp II
- $650,0003 bd3 ba3.5k sqft10250 Eagle Rd, Davisburg, MI 48350For SaleMLS ID #20261068257, Laura L Toms, Century 21 Affiliated. Realcomp II
- $449,9004 bd4 ba3.1k sqft7510 Greene Haven Dr, Clarkston, MI 48348For SaleMLS ID #20261075837, Michael D Allingham, Rock City Management. Realcomp II
- $544,9004 bd3 ba2.5k sqft1188 Bellwood Ct, Oxford, MI 48371For SaleMLS ID #20261065684, Cole Valentine, Expert Realty Solutions Inc. Realcomp II
- $499,9003 bd2 ba1.7k sqft3195 Emery Ln, Metamora, MI 48455For SaleMLS ID #20261065930, Brandon K Rowley, Realty Executives Main St LLC. Realcomp II
- $425,0004 bd3 ba2.5k sqft4615 Homesite Dr, Orion, MI 48359For SaleMLS ID #20261077409, Thomas Genette, EXP Realty Romeo. Realcomp II
- $599,9993 bd3 ba2.7k sqft4337 Ravinewood Dr, Commerce Township, MI 48382For SaleMLS ID #20261067747, Adam Hamade, Elite Realty Advisors LLC. Realcomp II
