INVESTOR SPECIAL. Situated on 1.13 acres with 150 feet of waterfront on the canal connecting Lake Louise (103 acres) and Huff Lake (42 acres), this property offers direct boating access to two private lakes — lake living done right.
This 5-bed, 4-bath home features two master suites (one on the main floor), a gourmet granite kitchen with stainless steel appliances overlooking the water, cathedral ceilings, gas fireplace, walkout basement, and multi-tiered decks that walk straight down to the water's edge, plus a hot tub.
Priced to reflect some deferred maintenance, this is a rare opportunity to add your personal touch and unlock real upside potential in an unbeatable lakefront location.
Recent updates include:
2024: New roof, hot water heater, dishwasher, whole-house filtration system, and sump pump
2023: Driveway regraded with fresh gravel
Minutes from Ortonville's active DDA, Pine Knob, Mt. Holly, and Holly Recreation Area, with quick access to I-75, Dixie Hwy, M-24, and M-15. Shopping and dining in Clarkston, Grand Blanc, and downtown Ortonville all nearby.
Land contract option with $150k down.
For sale
Price cut: $25K (8/13)
$474,900
2475 S Ortonville Rd, Ortonville, MI 48462
5beds
3,440sqft
Single Family Residence
Built in 1995
0.91 Acres Lot
$473,800 Zestimate®
$138/sqft
$-- HOA
What's special
- 104 days
- 1,385
- 139
Zillow last checked:
Listing updated:
Listed by:
James Danley 248-671-3092,
KW Domain 248-590-0800,
Scott M Nelson 248-590-0800,
KW Domain
Source: Realcomp II,MLS#: 20261035904
Facts & features
Interior
Bedrooms & bathrooms
- Bedrooms: 5
- Bathrooms: 4
- Full bathrooms: 4
Primary bedroom
- Level: Entry
- Area: 375
- Dimensions: 15 X 25
Bedroom
- Level: Second
- Area: 132
- Dimensions: 12 X 11
Bedroom
- Level: Second
- Area: 156
- Dimensions: 12 X 13
Bedroom
- Level: Second
- Area: 420
- Dimensions: 15 X 28
Bedroom
- Level: Second
- Area: 300
- Dimensions: 20 X 15
Other
- Level: Entry
- Area: 80
- Dimensions: 5 X 16
Other
- Level: Second
- Area: 64
- Dimensions: 8 X 8
Other
- Level: Second
- Area: 40
- Dimensions: 5 X 8
Other
- Level: Second
- Area: 224
- Dimensions: 14 X 16
Dining room
- Level: Entry
- Area: 144
- Dimensions: 12 X 12
Family room
- Level: Entry
- Area: 266
- Dimensions: 14 X 19
Kitchen
- Level: Entry
- Area: 400
- Dimensions: 16 X 25
Laundry
- Level: Entry
- Area: 36
- Dimensions: 6 X 6
Living room
- Level: Entry
- Area: 165
- Dimensions: 11 X 15
Mud room
- Level: Entry
- Area: 91
- Dimensions: 7 X 13
Heating
- Forced Air, Natural Gas
Cooling
- Ceiling Fans, Central Air
Appliances
- Included: Dishwasher, Dryer, Free Standing Gas Oven, Free Standing Refrigerator, Microwave, Washer
Features
- Basement: Full,Partially Finished
- Has fireplace: Yes
- Fireplace features: Family Room, Master Bedroom
Interior area
- Total interior livable area: 3,440 sqft
- Finished area above ground: 2,940
- Finished area below ground: 500
Property
Parking
- Total spaces: 2
- Parking features: Two Car Garage, Attached
- Attached garage spaces: 2
Features
- Levels: Two
- Stories: 2
- Entry location: GroundLevelwSteps
- Pool features: None
- On waterfront: Yes
- Waterfront features: All Sports Lake, Canal Front, Dock Facilities, Lake Front, Seawall, Waterfront
- Body of water: Lake Louise & Huff Lake
Lot
- Size: 0.91 Acres
- Dimensions: 150 x 142 x 146 x 146
- Features: Water View
Details
- Parcel number: 0329151013
- Special conditions: Short Sale No,Standard
Construction
Type & style
- Home type: SingleFamily
- Architectural style: Colonial
- Property subtype: Single Family Residence
Materials
- Aluminum Siding, Vinyl Siding
- Foundation: Basement, Poured
Condition
- New construction: No
- Year built: 1995
Utilities & green energy
- Sewer: Septic Tank
- Water: Well
Community & HOA
Community
- Subdivision: INGLEWOOD
HOA
- Has HOA: No
Location
- Region: Ortonville
Financial & listing details
- Price per square foot: $138/sqft
- Tax assessed value: $256,490
- Annual tax amount: $15,628
- Date on market: 5/18/2026
- Cumulative days on market: 104 days
- Listing agreement: Exclusive Right To Sell
- Listing terms: Cash,Conventional
- Exclusions: Exclusion(s) Do Not Exist
Estimated market value
$473,800
$450,000 - $497,000
$3,927/mo
Price history
| Date | Event | Price |
|---|---|---|
| 8/13/2026 | Price change | $474,900-5%$138/sqft |
Source:  Realcomp II #20261035904 Report a problem Realcomp II #20261035904 Report a problem | ||
| 7/6/2026 | Price change | $499,900-4.8%$145/sqft |
Source: Realcomp II #20261035904 Report a problem | ||
| 5/18/2026 | Listed for sale | $524,900-11.8%$153/sqft |
Source: Realcomp II #20261035904 Report a problem | ||
| 4/9/2026 | Listing removed | $595,000$173/sqft |
Source: eXp Realty #20261004079 Report a problem | ||
| 2/6/2026 | Price change | $595,000-0.7%$173/sqft |
Source: Realcomp II #20261004079 Report a problem | ||
| 1/20/2026 | Price change | $599,000-4.2%$174/sqft |
Source: Realcomp II #20261004079 Report a problem | ||
| 9/17/2025 | Price change | $625,000-3.8%$182/sqft |
Source: Realcomp II #20251005276 Report a problem | ||
| 6/5/2025 | Listed for sale | $650,000+34.1%$189/sqft |
Source: Realcomp II #20251005276 Report a problem | ||
| 7/15/2022 | Sold | $484,700-2.9%$141/sqft |
Source: Realcomp II #2220030051 Report a problem | ||
| 7/6/2022 | Pending sale | $499,000$145/sqft |
Source: Realcomp II #2220030051 Report a problem | ||
| 6/28/2022 | Listed for sale | $499,000$145/sqft |
Source: Realcomp II #2220030051 Report a problem | ||
| 5/16/2022 | Pending sale | $499,000$145/sqft |
Source: Realcomp II #2220030051 Report a problem | ||
| 5/6/2022 | Price change | $499,000-9.1%$145/sqft |
Source: Realcomp II #2220030051 Report a problem | ||
| 5/1/2022 | Price change | $549,000-6.8%$160/sqft |
Source: Realcomp II #2220030051 Report a problem | ||
| 4/27/2022 | Listed for sale | $589,000+68.3%$171/sqft |
Source: Realcomp II #2220030051 Report a problem | ||
| 6/18/2020 | Listing removed | $349,900$102/sqft |
Source: Image Realty LLC #2200031696 Report a problem | ||
| 6/3/2020 | Price change | $349,900-5.4%$102/sqft |
Source: Image Realty LLC #2200031696 Report a problem | ||
| 5/11/2020 | Listed for sale | $369,900-7.5%$108/sqft |
Source: Image Realty LLC #2200031696 Report a problem | ||
| 4/8/2020 | Listing removed | $399,900$116/sqft |
Source: Image Realty LLC #219103572 Report a problem | ||
| 10/28/2019 | Price change | $399,900-5.9%$116/sqft |
Source: Image Realty LLC #219103572 Report a problem | ||
| 10/12/2019 | Listed for sale | $425,000+103.4%$124/sqft |
Source: Owner Report a problem | ||
| 4/30/2009 | Sold | $208,900-49.2%$61/sqft |
Source: Public Record Report a problem | ||
| 7/1/2008 | Sold | $410,959+17.8%$119/sqft |
Source: Public Record Report a problem | ||
| 4/22/2008 | Listed for sale | $349,000-14.9%$101/sqft |
Source: Homes.com #28013474 Report a problem | ||
| 1/21/2004 | Sold | $410,000+1181.3%$119/sqft |
Source: Public Record Report a problem | ||
| 10/23/1995 | Sold | $32,000$9/sqft |
Source: Public Record Report a problem | ||
Public tax history
| Year | Property taxes | Tax assessment |
|---|---|---|
| 2025 | $15,458 +2.5% | $256,490 +2.5% |
| 2024 | $15,085 +44% | $250,300 +2.2% |
| 2023 | $10,473 +3.5% | $244,960 +0.3% |
| 2022 | $10,116 +92.5% | $244,160 +1.6% |
| 2021 | $5,254 | $240,370 +0.8% |
| 2020 | -- | $238,470 +11.8% |
| 2019 | $5,018 +0% | $213,380 +2.7% |
| 2018 | $5,016 +0.1% | $207,820 +16.9% |
| 2017 | $5,011 | $177,780 +6.1% |
| 2016 | $5,011 | $167,540 +25.2% |
| 2015 | -- | $133,800 +11.3% |
| 2014 | -- | $120,190 +11.1% |
| 2011 | -- | $108,170 -8.2% |
| 2010 | $4,666 -23.3% | $117,840 -27.8% |
| 2009 | $6,086 | $163,320 |
Find assessor info on the county website
Monthly payment
Est. payment
Payment breakdown
Explore the cost of this home by adjusting the details. Changes won't be saved.Climate risks
Neighborhood: 48462
Similar homes
- $575,0004 bd2 ba2.5k sqft1700 Granger Rd, Ortonville, MI 48462For Sale

 MLS ID #20261069905, Kimberly Nagy Street, EXP Realty Nagy Group. Realcomp II
 - $450,0003 bd3 ba2.6k sqft2767 Saturn Dr, Lake Orion, MI 48360For Sale
 MLS ID #20261079916, Leila Modetz, EXP Realty Main. Realcomp II
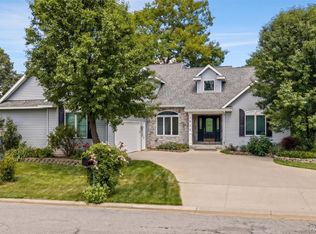
 - $489,5004 bd4 ba3.7k sqft3616 Wedgewood Dr, Lapeer, MI 48446For Sale
 MLS ID #20261067414, Pamela Bryan, Berkshire Hathaway HomeServices Kee Realty Oxford. Realcomp II
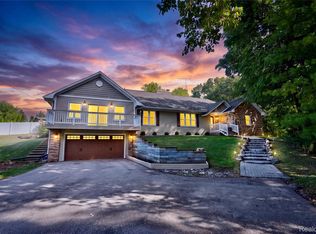
 - $469,9005 bd5 ba3.5k sqft9103 Fenton Rd, Grand Blanc, MI 48439For Sale
 MLS ID #20261073622, Brian Abraham, Keller Williams First. Realcomp II
 - $449,9004 bd3 ba2.6k sqft9055 Hegel Rd, Goodrich, MI 48438For SaleMLS ID #20261040266, Natalie Fox, Red Fox Realty LLC. Realcomp II
- $479,7773 bd3 ba2k sqft4341 Cornith Dr, Orion, MI 48359For SaleMLS ID #20261079332, Monica Wilks, EXP Realty Main. Realcomp II
- $425,0004 bd3 ba2.5k sqft4615 Homesite Dr, Orion, MI 48359For SaleMLS ID #20261077409, Thomas Genette, EXP Realty Romeo. Realcomp II
- $499,9003 bd4 ba3k sqft1134 Brookside Ct, Oxford, MI 48371For SaleMLS ID #20261062203, John Cunningham, RE/MAX Platinum - Grand Blanc. Realcomp II
- $479,0005 bd5 ba4k sqft2101 Larkspur Ln, Grand Blanc, MI 48439For Sale
 MLS ID #50216031, Robert E Keely, REMAX Platinum Grand Blanc. MiRealSource
 - $465,0005 bd3 ba3k sqft9490 Steep Hollow Dr, White Lake, MI 48386For SaleMLS ID #20261068421, Jennifer Henck, Ada Home Realty LLC. Realcomp II
- $499,9003 bd3 ba2.7k sqft1600 Moffat, Leonard, MI 48367For SaleMLS ID #20261072927, Ray Megie, Realty Executives Main St LLC. Realcomp II
- $500,0004 bd3 ba1.9k sqft75 Ridgemont Rd, Oxford, MI 48370For SaleMLS ID #20261021661, Michelle R Zarghami, Berkshire Hathaway HomeServices Kee Realty. Realcomp II
- $614,9004 bd3 ba3.2k sqft4430 Sedona Dr, Clarkston, MI 48348For SaleMLS ID #20261076430, Michelle Geiger, RE/MAX Eclipse. Realcomp II
- $544,9004 bd3 ba2.5k sqft1188 Bellwood Ct, Oxford, MI 48371For SaleMLS ID #20261065684, Cole Valentine, Expert Realty Solutions Inc. Realcomp II
- $415,0004 bd4 ba3.4k sqft6350 Knob Hill Ct, Grand Blanc, MI 48439For SaleMLS ID #20261066877, Kimberly Pfeiffer, Mitten Life Realty. Realcomp II
- $474,9005 bd3 ba2.5k sqft2752 Red Arrow Dr, Commerce Township, MI 48382For SaleMLS ID #20261046609, Bryan Grider, KW Realty Livingston. Realcomp II
- $595,0004 bd3 ba3.7k sqft1621 Ray Rd, Oxford, MI 48371For SaleMLS ID #20261061321, Megan Spencer, RE/MAX Eclipse. Realcomp II
- $420,0003 bd3 ba2.6k sqft5898 Hummingbird Ln, Clarkston, MI 48346For Sale
 MLS ID #26045541, Harrison Kakkuri, Keller Williams Paint Creek. MichRIC
 - $479,9004 bd3 ba2.4k sqft1172 Key West Dr, Lake Orion, MI 48360For SaleMLS ID #50214340, Stacy E Peardon, Epique Inc.. MiRealSource
- $529,0004 bd4 ba3.5k sqft3130 Hidden Timber Dr, Orion, MI 48359For SaleMLS ID #50216808, Jeffrey M. Carroll, W.C. Collins Realty. MiRealSource
