Welcome to this inviting Clarkston home offering over 3,000 square feet of comfortable living space, including a finished walkout basement, and an incredible backyard retreat with a gorgeous in-ground pool. Freshly updated throughout, the home features all-new carpeting (2026), new vinyl flooring in the basement (2026), and a fresh light-neutral interior palette that is move-in ready and easy to make your own. The finished walkout basement adds valuable living space and includes a full bathroom with convenient access to the pool—perfect for summer gatherings. Step outside to enjoy the large deck overlooking the pool and spacious pool patio, creating an ideal setting for relaxing or entertaining. Major improvements include a new roof and gutters (2021), new A/C (2022), new furnace (2022), and newer large windows in several rooms (2024). The street was recently paved, representing a $17,000 improvement. Ideally located near downtown Clarkston, highly sought-after schools, shopping, dining, and major freeways, this home combines everyday convenience with the lifestyle buyers are looking for. A wonderful opportunity to enjoy Clarkston living with updates, space, and an exceptional outdoor oasis.
For sale
$479,900
5954 Snow Apple Dr, Clarkston, MI 48346
3beds
3,061sqft
Single Family Residence
Built in 1987
0.35 Acres Lot
$469,900 Zestimate®
$157/sqft
$16/mo HOA
What's special
- 21 days
- 3,240
- 198
Likely to sell faster than
Zillow last checked:
Listing updated:
Listed by:
Barbara Chick 248-705-3619,
Berkshire Hathaway HomeServices MIRE 248-293-0000
Source: Realcomp II,MLS#: 20261065931
Facts & features
Interior
Bedrooms & bathrooms
- Bedrooms: 3
- Bathrooms: 4
- Full bathrooms: 3
- 1/2 bathrooms: 1
Primary bedroom
- Level: Second
- Area: 208
- Dimensions: 16 X 13
Bedroom
- Level: Second
- Area: 110
- Dimensions: 11 X 10
Bedroom
- Level: Second
- Area: 156
- Dimensions: 13 X 12
Primary bathroom
- Level: Second
- Area: 65
- Dimensions: 13 X 5
Other
- Level: Second
- Area: 60
- Dimensions: 10 X 6
Other
- Level: Basement
- Area: 54
- Dimensions: 9 X 6
Other
- Level: Entry
- Area: 45
- Dimensions: 9 X 5
Other
- Level: Entry
- Area: 99
- Dimensions: 11 X 9
Dining room
- Level: Entry
- Area: 156
- Dimensions: 13 X 12
Family room
- Level: Basement
- Area: 836
- Dimensions: 38 X 22
Great room
- Level: Entry
- Area: 459
- Dimensions: 27 X 17
Kitchen
- Level: Entry
- Area: 121
- Dimensions: 11 X 11
Laundry
- Level: Entry
- Area: 70
- Dimensions: 10 X 7
Heating
- Forced Air, Natural Gas
Cooling
- Ceiling Fans, Central Air
Appliances
- Included: Dishwasher, Disposal, Dryer, Free Standing Refrigerator, Microwave, Range Hood, Washer
- Laundry: Laundry Room
Features
- Programmable Thermostat, Wet Bar
- Basement: Finished,Walk Out Access
- Has fireplace: Yes
- Fireplace features: Great Room
Interior area
- Total interior livable area: 3,061 sqft
- Finished area above ground: 2,061
- Finished area below ground: 1,000
Property
Parking
- Total spaces: 2
- Parking features: Two Car Garage, Attached, Electricityin Garage, Garage Door Opener, Oversized, Side Entrance
- Attached garage spaces: 2
Features
- Levels: Two
- Stories: 2
- Entry location: GroundLevelwSteps
- Patio & porch: Deck, Patio, Porch
- Exterior features: Balcony, Lighting
- Pool features: In Ground, Outdoor Pool
- Fencing: Back Yard,Fencing Requiredwith Pool
Lot
- Size: 0.35 Acres
- Dimensions: 100 x 151
Details
- Parcel number: 0828303004
- Special conditions: Short Sale No,Standard
Construction
Type & style
- Home type: SingleFamily
- Architectural style: Colonial
- Property subtype: Single Family Residence
Materials
- Brick, Wood Siding
- Foundation: Basement, Poured
- Roof: Asphalt
Condition
- New construction: No
- Year built: 1987
Utilities & green energy
- Sewer: Public Sewer
- Water: Public
- Utilities for property: Cable Available, Underground Utilities
Community & HOA
Community
- Security: Smoke Detectors
- Subdivision: CHESTNUT HILL FARMS 2
HOA
- Has HOA: Yes
- HOA fee: $190 annually
Location
- Region: Clarkston
Financial & listing details
- Price per square foot: $157/sqft
- Tax assessed value: $125,966
- Annual tax amount: $4,336
- Date on market: 8/19/2026
- Cumulative days on market: 22 days
- Listing agreement: Exclusive Right To Sell
- Listing terms: Cash,Conventional,FHA,Va Loan
Estimated market value
$469,900
$446,000 - $493,000
$3,499/mo
Price history
| Date | Event | Price |
|---|---|---|
| 8/19/2026 | Listed for sale | $479,900+92%$157/sqft |
Source:  Realcomp II #20261065931 Report a problem Realcomp II #20261065931 Report a problem | ||
| 9/24/1999 | Sold | $250,000$82/sqft |
Source: Public Record Report a problem | ||
Public tax history
| Year | Property taxes | Tax assessment |
|---|---|---|
| 2025 | -- | $218,900 +6.2% |
| 2024 | -- | $206,200 +11.9% |
| 2023 | -- | $184,300 +8.9% |
| 2022 | -- | $169,200 +3.9% |
| 2021 | -- | $162,900 +6.5% |
| 2020 | -- | $152,900 -2.2% |
| 2019 | -- | $156,300 +5.5% |
| 2018 | $3,395 +8.7% | $148,100 +11.2% |
| 2015 | $3,124 | $133,200 +11.2% |
| 2014 | -- | $119,800 +34.2% |
| 2011 | -- | $89,300 -9% |
| 2010 | -- | $98,100 -1.9% |
| 2009 | -- | $100,000 -24.6% |
| 2002 | -- | $132,600 +6% |
| 2001 | -- | $125,100 +2.7% |
| 2000 | $3,595 | $121,800 |
Find assessor info on the county website
Monthly payment
Est. payment
Payment breakdown
Explore the cost of this home by adjusting the details. Changes won't be saved.Climate risks
Neighborhood: 48346
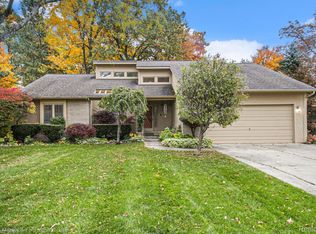
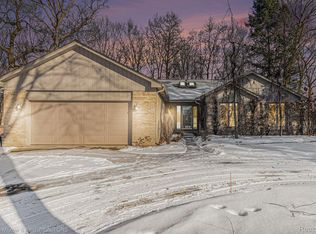
Similar homes
- $--4 bd3 ba2.1k sqft6420 Waldon Woods Dr, Clarkston, MI 48346Auction
 Xome
Xome - $--3 bd3 ba2.2k sqft5741 Chestnut Hill Dr, Clarkston, MI 48346Auction
 Auction.com 2
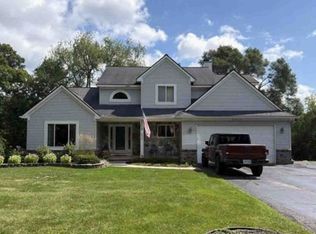
 - $469,0004 bd3 ba3.4k sqft6290 Waldon Woods Dr, Clarkston, MI 48346For Sale
 MLS ID #20261045387, Emily A Ford, @properties Christie's Int'l R E Clarkston. Realcomp II
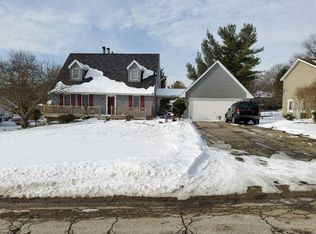
 - $500,0004 bd3 ba2.2k sqft6046 Campfire Cir, Clarkston, MI 48346For Sale
 MLS ID #20261067147, Regina A Bronstein, 4Houses Realty, LLC. Realcomp II
 - $435,0004 bd4 ba3.2k sqft5708 Berwick Ct, Clarkston, MI 48346For SaleMLS ID #20261047434, Christopher Mersino, MBA Real Estate Services. Realcomp II
- $575,0003 bd3 ba3.2k sqft8520 Englewood Dr, Clarkston, MI 48346For SaleMLS ID #20261071214, Lynn Swanson, Real Estate One. Realcomp II
- $399,0003 bd3 ba2.2k sqft5385 Milane Cir, Clarkston, MI 48346For SaleMLS ID #20261054869, Karen Nouhan, Wentworth Real Estate Group. Realcomp II
- $499,9004 bd3 ba2.9k sqft7125 Ridgewood Rd, Clarkston, MI 48346For SaleMLS ID #20261064820, Frederick A Alexander, KW Showcase Realty. Realcomp II
- $379,0003 bd3 ba2.1k sqft6282 Peach Dr, Clarkston, MI 48346For SaleMLS ID #20261069515, Suzy Lewis, Coldwell Banker Town & Country. Realcomp II
- $450,0005 bd3 ba2.2k sqft5410 Edgar Rd, Clarkston, MI 48346For SaleMLS ID #20261054126, Jim Shaffer, Good Company. Realcomp II
- $550,0004 bd3 ba4.1k sqft6512 White Lake Rd, Clarkston, MI 48346For SaleMLS ID #20261066920, Kelsey Jones, Brookstone, Realtors LLC. Realcomp II
- $388,0003 bd3 ba2.5k sqft4586 Sunflower Cir, Clarkston, MI 48346For SaleMLS ID #20261071566, Kristy Mohr, Red Fox Realty LLC. Realcomp II
- $450,0003 bd2 ba1.6k sqft9828 Hadley Rd, Clarkston, MI 48348For SaleMLS ID #20261069373, Kenneth R Durrant, Brookstone, Realtors LLC. Realcomp II
- $389,9003 bd2 ba2.1k sqft6676 Northview Dr, Clarkston, MI 48346For SaleMLS ID #20261063850, Sally Hendrix, Century 21 Professionals Clarkston. Realcomp II
- $450,0002 bd3 ba3k sqft5721 Pinecroft Ct, Clarkston, MI 48346For Sale
 MLS ID #50220922, Savannah Habba, Keller Williams Realty Lakeside. MiRealSource
 - $395,0004 bd2 ba1.9k sqft5189 Old Cove Rd, Clarkston, MI 48346For SaleMLS ID #50219179, Lori Hackett, Michigan Homes Real Estate. MiRealSource
- $364,0003 bd2 ba1.7k sqft6271 Peach Dr, Clarkston, MI 48346For SaleMLS ID #20261066775, Andrew Dirks, Real Broker, LLC Clarkston. Realcomp II
- $389,9003 bd3 ba1.6k sqft89 S Main St, Clarkston, MI 48346For SaleMLS ID #20261044395, Timothy J Gilson, Good Company. Realcomp II
- $465,0004 bd3 ba3.3k sqft4380 Red Oak Blvd, Waterford, MI 48329For SaleMLS ID #20261069742, Darrell L Hudiburgh, Real Estate For A CAUSE-Waterford. Realcomp II
- $439,9003 bd3 ba2k sqft7939 Caberfae Trl, Clarkston, MI 48348For SaleMLS ID #20261057956, Bonnie Valuet, Signature Sotheby's International Realty Bham. Realcomp II
