Welcome to this beautifully updated and meticulously maintained 4-bedroom, 2-full-bath, 2-half-bath home in Sheringham Woods in Clarkston, Michigan. Beautifully landscaped grounds and extensive interior updates create a warm and inviting residence that blends comfort, style, and functionality.
Inside, you’ll find stunning hardwood floors, a versatile bonus room with potential for additional living or sleeping space, and abundant storage throughout. The home features elegant moldings, quality craftsmanship, and thoughtfully selected finishes that add character and sophistication. The finished basement includes an impressive entertaining bar, creating an ideal space for gatherings and relaxation. A renovated mudroom with built-in locker storage adds convenience and organization.
The spacious primary suite offers a relaxing retreat with heated bathroom floors, a deep soaking tub, and a large shower featuring body sprays and an integrated speaker system.
Step outside to enjoy the fully fenced backyard and screened-in porch, providing additional space for outdoor enjoyment and entertaining.
The impressive 3-car garage offers ample room for vehicles, hobbies, and storage and is equipped with a Level 2 charger for convenient electric vehicle charging.
The home offers easy access to downtown Clarkston’s dining, shopping, recreation, and entertainment while providing a peaceful residential setting.
Extensive updates, beautiful landscaping, hardwood floors, abundant storage, architectural details, a flexible floor plan, finished lower level, renovated mudroom, spa-inspired primary bath, screened-in porch, and 3-car garage make this property a standout opportunity in Clarkston.
Accepting backups
$624,900
6517 Southampton Dr, Clarkston, MI 48346
4beds
4,437sqft
Single Family Residence
Built in 1999
0.37 Acres Lot
$629,500 Zestimate®
$141/sqft
$27/mo HOA
What's special
- 39 days
- 150
- 3
Zillow last checked:
Listing updated:
Listed by:
Robert K Kerwin II 810-347-8520,
ERA Prime Real Estate Group 248-474-3303
Source: Realcomp II,MLS#: 20261058329
Facts & features
Interior
Bedrooms & bathrooms
- Bedrooms: 4
- Bathrooms: 4
- Full bathrooms: 2
- 1/2 bathrooms: 2
Primary bedroom
- Level: Second
- Area: 285
- Dimensions: 19 X 15
Bedroom
- Level: Second
- Area: 156
- Dimensions: 13 X 12
Bedroom
- Level: Second
- Area: 132
- Dimensions: 12 X 11
Bedroom
- Level: Second
- Area: 165
- Dimensions: 15 X 11
Primary bathroom
- Level: Second
- Area: 156
- Dimensions: 13 X 12
Other
- Level: Second
- Area: 72
- Dimensions: 12 X 6
Other
- Level: Entry
- Area: 25
- Dimensions: 5 X 5
Other
- Level: Basement
- Area: 30
- Dimensions: 6 X 5
Bonus room
- Level: Second
- Area: 572
- Dimensions: 26 X 22
Dining room
- Level: Entry
- Area: 156
- Dimensions: 13 X 12
Kitchen
- Level: Entry
- Area: 252
- Dimensions: 18 X 14
Other
- Level: Second
- Area: 273
- Dimensions: 21 X 13
Laundry
- Level: Entry
- Area: 90
- Dimensions: 10 X 9
Living room
- Level: Entry
- Area: 399
- Dimensions: 21 X 19
Heating
- Forced Air, Natural Gas
Cooling
- Central Air, Wall Units
Appliances
- Included: Bar Fridge, Dishwasher, Disposal, Free Standing Refrigerator, Range Hood, Water Purifier Owned
- Laundry: Gas Dryer Hookup, Washer Hookup
Features
- Basement: Finished,Full
- Has fireplace: No
Interior area
- Total interior livable area: 4,437 sqft
- Finished area above ground: 3,437
- Finished area below ground: 1,000
Property
Parking
- Total spaces: 3
- Parking features: Three Car Garage, Attached
- Garage spaces: 3
Features
- Levels: Two
- Stories: 2
- Entry location: GroundLevelwSteps
- Pool features: None
- Fencing: Back Yard,Fenced
Lot
- Size: 0.37 Acres
- Dimensions: 95 x 164
Details
- Parcel number: 0828326006
- Special conditions: Short Sale No,Standard
Construction
Type & style
- Home type: SingleFamily
- Architectural style: Traditional
- Property subtype: Single Family Residence
Materials
- Brick, Other
- Foundation: Active Radon Mitigation, Basement, Poured, Sump Pump
- Roof: Asphalt
Condition
- New construction: No
- Year built: 1999
Utilities & green energy
- Electric: Circuit Breakers
- Sewer: Public Sewer
- Water: Well
Community & HOA
Community
- Subdivision: SHERINGHAM WOODS
HOA
- Has HOA: Yes
- HOA fee: $320 annually
Location
- Region: Clarkston
Financial & listing details
- Price per square foot: $141/sqft
- Tax assessed value: $179,394
- Annual tax amount: $6,255
- Date on market: 7/31/2026
- Cumulative days on market: 40 days
- Listing agreement: Exclusive Right To Sell
- Listing terms: Cash,Conventional
- Exclusions: Exclusion(s) Do Not Exist
Estimated market value
$629,500
$598,000 - $661,000
$4,324/mo
Price history
| Date | Event | Price |
|---|---|---|
| 7/31/2026 | Listed for sale | $624,900+95.3%$141/sqft |
Source:  Realcomp II #20261058329 Report a problem Realcomp II #20261058329 Report a problem | ||
| 12/11/2013 | Sold | $320,000-2.7%$72/sqft |
Source:  MiRealSource #31170059 Report a problem MiRealSource #31170059 Report a problem | ||
| 10/16/2013 | Listed for sale | $329,000$74/sqft |
Source: COLDWELL BANKER WEIR MANUEL-RO #213106192 Report a problem | ||
Public tax history
| Year | Property taxes | Tax assessment |
|---|---|---|
| 2025 | -- | $233,300 +4.1% |
| 2024 | -- | $224,200 +10.1% |
| 2023 | -- | $203,600 +6.3% |
| 2022 | -- | $191,500 -0.4% |
| 2021 | -- | $192,200 +9.3% |
| 2020 | -- | $175,800 +1.9% |
| 2019 | -- | $172,500 +19.5% |
| 2018 | $4,835 +0.9% | $144,400 -12.2% |
| 2015 | $4,793 | $164,500 +11% |
| 2014 | -- | $148,200 +32.6% |
| 2011 | -- | $111,800 +1.4% |
| 2010 | -- | $110,300 -21.8% |
| 2009 | -- | $141,000 -20.7% |
| 2002 | -- | $177,900 +9.3% |
| 2001 | -- | $162,700 +3.2% |
| 2000 | $7,442 | $157,700 |
Find assessor info on the county website
Monthly payment
Est. payment
Payment breakdown
Explore the cost of this home by adjusting the details. Changes won't be saved.Climate risks
Neighborhood: 48346
Similar homes
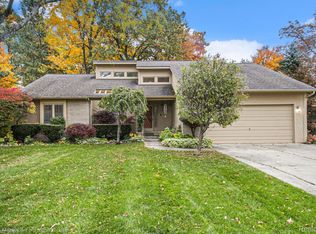
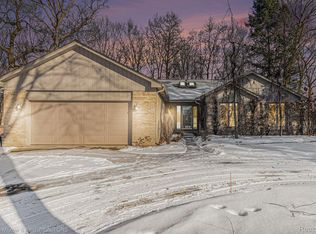
- $469,0004 bd3 ba3.4k sqft6290 Waldon Woods Dr, Clarkston, MI 48346For Sale
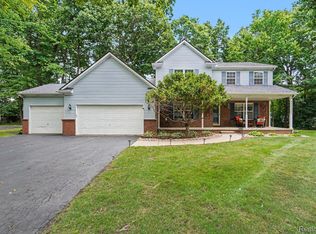
 MLS ID #20261045387, Emily A Ford, @properties Christie's Int'l R E Clarkston. Realcomp II
 - $624,9004 bd3 ba3.2k sqft4430 Sedona Dr, Clarkston, MI 48348For Sale
 MLS ID #20261054065, Michelle Geiger, RE/MAX Eclipse. Realcomp II
 - $649,9003 bd2 ba2.5k sqft5370 Whipple Lake Rd, Clarkston, MI 48348For Sale
 MLS ID #20261019785, Tammy M Inglis, Oakland Corners Realty LLC. Realcomp II
 - $574,9004 bd4 ba3.5k sqft2328 Chestnut Cir, Lake Orion, MI 48360For Sale
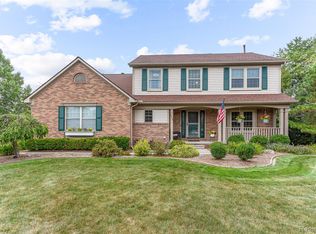 MLS ID #20261059533, Ryan E Kain, RE/MAX Leading Edge. Realcomp II
 - $600,0004 bd2 ba2.5k sqft1700 Granger Rd, Ortonville, MI 48462For SaleMLS ID #20261069905, Kimberly Nagy Street, EXP Realty Nagy Group. Realcomp II
- $549,9004 bd4 ba3.5k sqft3130 Hidden Timber Dr, Orion, MI 48359For Sale
 MLS ID #50216808, Jeffrey M. Carroll, W.C. Collins Realty. MiRealSource
 - $699,9004 bd4 ba3.1k sqft8516 Thendara Blvd, Clarkston, MI 48348For SaleMLS ID #20261052182, Tammy M Inglis, Oakland Corners Realty LLC. Realcomp II
- $735,0004 bd5 ba5k sqft4509 Peppermill Ln, Orion, MI 48359For SaleMLS ID #20261062198, Basim Naimou, 1st Choice Realty Inc. Realcomp II
- $619,0004 bd4 ba2.4k sqft59807 Glacier Rdg N, Washington, MI 48094For Sale
 MLS ID #26046828, Desiree Bourgeois, Redfin Corporation. MichRIC
 - $675,0004 bd3 ba2.4k sqft3379 Wormer Dr, Waterford, MI 48329For SaleMLS ID #20261043902, Steve Koleno, Beycome Brokerage Realty LLC. Realcomp II
- $587,5004 bd3 ba3.7k sqft840 Cross Cir, Oxford, MI 48371For SaleMLS ID #20261066950, Sarah Jones, Max Broock Realtors Oxford. Realcomp II
- $749,5004 bd3 ba3.2k sqft3233 Shawnee Ln, Waterford, MI 48329For SaleMLS ID #20261070517, Paul R Smith, Summit Realty Solutions. Realcomp II
- $669,9005 bd4 ba3.7k sqft5035 Hidden Ridge Dr, Metamora, MI 48455For SaleMLS ID #20261053586, Leila Modetz, EXP Realty Main. Realcomp II
- $710,0004 bd4 ba4.1k sqft1708 Devonwood Dr, Rochester Hills, MI 48306For SaleMLS ID #20261051709, Constance V Thomas, RE/MAX First. Realcomp II
- $640,0005 bd4 ba4.2k sqft9705 Burning Tree Dr, Grand Blanc, MI 48439For SaleMLS ID #20261058713, Michael Barrett, Max Broock, REALTORS®-Troy. Realcomp II
- $619,9004 bd4 ba3.3k sqft2182 Wiggins Rd, Fenton, MI 48430For SaleMLS ID #20261068038, Wyatt Wilson, Real Estate by Tremaine. Realcomp II
- $619,0004 bd3 ba2.3k sqft2032 Kristin Dr, Troy, MI 48084For SaleMLS ID #20261071149, Joan K Brown, The Agency Hall & Hunter. Realcomp II
- $675,0004 bd4 ba3.4k sqft2411 Farmbrook Trl, Oxford, MI 48370For SaleMLS ID #20261060662, Julia D Perkins, Berkshire Hathaway HomeServices Kee Realty Oxford. Realcomp II
- $670,0005 bd4 ba4.6k sqft6651 Arlington Dr, West Bloomfield, MI 48322For SaleMLS ID #20261061719, Bashar Kato, Prestige Realty Group, LLC. Realcomp II
