Impressive West Bloomfield home featuring an open family room with fireplace and Pella windows, hardwood flooring on most of the main level, and a gourmet granite kitchen with stainless steel appliances and center island. The oversized first-floor laundry/mudroom offers exceptional storage and counter space. The luxurious primary suite includes double-door entry, a walk-in closet, fireplace, and updated spa-like bath with dual sinks, soaking tub, and separate shower. Bathrooms have been recently updated, and the professionally finished lower level adds premium living space. Energy-efficient upgrades include added insulation and insulated basement bond area. Major updates include a two-year-old roof, five-year-old furnace, and six-year-old water heater. Additional highlights: three fireplaces, private backyard backing to trees, and a three-car side-entry garage.
For sale
$694,999
6651 Arlington Dr, West Bloomfield, MI 48322
5beds
4,667sqft
:
Get pre-qualified$4,784/mo
Single Family Residence
Built in 1984
0.31 Acres Lot
$674,000 Zestimate®
$149/sqft
$29/mo HOA
What's special
- 6 days |
- 702 |
- 21 |
Zillow last checked:
Listing updated:
Listed by:
Bashar Kato 248-688-2956,
Prestige Realty Group, LLC 855-774-0055
Source: Realcomp II,MLS#: 20261061719
Facts & features
Interior
Bedrooms & bathrooms
- Bedrooms: 5
- Bathrooms: 4
- Full bathrooms: 2
- 1/2 bathrooms: 2
Primary bedroom
- Level: Second
- Area: 360
- Dimensions: 24 X 15
Bedroom
- Level: Second
- Area: 143
- Dimensions: 13 X 11
Bedroom
- Level: Second
- Area: 130
- Dimensions: 13 X 10
Bedroom
- Level: Second
- Area: 154
- Dimensions: 14 X 11
Bedroom
- Level: Entry
- Area: 154
- Dimensions: 14 X 11
Primary bathroom
- Level: Second
Other
- Level: Second
Other
- Level: Entry
- Area: 130
- Dimensions: 13 X 10
Other
- Level: Entry
- Area: 130
- Dimensions: 13 X 10
Other
- Level: Entry
- Area: 144
- Dimensions: 12 X 12
Dining room
- Level: Entry
- Area: 210
- Dimensions: 15 X 14
Family room
- Level: Entry
- Area: 480
- Dimensions: 24 X 20
Game room
- Level: Entry
- Area: 800
- Dimensions: 40 X 20
Kitchen
- Level: Entry
- Area: 143
- Dimensions: 13 X 11
Living room
- Level: Entry
- Area: 330
- Dimensions: 22 X 15
Heating
- Forced Air, Natural Gas
Appliances
- Included: Dishwasher, Dryer, Free Standing Electric Range, Free Standing Gas Range, Free Standing Refrigerator, Microwave, Washer
Features
- Basement: Finished
- Has fireplace: No
Interior area
- Total interior livable area: 4,667 sqft
- Finished area above ground: 3,417
- Finished area below ground: 1,250
Property
Parking
- Total spaces: 3
- Parking features: Three Car Garage, Attached, Direct Access, Electricityin Garage, Side Entrance
- Garage spaces: 3
Features
- Levels: Two
- Stories: 2
- Entry location: GroundLevelwSteps
- Exterior features: Lighting
- Pool features: None
Lot
- Size: 0.31 Acres
- Dimensions: 104 x 130
Details
- Parcel number: 1831204001
- Special conditions: Short Sale No,Standard
Construction
Type & style
- Home type: SingleFamily
- Architectural style: Colonial
- Property subtype: Single Family Residence
Materials
- Brick, Wood Siding
- Foundation: Basement, Brick Mortar, Poured
Condition
- New construction: No
- Year built: 1984
- Major remodel year: 2011
Utilities & green energy
- Sewer: Public Sewer
- Water: Public
Community & HOA
Community
- Subdivision: MAPLE RUN ESTATES
HOA
- Has HOA: Yes
- HOA fee: $350 annually
Location
- Region: West Bloomfield
Financial & listing details
- Price per square foot: $149/sqft
- Tax assessed value: $211,012
- Annual tax amount: $7,077
- Date on market: 8/7/2026
- Cumulative days on market: 6 days
- Listing agreement: Exclusive Right To Sell
- Listing terms: Cash,Contract,FHA
Estimated market value
$674,000
$640,000 - $708,000
$3,902/mo
Price history
| Date | Event | Price |
|---|---|---|
| 8/7/2026 | Listed for sale | $694,999+3%$149/sqft |
Source:  Realcomp II #20261061719 Report a problem Realcomp II #20261061719 Report a problem | ||
| 9/18/2025 | Listing removed | $674,900$145/sqft |
Source: Realcomp II #20251019824 Report a problem | ||
| 9/16/2025 | Listing removed | $3,500$1/sqft |
Source: Zillow Rentals Report a problem | ||
| 9/9/2025 | Listed for rent | $3,500$1/sqft |
Source: Zillow Rentals Report a problem | ||
| 8/22/2025 | Price change | $674,900-3.6%$145/sqft |
Source: Realcomp II #20251019824 Report a problem | ||
| 8/1/2025 | Listed for sale | $699,900+92.5%$150/sqft |
Source: Realcomp II #20251019824 Report a problem | ||
| 10/3/2014 | Sold | $363,500-3.1%$78/sqft |
Source: Public Record Report a problem | ||
| 7/15/2014 | Listed for sale | $375,000+25.4%$80/sqft |
Source: Real Estate One-WB/FH #214068486 Report a problem | ||
| 4/2/2012 | Listing removed | $299,000$64/sqft |
Source: RE/MAX Home Sale Services #211072413 Report a problem | ||
| 3/26/2012 | Price change | $299,000+7.2%$64/sqft |
Source: RE/MAX Home Sale Services #211072413 Report a problem | ||
| 3/7/2012 | Price change | $279,000-6.7%$60/sqft |
Source: Re/ Max Home Sale Services #211072413 Report a problem | ||
| 1/26/2012 | Price change | $299,000+7.2%$64/sqft |
Source: RE/MAX Home Sale Services #211072413 Report a problem | ||
| 1/24/2012 | Price change | $279,000-6.7%$60/sqft |
Source: Re/ Max Home Sale Services #211072413 Report a problem | ||
| 12/22/2011 | Listed for sale | $299,000+10.7%$64/sqft |
Source: RE/MAX Home Sale Services #211072413 Report a problem | ||
| 10/20/2011 | Sold | $270,000-3.2%$58/sqft |
Source: Public Record Report a problem | ||
| 8/6/2011 | Price change | $279,000-6.7%$60/sqft |
Source: RE/MAX HOME SALE SERVICES #211082803 Report a problem | ||
| 7/10/2011 | Listed for sale | $299,000$64/sqft |
Source: RE/MAX HOME SALE SERVICES #211082803 Report a problem | ||
Public tax history
| Year | Property taxes | Tax assessment |
|---|---|---|
| 2025 | -- | $261,550 +4.9% |
| 2024 | -- | $249,350 +9.6% |
| 2023 | -- | $227,440 +4.1% |
| 2022 | -- | $218,460 +7.1% |
| 2021 | -- | $203,900 -0.3% |
| 2020 | -- | $204,420 +3.8% |
| 2019 | -- | $197,030 +3.8% |
| 2018 | -- | $189,780 +15% |
| 2015 | $2,294 | $164,980 +5.8% |
| 2014 | -- | $155,960 +19.2% |
| 2011 | -- | $130,820 -5.4% |
| 2010 | -- | $138,360 -22.1% |
| 2009 | -- | $177,540 -4.1% |
| 2003 | -- | $185,140 +10.1% |
| 2002 | -- | $168,170 +16.5% |
| 2001 | $4,560 +7.1% | $144,340 +3.2% |
| 2000 | $4,258 | $139,870 |
Find assessor info on the county website
Monthly payment
Est. payment
Payment breakdown
Explore the cost of this home by adjusting the details. Changes won't be saved.Climate risks
Neighborhood: 48322
Nearby schools
GreatSchools rating
- 5/10Meadowbrook Elementary SchoolGrades: K-5Distance: 2.7 mi
- 8/10James R Geisler Middle SchoolGrades: 6-12Distance: 4.3 mi
- 6/10Walled Lake Western High SchoolGrades: 9-12Distance: 4.6 mi
- $574,3004 bd3 ba3.1k sqft6673 Arlington Dr, West Bloomfield, MI 48322Off Market
- $524,9004 bd2 ba3.2k sqft6615 Brookeshire Dr, West Bloomfield, MI 48322Off Market
- $819,7004 bd4 ba4.6k sqft6560 Brookeshire Dr, West Bloomfield, MI 48322Off Market
- $749,9004 bd3 ba4.4k sqft6695 Arlington Dr, West Bloomfield, MI 48322Off Market
- $644,2005 bd4 ba3.6k sqft6674 Arlington Dr, West Bloomfield, MI 48322Off Market
- $905,0004 bd4 ba5.2k sqft6664 Apple Blossom Trl, West Bloomfield, MI 48322Sold
- $581,4005 bd3 ba3k sqft6627 Brookeshire Dr, West Bloomfield, MI 48322Off Market
- $479,3003 bd3 ba2.4k sqft6696 Arlington Dr, West Bloomfield, MI 48322Off Market
A local agent can set up tours, give advice and negotiate with sellers.
Similar homes
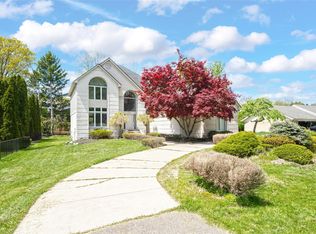
- $773,9005 bd5 ba5.2k sqft2337 Horseshoe Dr, West Bloomfield, MI 48322For Sale
 MLS ID #20261047761, Alan Amcheslavsky, Home One Realty LLC. Realcomp II
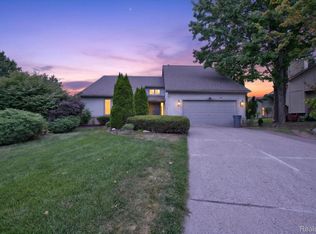
 - $649,9993 bd4 ba3.9k sqft38808 Lancaster Dr, Farmington Hills, MI 48331For Sale
 MLS ID #20261059641, Holly Drouin, Realty of America. Realcomp II
 - $699,9005 bd4 ba3.9k sqft260 Forest Crest Dr, Commerce Township, MI 48390For Sale
 MLS ID #20261003433, Andrew Huska, Real Broker, LLC. Realcomp II
 - $535,0004 bd5 ba5k sqft30129 Deer Run, Farmington Hills, MI 48331For Sale

 MLS ID #26040270, Andrea Gotcher, Resource Realty Group. MichRIC
 - $549,9004 bd3 ba4.9k sqft29801 Deer Run, Farmington Hills, MI 48331For Sale
 MLS ID #50216122, Michael Petrevski, 21 United. MiRealSource
 - $770,0004 bd4 ba4.4k sqft30425 Norwich Dr, Novi, MI 48377For SaleMLS ID #20261045804, Jeffery Kavanaugh, Remerica Integrity. Realcomp II
- $595,0004 bd4 ba3.9k sqft27966 Trailwood Ct, Farmington Hills, MI 48331For SaleMLS ID #20261030576, Michael Perna, EXP Realty The Perna Team. Realcomp II
- $699,9005 bd6 ba6.3k sqft2935 Ivy Hill Dr, Commerce Township, MI 48382For SaleMLS ID #20261043283, Jeff Glover, KW Professionals. Realcomp II
- $495,0004 bd4 ba4.5k sqft22783 Shadowglen Dr, Farmington Hills, MI 48335For SaleMLS ID #20261061413, Christine Winans, Berkshire Hathaway HomeServices Kee Realty Bham. Realcomp II
- $599,0005 bd4 ba3.6k sqft21257 Woodfarm Dr, Northville, MI 48167For SaleMLS ID #20261048246, Angela Jaafar, RE/MAX Dream Properties. Realcomp II
- $410,0004 bd3 ba2.3k sqft5791 Beauchamp Pl, West Bloomfield, MI 48322For SaleMLS ID #20261040139, Kwang-Tsai C Chang, Community Choice Realty Inc. Realcomp II
- $650,0004 bd3 ba2.7k sqft2937 Waterloo Dr, Troy, MI 48084For SaleMLS ID #20261061863, Meg Stenger, KW Domain. Realcomp II
- $679,0004 bd4 ba3.9k sqft3454 Paddington Dr, Troy, MI 48084For SaleMLS ID #20261056198, Joe Cubera, KW Domain. Realcomp II
- $699,9004 bd3 ba3k sqft722 Seven Mile Rd, Whitmore Lake, MI 48189For SaleMLS ID #20261058681, Timothy Przysiecki, Lady of the Lakes Real Estate, Inc.. Realcomp II
- $530,0004 bd4 ba4.1k sqft1853 Midchester Dr, West Bloomfield, MI 48324For SaleMLS ID #20261035943, Barbara J Gerich, Avera Realty. Realcomp II
- $689,9004 bd4 ba4.5k sqft16928 Boulder Dr, Northville, MI 48168For SaleMLS ID #20261043814, Joan E Conant, Real Estate One-Northville. Realcomp II
- $815,0005 bd5 ba3.7k sqft2280 Bullard Rd, Hartland, MI 48353For SaleMLS ID #20261062054, Tiffany Huff, 3DX Real Estate-Brighton. Realcomp II
- $834,9005 bd3 ba3k sqft31310 Foxboro Way, Beverly Hills, MI 48025For SaleMLS ID #20261061417, Daniel J Teahan, The Agency Hall & Hunter. Realcomp II
- $499,9004 bd3 ba3.6k sqft3739 Fife Ln, West Bloomfield, MI 48323For SaleMLS ID #20261049208, Renee L Orlewicz, Cedarwood Realty LLC, a Michigan LLC. Realcomp II
- $685,0005 bd5 ba4.6k sqft4976 W Stonegate Cir, Lake Orion, MI 48359For SaleMLS ID #20261058778, Jane Ozmun, Liberty Way Realty. Realcomp II
