Beautiful 5-Bedroom Colonial on an Oversized Lot with Incredible Outdoor Living! Welcome to this beautiful 5-bedroom Colonial featuring an attached side-entry garage and an oversized lot offering exceptional space for entertaining and enjoying the outdoors. The inviting living room features hardwood floors, built-in shelving, and a natural fireplace, while the den/office provides a perfect space for working from home. The spacious L-shaped kitchen offers stainless steel appliances, granite countertops, ceramic tile flooring, and an abundance of cabinetry. A bonus serving area with additional cabinets and countertop space provides a built in bread storage and extra prep or serving space. The kitchen also includes a comfortable eating area. For more formal gatherings, enjoy the elegant dining room featuring hardwood floors and a beautiful chandelier. The impressive great room is designed for entertaining with a vaulted ceiling, hardwood floors, and a stunning stone-covered fireplace. Floor-to-ceiling windows provide beautiful views of the incredible backyard and fill the room with natural light. A convenient half bath, oversized first-floor laundry room with mudroom area and additional storage complete the main level. Upstairs, the primary bedroom offers a private en-suite bathroom, while all five bedrooms feature beautiful hardwood floors. The basement provides additional living and recreation space with newly refinished flooring. Step outside to your own private backyard retreat featuring a gunite in-ground pool, six person hot tub, spacious deck, and pergola. Perfect for summer gatherings, relaxing with family and friends. The property backs to a wooded area, creating a peaceful and private setting. Additional features include a newer roof, side-entry garage with newly refinished flooring, and an extra-deep driveway with newer concrete providing plenty of additional parking. This exceptional home offers generous living space, beautiful hardwood flooring, and a retreat like outdoor setting! Located in the highly rated Birmingham School District. This wonderful subdivision offers year-round activities and events for homeowners and their families. A great home in a great community!
For sale
Price cut: $30.9K (10/2)
$789,000
31310 Foxboro Way, Beverly Hills, MI 48025
5beds
3,615sqft
Single Family Residence
Built in 1963
0.38 Acres Lot
$774,800 Zestimate®
$218/sqft
$10/mo HOA
What's special
Natural fireplaceStunning stone-covered fireplaceSix person hot tubRetreat like outdoor settingHardwood floorsNewer roofVaulted ceiling
- 35 days
- 1,564
- 74
Zillow last checked:
Listing updated:
Listed by:
Elizabeth L Harris 586-436-5472,
Berkshire Hathaway HomeServices Kee Realty 586-840-0400
Source: MiRealSource,MLS#: 50221454 Originating MLS: MiRealSource
Originating MLS: MiRealSourceFacts & features
Interior
Bedrooms & bathrooms
- Bedrooms: 5
- Bathrooms: 3
- Full bathrooms: 2
- 1/2 bathrooms: 1
Rooms
- Room types: Den/Study/Lib, Family Room, Laundry, Great Room, Living Room, First Flr Lavatory, Second Flr Full Bathroom, Dining Room
Bedroom 1
- Features: Wood
- Level: Second
- Area: 169
- Dimensions: 13 x 13
Bedroom 2
- Features: Wood
- Level: Second
- Area: 169
- Dimensions: 13 x 13
Bedroom 3
- Features: Wood
- Level: Second
- Area: 169
- Dimensions: 13 x 13
Bedroom 4
- Features: Wood
- Level: Second
- Area: 143
- Dimensions: 13 x 11
Bedroom 5
- Level: Second
- Area: 130
- Dimensions: 13 x 10
Bathroom 1
- Features: Ceramic
- Level: Second
- Area: 45
- Dimensions: 9 x 5
Bathroom 2
- Features: Ceramic
- Level: Second
- Area: 63
- Dimensions: 9 x 7
Dining room
- Features: Wood
- Level: First
- Area: 209
- Dimensions: 19 x 11
Great room
- Level: First
- Area: 456
- Dimensions: 19 x 24
Kitchen
- Features: Ceramic
- Level: First
- Area: 110
- Dimensions: 10 x 11
Living room
- Features: Wood
- Level: First
- Area: 276
- Dimensions: 23 x 12
Heating
- Forced Air, Natural Gas
Cooling
- Ceiling Fan(s), Central Air
Appliances
- Included: Dishwasher, Dryer, Microwave, Range/Oven, Refrigerator, Washer, Gas Water Heater
- Laundry: First Floor Laundry
Features
- Cathedral/Vaulted Ceiling, Eat-in Kitchen
- Flooring: Ceramic Tile, Hardwood, Wood
- Basement: Partially Finished
- Number of fireplaces: 2
- Fireplace features: Family Room
Interior area
- Total structure area: 3,644
- Total interior livable area: 3,615 sqft
- Finished area above ground: 3,039
- Finished area below ground: 576
Video & virtual tour
Property
Parking
- Total spaces: 2
- Parking features: Attached, Electric in Garage, Garage Door Opener, Garage Faces Side
- Attached garage spaces: 2
Features
- Levels: Two
- Stories: 2
- Patio & porch: Patio
- Has private pool: Yes
- Pool features: In Ground, Outdoor Pool
- Has spa: Yes
- Spa features: Bath, Spa/Hot Tub, Spa/Jetted Tub
- Frontage type: Road
- Frontage length: 114
Lot
- Size: 0.38 Acres
- Dimensions: 102 x 147 x 122 x 144
- Features: Wooded, Subdivision
Details
- Parcel number: 2404478006
- Special conditions: Private
Construction
Type & style
- Home type: SingleFamily
- Architectural style: Colonial
- Property subtype: Single Family Residence
Materials
- Brick, Vinyl Siding
- Foundation: Basement
Condition
- Year built: 1963
Utilities & green energy
- Sewer: Public Sanitary
- Water: Public
Community & HOA
Community
- Subdivision: Metamora Green
HOA
- Has HOA: Yes
- HOA fee: $125 annually
- HOA name: Metamora Green Association
- HOA phone: 248-724-8191
Location
- Region: Beverly Hills
Financial & listing details
- Price per square foot: $218/sqft
- Tax assessed value: $613,940
- Annual tax amount: $10,478
- Date on market: 9/11/2026
- Cumulative days on market: 36 days
- Listing agreement: Exclusive Right To Sell
- Listing terms: Cash,Conventional,FHA,VA Loan
- Road surface type: Paved
Estimated market value
$774,800
$736,000 - $814,000
$5,685/mo
Price history
| Date | Event | Price |
|---|---|---|
| 10/2/2026 | Price change | $789,000-3.8%$218/sqft |
Source:  MiRealSource #50221454 Report a problem MiRealSource #50221454 Report a problem | ||
| 9/11/2026 | Listed for sale | $819,900-1.8%$227/sqft |
Source: MiRealSource #50221454 Report a problem | ||
| 8/31/2026 | Listing removed | $834,900$231/sqft |
Source:  Realcomp II #20261061417 Report a problem Realcomp II #20261061417 Report a problem | ||
| 8/5/2026 | Listed for sale | $834,900-4.6%$231/sqft |
Source: Realcomp II #20261061417 Report a problem | ||
| 8/5/2026 | Listing removed | $874,900$242/sqft |
Source: Realcomp II #20261056305 Report a problem | ||
| 7/21/2026 | Listed for sale | $874,900-1.1%$242/sqft |
Source: Realcomp II #20261056305 Report a problem | ||
| 7/21/2026 | Listing removed | $884,500$245/sqft |
Source: Realcomp II #20261052405 Report a problem | ||
| 7/9/2026 | Listed for sale | $884,500-3.8%$245/sqft |
Source: Realcomp II #20261052405 Report a problem | ||
| 7/9/2026 | Listing removed | $919,000$254/sqft |
Source: Realcomp II #20261046381 Report a problem | ||
| 6/20/2026 | Listed for sale | $919,000+111.3%$254/sqft |
Source: Realcomp II #20261046381 Report a problem | ||
| 1/31/2017 | Sold | $435,000-0.9%$120/sqft |
Source: Public Record Report a problem | ||
| 11/7/2016 | Listed for sale | $439,000+11.1%$121/sqft |
Source: Max Broock, REALTORS-Birmingham Report a problem | ||
| 4/18/2014 | Sold | $395,000$109/sqft |
Source: Public Record Report a problem | ||
| 2/22/2014 | Listed for sale | $395,000+1.3%$109/sqft |
Source: Real Estate One #213116645 Report a problem | ||
| 1/2/2014 | Listing removed | $390,000$108/sqft |
Source: MAX BROOCK, REALTORS-BIRMINGHAM #213116645 Report a problem | ||
| 11/12/2013 | Price change | $390,000-2.5%$108/sqft |
Source: MAX BROOCK, REALTORS-BIRMINGHAM #213109198 Report a problem | ||
| 10/17/2013 | Price change | $399,900-3.2%$111/sqft |
Source: MAX BROOCK, REALTORS-BIRMINGHAM #213099312 Report a problem | ||
| 9/26/2013 | Price change | $413,000-2.8%$114/sqft |
Source: MAX BROOCK, REALTORS-BIRMINGHAM #213099312 Report a problem | ||
| 9/4/2013 | Listed for sale | $425,000$118/sqft |
Source: MAX BROOCK, REALTORS-BIRMINGHAM #213090411 Report a problem | ||
Public tax history
| Year | Property taxes | Tax assessment |
|---|---|---|
| 2025 | $6,712 +4.9% | $306,970 +3.4% |
| 2024 | $6,398 +5.5% | $296,920 +8.9% |
| 2023 | $6,067 -2% | $272,540 +7.5% |
| 2022 | $6,189 -1.3% | $253,640 +1.9% |
| 2021 | $6,271 | $248,850 +2.4% |
| 2020 | -- | $242,900 +2.5% |
| 2019 | $9,058 +51% | $236,990 +5.2% |
| 2018 | $6,000 -30.4% | $225,340 |
| 2017 | $8,616 | $225,340 +4.2% |
| 2016 | $8,616 | $216,290 +6.9% |
| 2015 | -- | $202,310 +6.6% |
| 2014 | -- | $189,810 +30.2% |
| 2011 | -- | $145,810 -2.8% |
| 2010 | $5,973 -15.8% | $149,980 -15.5% |
| 2009 | $7,091 +118.8% | $177,490 -55.2% |
| 2005 | $3,241 | $396,320 +83.5% |
| 2003 | -- | $215,970 +10.1% |
| 2002 | -- | $196,190 +33.2% |
| 2001 | $6,210 +5.2% | $147,280 +3.2% |
| 2000 | $5,902 | $142,720 |
Find assessor info on the county website
Monthly payment
Est. payment
Payment breakdown
Explore the cost of this home by adjusting the details. Changes won't be saved.Climate risks
Neighborhood: 48025
Nearby schools
Schools provided by the listing agent
- District: Birmingham City School District
Source: MiRealSource. This data may not be complete. We recommend contacting the local school district to confirm school assignments for this home.
- $861,8005 bd3 ba3.3k sqft31324 Foxboro Way, Beverly Hills, MI 48025Off Market
- $809,0004 bd2 ba2.6k sqft31254 Foxboro Way, Beverly Hills, MI 48025Off Market
- $658,6004 bd2 ba2.9k sqft31305 Foxboro Way, Beverly Hills, MI 48025Off Market
- $760,0004 bd4 ba3.3k sqft31319 Foxboro Way, Beverly Hills, MI 48025Sold
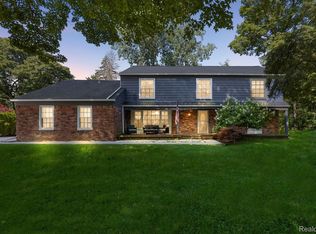
Similar homes
- $799,0005 bd5 ba3.3k sqft2851 Franklin Rd, Bloomfield Hills, MI 48302For Sale
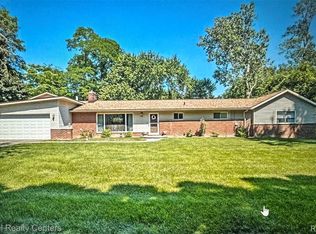
 MLS ID #20261016341, Regina Gilliam, National Realty Centers, Inc. Realcomp II
 - $795,0004 bd3 ba3k sqft45856 Bristol Cir, Novi, MI 48377For Sale
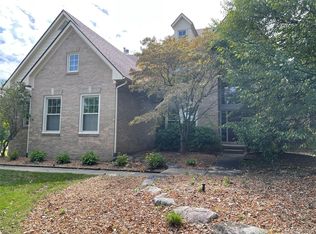 MLS ID #20261073102, Jonathan Semma, 365 REALTY. Realcomp II
 - $579,0005 bd4 ba4.4k sqft5549 Perrytown Dr, West Bloomfield, MI 48322For Sale
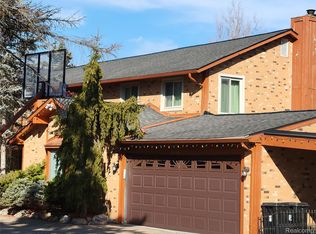 MLS ID #20261083186, Essam Sackllah, Devonshire Realty. Realcomp II
 - $589,9004 bd3 ba3.7k sqft29204 Summerwood Rd, Farmington Hills, MI 48334For Sale

 MLS ID #26038271, I Andrew Schulist, JSB Realty, LLC. MichRIC
 - $769,0004 bd4 ba3.5k sqft45475 Irvine Dr, Novi, MI 48374For SaleMLS ID #20261081984, Kimberly McCree, Community Choice Realty Inc. Realcomp II
- $424,9003 bd2 ba1.9k sqft31180 E Rutland St, Beverly Hills, MI 48025For Sale
 MLS ID #50218436, Michele Milam, Canary Realty. MiRealSource
 - $649,0003 bd3 ba2k sqft3131 Grayson St, Ferndale, MI 48220For SaleMLS ID #20261083993, John Hawthorne, Rosewood Realty Group. Realcomp II
- $635,0005 bd4 ba4.5k sqft17150 Hilton St, Southfield, MI 48075For SaleMLS ID #20261056125, Mordechai Hatanian, Buyers First Realty. Realcomp II
- $539,9994 bd3 ba3.1k sqft4312 S McNay Ct, West Bloomfield, MI 48323For SaleMLS ID #20261079062, Hanz H Jammoa, New Michigan Realty, LLC. Realcomp II
- $699,0004 bd3 ba3.7k sqft1510 Milford Hills Dr, Milford, MI 48381For SaleMLS ID #20261076406, Cindy L Sharp, KW Showcase Realty. Realcomp II
- $849,9004 bd4 ba4.7k sqft10695 Oxbow Lakeshore Dr, White Lake, MI 48386For SaleMLS ID #20261077712, Ellias Saad, KW Showcase Realty. Realcomp II
- $725,0003 bd3 ba2.8k sqft1425 Shankin Dr, Wolverine Lake, MI 48390For SaleMLS ID #20261077124, Kimberly Yezbick, Real Estate One-Northville. Realcomp II
- $425,0005 bd3 ba2.9k sqft31129 Sturbridge St, Farmington Hills, MI 48331For SaleMLS ID #20261067811, Melissa A Socha, Modern Way Realty LLC. Realcomp II
- $719,9004 bd3 ba3.1k sqft1155 Hickory Hill Dr, Rochester Hills, MI 48309For SaleMLS ID #50217343, Patricia Uribe, RE/MAX Eclipse. MiRealSource
- $799,9003 bd3 ba2.9k sqft10505 Excalibur Dr, Shelby Township, MI 48315New ConstructionMLS ID #50225040, Debra H Perfili, Helm & Associates. MiRealSource
- $499,0004 bd2 ba2.5k sqft3830 Ravena Ave, Royal Oak, MI 48073For SaleMLS ID #20261079293, Zachary Brown, Vanguard Realty Group. Realcomp II
- $475,0004 bd4 ba5k sqft30129 Deer Run, Farmington Hills, MI 48331For SaleMLS ID #20261079540, Sunil Paingol, The Paingol Group Realtors Inc. Realcomp II
- $449,9004 bd3 ba1.8k sqft6370 W Norma Lee St, West Bloomfield, MI 48322For SaleMLS ID #20261075187, Steve Koleno, Beycome Brokerage Realty LLC. Realcomp II
- $999,0003 bd3 ba3.4k sqft1389 Bird Ave, Birmingham, MI 48009For SaleMLS ID #20261073327, Lauren Sheppard, The Agency Hall & Hunter. Realcomp II
- $425,0005 bd4 ba2.5k sqft2665 Peterboro Rd, West Bloomfield, MI 48323For SaleMLS ID #26016952, Jyoti Gupta, New Michigan Realty LLC. MichRIC
