Welcome to 3830 Ravena Ave, a beautifully appointed 4-bedroom, 2-full-bath home nestled in a charming neighborhood in the heart of Royal Oak. From the moment you step inside, you’ll appreciate the inviting layout, beautiful hardwood floors, and modern finishes throughout. The updated kitchen features sleek cabinetry, stainless steel appliances, and a clean, contemporary design that flows seamlessly into the main living areas—perfect for both everyday living and entertaining. Four generously sized bedrooms provide plenty of flexibility for family, guests, or a dedicated home office, while two full bathrooms add convenience across the home. The finished basement offers even more living space and endless possibilities for a second family room, entertainment area, home gym, office, or playroom. Located in a beautiful, established neighborhood, this home puts you close to everything that makes Royal Oak such a desirable place to live, including dining, shopping, parks, entertainment, and convenient access to major roadways. With its combination of modern updates, hardwood floors, additional finished living space, and an excellent Royal Oak location, 3830 Ravena Ave is a home you won’t want to miss!
For sale
$499,000
3830 Ravena Ave, Royal Oak, MI 48073
4beds
2,524sqft
Single Family Residence
Built in 1950
6,969 Square Feet Lot
$485,100 Zestimate®
$198/sqft
$-- HOA
What's special
- 17 days
- 1,257
- 106
Zillow last checked:
Listing updated:
Listed by:
Zachary Brown 248-622-3133,
Vanguard Realty Group 248-650-6206
Source: Realcomp II,MLS#: 20261079293
Facts & features
Interior
Bedrooms & bathrooms
- Bedrooms: 4
- Bathrooms: 2
- Full bathrooms: 2
Primary bedroom
- Level: Entry
- Area: 130
- Dimensions: 13 X 10
Bedroom
- Level: Entry
- Area: 108
- Dimensions: 12 X 9
Bedroom
- Level: Entry
- Area: 130
- Dimensions: 13 X 10
Bedroom
- Level: Entry
- Area: 156
- Dimensions: 12 X 13
Other
- Level: Entry
- Area: 63
- Dimensions: 9 X 7
Other
- Level: Basement
- Area: 35
- Dimensions: 7 X 5
Living room
- Level: Entry
- Area: 204
- Dimensions: 17 X 12
Heating
- Forced Air, Natural Gas
Features
- Basement: Finished
- Has fireplace: No
Interior area
- Total interior livable area: 2,524 sqft
- Finished area above ground: 1,312
- Finished area below ground: 1,212
Property
Parking
- Total spaces: 1
- Parking features: One Car Garage, Attached
- Attached garage spaces: 1
Features
- Levels: One
- Stories: 1
- Entry location: GroundLevel
- Pool features: None
Lot
- Size: 6,969 Square Feet
- Dimensions: 70 x 102.79
Details
- Parcel number: 2506404026
- Special conditions: Short Sale No,Standard
Construction
Type & style
- Home type: SingleFamily
- Architectural style: Ranch
- Property subtype: Single Family Residence
Materials
- Aluminum Siding, Brick, Vinyl Siding
- Foundation: Basement, Poured
Condition
- New construction: No
- Year built: 1950
Utilities & green energy
- Sewer: Public Sewer
- Water: Public, Waterat Street
Community & HOA
Community
- Subdivision: ASSRS 43 - ROYAL OAK
HOA
- Has HOA: No
Location
- Region: Royal Oak
Financial & listing details
- Price per square foot: $198/sqft
- Tax assessed value: $93,690
- Annual tax amount: $5,198
- Date on market: 10/1/2026
- Cumulative days on market: 17 days
- Listing agreement: Exclusive Right To Sell
- Listing terms: Cash,Conventional
Estimated market value
$485,100
$461,000 - $509,000
$3,416/mo
Price history
| Date | Event | Price |
|---|---|---|
| 10/1/2026 | Listed for sale | $499,000+73.6%$198/sqft |
Source:  Realcomp II #20261079293 Report a problem Realcomp II #20261079293 Report a problem | ||
| 5/12/2026 | Sold | $287,500-8.7%$114/sqft |
Source: Realcomp II #20261018743 Report a problem | ||
| 4/28/2026 | Pending sale | $314,900$125/sqft |
Source: Realcomp II #20261018743 Report a problem | ||
| 3/25/2026 | Listed for sale | $314,900$125/sqft |
Source: Realcomp II #20261018743 Report a problem | ||
| 3/23/2026 | Listing removed | $1,760$1/sqft |
Source: Zillow Rentals Report a problem | ||
| 3/12/2026 | Price change | $1,760-3.8%$1/sqft |
Source: Zillow Rentals Report a problem | ||
| 10/25/2025 | Listed for rent | $1,830$1/sqft |
Source: Zillow Rentals Report a problem | ||
Public tax history
| Year | Property taxes | Tax assessment |
|---|---|---|
| 2025 | -- | $147,150 +7.9% |
| 2024 | -- | $136,400 +7% |
| 2023 | -- | $127,490 +5.9% |
| 2022 | -- | $120,400 +2.7% |
| 2021 | -- | $117,270 +3% |
| 2020 | -- | $113,810 +7.3% |
| 2019 | -- | $106,030 +2% |
| 2018 | -- | $103,950 |
| 2017 | -- | $103,950 +8.9% |
| 2015 | -- | $95,490 +8.2% |
| 2014 | -- | $88,230 +27.6% |
| 2011 | -- | $69,150 -3.7% |
| 2010 | $3,389 -0.2% | $71,800 -13.8% |
| 2009 | $3,398 | $83,290 |
Find assessor info on the county website
Monthly payment
Est. payment
Payment breakdown
Explore the cost of this home by adjusting the details. Changes won't be saved.Climate risks
Neighborhood: 48073


Similar homes
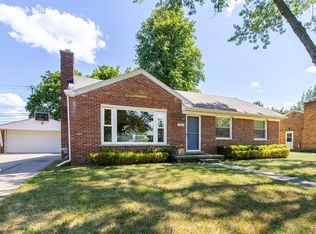
- $319,0004 bd2 ba1.7k sqft3727 Normandy Rd, Royal Oak, MI 48073For Sale

 MLS ID #50214556, Kimberly Treier, Keller Williams Great Lakes. MiRealSource
 - $--4 bd2 ba2.1k sqft28400 Valley Forge St, Southfield, MI 48076Auction
 ServiceLink Auction
 - $409,0003 bd2 ba1.6k sqft907 Lockwood Rd, Royal Oak, MI 48067For Sale
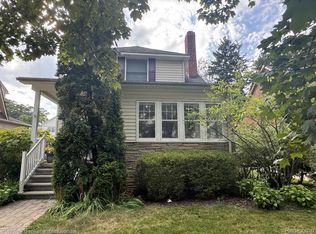
 MLS ID #20261084285, Elena Martinovici, Coldwell Banker Professionals-Birm. Realcomp II
 - $535,0003 bd3 ba3k sqft1431 Marywood Dr, Royal Oak, MI 48067For Sale
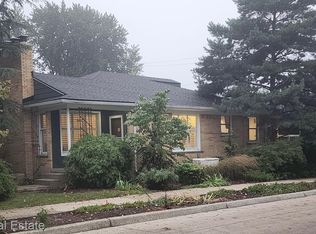 MLS ID #20261067322, John M Madison, Powell Real Estate. Realcomp II
 - $424,9003 bd2 ba1.9k sqft31180 E Rutland St, Beverly Hills, MI 48025For SaleMLS ID #50218436, Michele Milam, Canary Realty. MiRealSource
- $389,9993 bd1 ba1.3k sqft1823 Bradford Rd, Birmingham, MI 48009For SaleMLS ID #20261080314, Anaam Kaji, RE/MAX New Trend. Realcomp II
- $415,0004 bd3 ba2.1k sqft26061 Marlowe Pl, Oak Park, MI 48237For Sale
 MLS ID #26043530, Jeffery Mifsud, Buyers First Realty LLC. MichRIC
 - $499,9003 bd3 ba2.9k sqft1843 Manchester Blvd, Grosse Pointe Woods, MI 48236For SaleMLS ID #20261083333, Anthony Bertrand, Berkshire Hathaway HomeServices Kee Realty Bham. Realcomp II
- $398,0003 bd2 ba2.5k sqft467 Paragon Dr, Troy, MI 48098For SaleMLS ID #20261071445, Daniel Beirne, OpenDoor Brokerage LLC. Realcomp II
- $299,9004 bd2 ba1.9k sqft4728 Stilwell Dr, Warren, MI 48092For SaleMLS ID #20261083997, Sheikh Ali, Amin Realty. Realcomp II
- $400,0004 bd3 ba1.5k sqft418 S Dorchester Ave, Royal Oak, MI 48067For SaleMLS ID #20261019930, Leonore Hale, Century 21 Curran & Oberski. Realcomp II
- $525,0005 bd3 ba2.1k sqft907 E 5th St, Royal Oak, MI 48067For SaleMLS ID #26013055, Michael Nawrocki, Elementary Homes, LLC.. MichRIC
- $374,9994 bd1 ba2.2k sqft1714 Harwood Ave, Royal Oak, MI 48067For SaleMLS ID #20261075282, Arash Goneh-Farahani, Golden Key Realty Group LLC. Realcomp II
- $299,0004 bd2 ba1.6k sqft31648 Edgeworth Dr, Madison Heights, MI 48071For SaleMLS ID #20261074862, Rebecca L Ludy, Realty Executives Home Towne. Realcomp II
- $390,0004 bd3 ba2.2k sqft7096 Riverstone Rd, West Bloomfield, MI 48322For SaleMLS ID #26040989, Cheryl Linderman, KW Advantage. MichRIC
- $439,0004 bd4 ba2.9k sqft34711 Valley Forge Dr, Farmington Hills, MI 48331For SaleMLS ID #50213501, Robert Kluck, Professional Leasing & Sales LLC. MiRealSource
- $374,9003 bd3 ba2.5k sqft29464 Linda St, Livonia, MI 48154For SaleMLS ID #20261083141, Ali Eldirani, RE/MAX Leading Edge. Realcomp II
- $575,0004 bd3 ba3.1k sqft2356 Pleasant View Dr, Rochester Hills, MI 48306For SaleMLS ID #50223597, John F Zangara, RE/MAX First. MiRealSource
- $279,5004 bd2 ba2.3k sqft30203 Cousino Dr, Warren, MI 48092For SaleMLS ID #20261077927, Nur Uddin, MR Realty Plus. Realcomp II
- $429,0004 bd3 ba3.2k sqft37892 Stableview Dr, Farmington Hills, MI 48335For SaleMLS ID #20261077736, Aniq Uppal, Gateway Brokerage. Realcomp II
