Welcome to 1843 Manchester Boulevard, where timeless charm meets modern luxury in the heart of Grosse Pointe Woods! This beautifully renovated 3-bedroom, 3-full-bath residence offers an impressive 2,993 square feet of combined finished living space, including approximately 800 square feet in the finished basement. From the moment you step inside, you'll appreciate the attention to detail, sophisticated finishes, and thoughtfully designed living spaces. The stunning, updated kitchen serves as the centerpiece of the home, showcasing beautiful quartz countertops, stylish cabinetry, stainless steel appliances, and a contemporary design that seamlessly blends elegance with everyday functionality. The inviting living area features a striking quartz-accented fireplace, creating an elegant focal point that adds warmth, character, and sophistication. The beautifully updated bathrooms continue the luxurious aesthetic with quartz finishes, creating a cohesive, upscale feel throughout the home.
The versatile floor plan features convenient first-floor bedrooms, offering flexibility and comfort, while a full bathroom on each level provides exceptional functionality. The finished basement adds approximately 800 square feet of additional living space, ideal for entertaining, recreation, a home office, or a private retreat. 2 attached car garage adds convenience, while the desirable Grosse Pointe Woods location offers easy access to parks, shopping, dining, and community amenities within the Gross Pointe Public Schools district. With its extensive updates, elegant quartz finishes, flexible floor plan, and nearly 3,000 square feet of combined finished living space, 1843 Manchester Boulevard delivers the perfect balance of luxury, comfort, and timeless appeal. Experience the quality and craftsmanship for yourself—schedule your private showing today!
For sale
$499,900
1843 Manchester Blvd, Grosse Pointe Woods, MI 48236
3beds
2,993sqft
Single Family Residence
Built in 1948
6,534 Square Feet Lot
$487,500 Zestimate®
$167/sqft
$-- HOA
What's special
- 9 days
- 806
- 35
Zillow last checked:
Listing updated:
Listed by:
Anthony Bertrand 248-633-6947,
Berkshire Hathaway HomeServices Kee Realty Bham 248-646-6200
Source: Realcomp II,MLS#: 20261083333
Facts & features
Interior
Bedrooms & bathrooms
- Bedrooms: 3
- Bathrooms: 3
- Full bathrooms: 3
Bedroom
- Level: Entry
- Area: 154
- Dimensions: 14 X 11
Bedroom
- Level: Entry
- Area: 120
- Dimensions: 12 X 10
Bedroom
- Level: Second
- Area: 396
- Dimensions: 33 X 12
Other
- Level: Entry
Other
- Level: Basement
Other
- Level: Second
Heating
- Forced Air, Natural Gas, Other Heating Source, Zoned
Features
- Basement: Full,Partially Finished
- Has fireplace: No
Interior area
- Total interior livable area: 2,993 sqft
- Finished area above ground: 2,193
- Finished area below ground: 800
Property
Parking
- Total spaces: 2
- Parking features: Two Car Garage, Attached, Direct Access, Electricityin Garage, Garage Faces Front, Garage Door Opener
- Attached garage spaces: 2
Features
- Levels: One And One Half
- Stories: 1.5
- Entry location: GroundLevel
- Pool features: None
Lot
- Size: 6,534 Square Feet
- Dimensions: 45 x 142
Details
- Parcel number: 40011030036000
- Special conditions: Short Sale No,Standard
Construction
Type & style
- Home type: SingleFamily
- Architectural style: Cape Cod,Other,Ranch
- Property subtype: Single Family Residence
Materials
- Brick
- Foundation: Basement, Block
Condition
- New construction: No
- Year built: 1948
- Major remodel year: 2026
Utilities & green energy
- Sewer: Public Sewer
- Water: Public
Community & HOA
Community
- Subdivision: DLBY-CMPBLL-HYS MNCHSTR PK-GPTE WDS
HOA
- Has HOA: No
Location
- Region: Grosse Pointe Woods
Financial & listing details
- Price per square foot: $167/sqft
- Tax assessed value: $66,162
- Annual tax amount: $3,594
- Date on market: 10/14/2026
- Cumulative days on market: 9 days
- Listing agreement: Exclusive Right To Sell
- Listing terms: Cash,Conventional,Va Loan,Warranty Deed
- Exclusions: Exclusion(s) Do Not Exist
Estimated market value
$487,500
$463,000 - $512,000
$2,876/mo
Price history
| Date | Event | Price |
|---|---|---|
| 10/14/2026 | Listed for sale | $499,900+58.7%$167/sqft |
Source:  Realcomp II #20261083333 Report a problem | ||
| 2/24/2026 | Sold | $315,000+3.3%$105/sqft |
Source:  MiRealSource #50197774 Report a problem | ||
| 1/30/2026 | Pending sale | $304,900$102/sqft |
Source: MiRealSource #50197774 Report a problem | ||
| 1/21/2026 | Listed for sale | $304,900$102/sqft |
Source: MiRealSource #50197774 Report a problem | ||
Public tax history
| Year | Property taxes | Tax assessment |
|---|---|---|
| 2025 | -- | $151,100 +9.3% |
| 2024 | -- | $138,200 +15.6% |
| 2023 | -- | $119,500 -0.3% |
| 2022 | -- | $119,900 +3.7% |
| 2021 | -- | $115,600 |
| 2020 | $3,141 +9.6% | $115,600 +15.7% |
| 2019 | $2,867 | $99,900 +18.6% |
| 2018 | -- | $84,200 +3.6% |
| 2017 | $2,896 | $81,300 +4% |
| 2016 | -- | $78,200 +2.6% |
| 2015 | -- | $76,200 +39.6% |
| 2013 | $4,670 | $54,600 +19.5% |
| 2012 | -- | $45,700 -26.1% |
| 2011 | -- | $61,800 -1% |
| 2010 | -- | $62,400 -20.7% |
| 2009 | -- | $78,700 -15.8% |
| 2008 | -- | $93,500 -11.6% |
| 2007 | -- | $105,800 +3% |
| 2004 | $3,524 +15.8% | $102,700 +49.9% |
| 2001 | $3,043 +6.3% | $68,490 +3.2% |
| 2000 | $2,863 | $66,370 |
Find assessor info on the county website
Monthly payment
Est. payment
Payment breakdown
Explore the cost of this home by adjusting the details. Changes won't be saved.Climate risks
Neighborhood: 48236
- $283,0003 bd2 ba1.3k sqft1810 Huntington Blvd, Grosse Pointe Woods, MI 48236Off Market
- $238,6002 bd3 ba856 sqft1830 Huntington Blvd, Grosse Pointe Woods, MI 48236Off Market

- $334,4003 bd3 ba1.6k sqft1798 Huntington Blvd, Grosse Pointe Woods, MI 48236Off Market
- $267,8003 bd1 ba1.2k sqft1792 Huntington Blvd, Grosse Pointe Woods, MI 48236Off Market
Similar homes
- $417,9003 bd3 ba3.6k sqft543 Vernier Rd, Grosse Pointe Woods, MI 48236For Sale
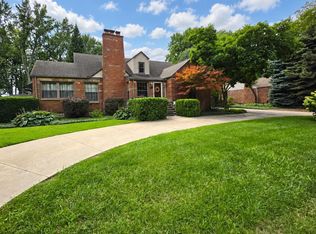
 MLS ID #50221832, James Lawson, RE/MAX First. MiRealSource
- $464,9003 bd2 ba2k sqft316 Chalfonte Ave, Grosse Pointe Farms, MI 48236For Sale
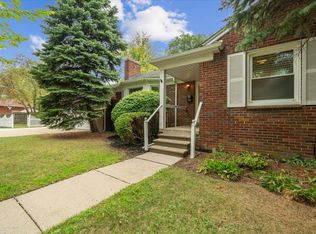 MLS ID #50218513, Eric Goosen, Berkshire Hathaway HomeServices Kee Realty SCS. MiRealSource
- $279,0003 bd2 ba1.6k sqft1814 Stanhope St, Grosse Pointe Woods, MI 48236For Sale
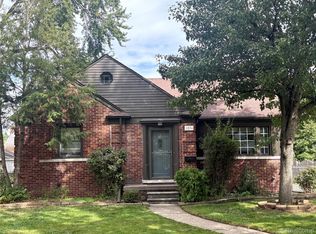
 MLS ID #20261078940, Jeffrey Holme Sr, Elite Realty Services LLC. Realcomp II
- $439,9003 bd2 ba2.5k sqft277 Beaupre Ave, Grosse Pointe Farms, MI 48236For Sale
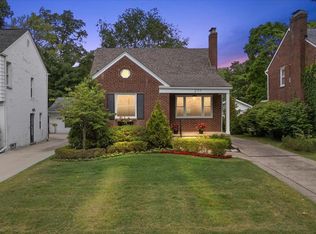 MLS ID #20261063118, Gordon Russell, Keller Williams Realty-Great Lakes. Realcomp II
- $499,0003 bd3 ba3.3k sqft1305 Bedford Rd, Grosse Pointe Park, MI 48230For SaleMLS ID #20261061909, John W Lambrecht Jr, Lambrecht Realty LLC. Realcomp II
- $289,9003 bd2 ba2.6k sqft20088 Woodland St, Harper Woods, MI 48225For SaleMLS ID #20261024523, Juan P Clavon, A Star National Realty. Realcomp II
- $374,9993 bd2 ba2.6k sqft23137 S Rosedale Ct, Saint Clair Shores, MI 48080For SaleMLS ID #50224231, Taylor Shaheen, Lucido and Associates, Inc. MiRealSource
- $259,0003 bd2 ba2.4k sqft27580 Jean Rd, Warren, MI 48093For SaleMLS ID #20261083767, M N M Tanveer, Wasim International Realty. Realcomp II
- $397,0003 bd2 ba2.6k sqft13742 Brookside Dr, Sterling Heights, MI 48313For SaleMLS ID #50225225, Gregory Gagnon, 1st Choice RPM, LLC. MiRealSource
- $462,0004 bd4 ba2.3k sqft15542 Pennsylvania St, Southfield, MI 48075For SaleMLS ID #20261084106, Mordechai Hatanian, Buyers First Realty. Realcomp II
- $309,9993 bd2 ba2k sqft24050 Lakewood St, Saint Clair Shores, MI 48082For SaleMLS ID #50225246, Tony Dragich, Berkshire Hathaway HomeServices Kee Realty. MiRealSource
- $250,0002 bd1 ba2.3k sqft21412 Pallister St, Saint Clair Shores, MI 48080For SaleMLS ID #50221497, Kimberly Feghali, Berkshire Hathaway HomeServices Kee Realty. MiRealSource
- $499,9003 bd3 ba1.8k sqft2800 Ranieri Dr, Troy, MI 48085For SaleMLS ID #20261047730, Kay Kasshamoun, CRK Realty. Realcomp II
- $255,0003 bd2 ba1.6k sqft3914 Balfour Rd, Detroit, MI 48224For SaleMLS ID #20261072798, Tia Davis, Community Choice Realty Inc. Realcomp II
- $417,9904 bd4 ba3k sqft38233 Medville Dr, Sterling Heights, MI 48312For SaleMLS ID #20261078951, Hayder Mora, Got Key'D Realty. Realcomp II
- $409,0003 bd2 ba1.6k sqft907 Lockwood Rd, Royal Oak, MI 48067For SaleMLS ID #20261084285, Elena Martinovici, Coldwell Banker Professionals-Birm. Realcomp II
- $289,9003 bd3 ba2.4k sqft11175 Busch Ave, Warren, MI 48089For SaleMLS ID #20261081772, Nicholas Thwany, EXP Realty Main. Realcomp II
- $269,9003 bd2 ba2k sqft20017 California St, Saint Clair Shores, MI 48080For SaleMLS ID #20261054322, Anton Gojcaj, Red Carpet Lakeside Real Estate Inc. Realcomp II
- $329,9003 bd2 ba2.5k sqft20900 Bayside St, Saint Clair Shores, MI 48081For SaleMLS ID #50199501, Nancy Feldmann, RE/MAX First. MiRealSource
- $255,0003 bd2 ba3.3k sqft21240 Evergreen St, Saint Clair Shores, MI 48082For SaleMLS ID #20261058481, Shawn Debuf, @properties Christie's Int'l RE Port Huron. Realcomp II
