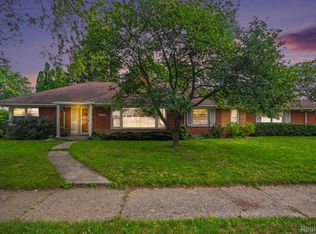
Classic charm meets generous living space in this brick, Tudor-influenced Cape Cod in a great location on a 100 ft wide lot and circular driveway. The spacious living room features a gas fireplace and adjoining sitting room. The home also offers a formal dining room and generously sized rooms throughout. A first-floor bedroom provides direct access to the backyard deck, while the third bedroom is currently being used as an expansive family room. Upstairs, the primary suite includes a private bath, plus a separate home office. The finished basement is ready for entertaining with a bar, natural fireplace, additional half bath, and pool table. The washer and dryer are also included. Outside, enjoy a spacious backyard with both a deck and patio. Additional highlights include an updated furnace and central air, a back up generator, a breezeway, and a two-car attached garage with a large storage loft. This home has so much to offer! Schedule your showing today!
For sale
$439,900
543 Vernier Rd, Grosse Pointe Woods, MI 48236
3beds
3,670sqft
Single Family Residence
Built in 1946
0.34 Acres Lot
$431,100 Zestimate®
$120/sqft
$-- HOA
What's special
Gas fireplaceSeparate home officeCircular drivewayBrick tudor-influenced cape codExpansive family roomGenerously sized rooms throughoutAdjoining sitting room
- 7 days
- 1,262
- 64
Zillow last checked:
Listing updated:
Listed by:
James Lawson 586-246-9161,
RE/MAX First 586-792-8000
Source: MiRealSource,MLS#: 50221832 Originating MLS: MiRealSource
Originating MLS: MiRealSourceFacts & features
Interior
Bedrooms & bathrooms
- Bedrooms: 3
- Bathrooms: 3
- Full bathrooms: 2
- 1/2 bathrooms: 1
Rooms
- Room types: Basement Lavatory, Den/Study/Lib, Entry, Bedroom, Bathroom, Dining Room, Office, Living Room, Master Bathroom, Master Bedroom, Second Flr Full Bathroom
Bedroom 1
- Level: Second
- Area: 364
- Dimensions: 26 x 14
Bedroom 2
- Level: Entry
- Area: 225
- Dimensions: 15 x 15
Bedroom 3
- Level: Entry
- Area: 336
- Dimensions: 21 x 16
Bathroom 1
- Level: Entry
- Area: 49
- Dimensions: 7 x 7
Bathroom 2
- Level: Second
- Area: 35
- Dimensions: 7 x 5
Dining room
- Level: Entry
- Area: 180
- Dimensions: 15 x 12
Kitchen
- Level: Entry
- Area: 126
- Dimensions: 14 x 9
Living room
- Level: Entry
- Area: 273
- Dimensions: 21 x 13
Office
- Level: Second
- Area: 216
- Dimensions: 18 x 12
Heating
- Forced Air, Natural Gas
Cooling
- Central Air
Appliances
- Included: Dryer, Refrigerator, Washer, Gas Water Heater
Features
- Basement: Finished
- Number of fireplaces: 2
- Fireplace features: Basement, Gas, Living Room, Natural Fireplace
Interior area
- Total structure area: 4,284
- Total interior livable area: 3,670 sqft
- Finished area above ground: 2,470
- Finished area below ground: 1,200
Property
Parking
- Total spaces: 2.5
- Parking features: Attached
- Attached garage spaces: 2.5
Features
- Levels: One and One Half
- Stories: 1.5
- Patio & porch: Deck, Patio, Porch
- Fencing: Fenced
- Frontage type: Road
- Frontage length: 100
Lot
- Size: 0.34 Acres
- Dimensions: 100 x 148
Details
- Parcel number: 40006040019000
- Special conditions: Private
Construction
Type & style
- Home type: SingleFamily
- Architectural style: Cape Cod
- Property subtype: Single Family Residence
Materials
- Brick
- Foundation: Basement
Condition
- Year built: 1946
Utilities & green energy
- Sewer: Public Sanitary
- Water: Public
Community & HOA
Community
- Subdivision: Ej Hickey Vernier Highlands-Gpte Wds
HOA
- Has HOA: No
Location
- Region: Grosse Pointe Woods
Financial & listing details
- Price per square foot: $120/sqft
- Tax assessed value: $197,100
- Annual tax amount: $6,552
- Date on market: 9/15/2026
- Cumulative days on market: 8 days
- Listing agreement: Exclusive Right To Sell
- Listing terms: Cash,Conventional
- Road surface type: Paved
Estimated market value
$431,100
$410,000 - $453,000
$3,389/mo
Price history
| Date | Event | Price |
|---|---|---|
| 9/15/2026 | Listed for sale | $439,900$120/sqft |
Source:  MiRealSource #50221832 Report a problem MiRealSource #50221832 Report a problem | ||
Public tax history
| Year | Property taxes | Tax assessment |
|---|---|---|
| 2025 | -- | $197,100 +7.3% |
| 2024 | -- | $183,700 +7.7% |
| 2023 | -- | $170,500 +3.3% |
| 2022 | -- | $165,100 +7.3% |
| 2021 | -- | $153,900 |
| 2020 | $5,675 +9.6% | $153,900 +3.9% |
| 2019 | $5,180 | $148,100 +28.6% |
| 2018 | -- | $115,200 +1.8% |
| 2017 | $5,231 | $113,200 +6.3% |
| 2016 | -- | $106,500 -0.9% |
| 2015 | -- | $107,500 +22.3% |
| 2013 | $8,630 | $87,900 +1.6% |
| 2012 | -- | $86,500 -5.2% |
| 2011 | -- | $91,200 +0.4% |
| 2010 | -- | $90,800 -13.1% |
| 2009 | -- | $104,500 -19.5% |
| 2008 | -- | $129,800 -11.7% |
| 2007 | -- | $147,000 +10.4% |
| 2004 | $4,424 +15.8% | $133,200 +54.9% |
| 2001 | $3,820 +6.3% | $85,980 +3.2% |
| 2000 | $3,594 | $83,320 |
Find assessor info on the county website
Monthly payment
Est. payment
Payment breakdown
Explore the cost of this home by adjusting the details. Changes won't be saved.Climate risks
Neighborhood: 48236
Nearby schools
Schools provided by the listing agent
- District: Grosse Pointe Public Schools
Source: MiRealSource. This data may not be complete. We recommend contacting the local school district to confirm school assignments for this home.
- $189,5002 bd1 ba794 sqft533 Vernier Rd, Grosse Pointe Woods, MI 48236Off Market
- $233,3003 bd1 ba1.2k sqft563 Vernier Rd, Grosse Pointe Woods, MI 48236Off Market
- $213,4002 bd1 ba1.1k sqft523 Vernier Rd, Grosse Pointe Woods, MI 48236Off Market
- $333,9003 bd2 ba1.8k sqft573 Vernier Rd, Grosse Pointe Woods, MI 48236Off Market
Similar homes
- $450,0003 bd3 ba2.7k sqft19925 E William Ct, Grosse Pointe Woods, MI 48236For Sale
 MLS ID #20261073887, Dylan Tanaka, EXP Realty Main. Realcomp II
 - $389,9003 bd3 ba2.6k sqft1595 Ford Ct, Grosse Pointe Woods, MI 48236For Sale
 MLS ID #50222600, Flo Abke, Berkshire Hathaway HomeServices Kee Realty SCS. MiRealSource
 - $414,9003 bd2 ba2.6k sqft1220 Elford Ct, Grosse Pointe Woods, MI 48236For Sale
 MLS ID #20261072177, Robert J Deiz, Keller Williams Home. Realcomp II
 - $399,0003 bd2 ba2.7k sqft1803 Littlestone Rd, Grosse Pointe Woods, MI 48236For Sale
 MLS ID #20261075389, Marlon Burt, HB Realty Partners. Realcomp II
 - $490,0003 bd3 ba3.4k sqft1416 N Renaud Rd, Grosse Pointe Woods, MI 48236For SaleMLS ID #20261041031, James P Addison, Coldwell Banker Professionals-GPF. Realcomp II
- $600,0003 bd4 ba2.8k sqft20645 Vernier Cir, Grosse Pointe Woods, MI 48236For SaleMLS ID #20261072620, Ryan Lally, KW Grosse Pointe. Realcomp II
- $430,0003 bd3 ba1.9k sqft1399 Edmundton Dr, Grosse Pointe Woods, MI 48236For SaleMLS ID #20261061035, James P Addison, Coldwell Banker Professionals-GPF. Realcomp II
- $400,0004 bd3 ba2.6k sqft402 Roland Ct, Grosse Pointe Farms, MI 48236For SaleMLS ID #50222424, Robert J Crandall, Sine & Monaghan LLC. MiRealSource
- $375,0003 bd2 ba2.4k sqft1930 Lochmoor Blvd, Grosse Pointe Woods, MI 48236For SaleMLS ID #50222252, Megan Prieur, Sine & Monaghan LLC. MiRealSource
- $550,0003 bd2 ba2.3k sqft604 S Higbie Pl, Grosse Pointe Woods, MI 48236For SaleMLS ID #20261075083, Scott F Lucas, RE/MAX First. Realcomp II
- $368,5003 bd2 ba2.6k sqft20631 Wedgewood Dr, Grosse Pointe Woods, MI 48236For SaleMLS ID #50220917, Shana Sine Cameron, Sine & Monaghan LLC. MiRealSource
- $425,0003 bd3 ba2.2k sqft277 Ridgemont Rd, Grosse Pointe Farms, MI 48236For SaleMLS ID #50221828, Kelie D McMillan, Sine & Monaghan LLC. MiRealSource
- $399,9003 bd2 ba2.4k sqft1160 Torrey Rd, Grosse Pointe Woods, MI 48236For SaleMLS ID #20261067265, Raphael D Fazzolari, Rondo Investment LLC. Realcomp II
- $529,0004 bd3 ba2.6k sqft657 Hawthorne Rd, Grosse Pointe Woods, MI 48236For SaleMLS ID #20261063189, Myles A Beaver, KW Platinum. Realcomp II
- $459,0003 bd2 ba2.2k sqft22510 Ardmore Park Dr, Saint Clair Shores, MI 48081For SaleMLS ID #20261076180, Jeffrey Meldrum, Jim Saros Real Estate Services. Realcomp II
- $489,0003 bd3 ba2.1k sqft1342 Hollywood Ave, Grosse Pointe Woods, MI 48236For SaleMLS ID #50218060, Melissa Singh, Higbie Maxon Agney Inc. MiRealSource
- $544,0004 bd3 ba3.2k sqft715 S Renaud Rd, Grosse Pointe Woods, MI 48236For SaleMLS ID #50219637, Alexis Deluca, Real Estate One Grosse Pointe. MiRealSource
- $499,9002 bd1 ba2.4k sqft16 Hawthorne Rd, Grosse Pointe Shores, MI 48236For SaleMLS ID #20261067480, Ryan Peck, Coldwell Banker Professionals-GPF. Realcomp II
- $470,0003 bd2 ba2.7k sqft316 Chalfonte Ave, Grosse Pointe Farms, MI 48236For SaleMLS ID #50218513, Eric Goosen, Berkshire Hathaway HomeServices Kee Realty SCS. MiRealSource
- $375,0003 bd2 ba2.3k sqft1196 Hawthorne Rd, Grosse Pointe Woods, MI 48236For SaleMLS ID #50217145, Jeffrey A. Stieber, Real Estate One Grosse Pointe. MiRealSource
