This is the perfect one of a kind home that you have been waiting for! This home is completely remodeled from top to bottom with nothing spared. The home also features a beautiful private surrounding yard. You will love the courtyard entrance to the fenced rear yard with sitting patios behind and on the side of the garage. The heated garage is an oversized block structure with workshop area loads of parking and storage space. Now for the house! From the side door you enter into the beautiful kitchen with all new cabinetry and marble counters. The beautiful open layour also has a large kitchen island and separate eat in dining area. There is a first floor bedroom that also could be used as a flex room or office at buyer's preference, and a first floor full bathroom. All new flooring throughout the home and all new lighting with many high end features such as multiple shower functions and lighted mirrors. Upstairs has 3 full bedrooms and 2 full bathrooms. Two of the bedrooms open to a very nice deck. The clean and dry finished basement is a wonderful added space with separate storage rooms and brand new washer and dryer. Everything is brand new in this home and you will feel like it is a new construction inside! Hurry because when this home is gone you will not find another quite like it!
For sale
Price cut: $10K (11/5)
$389,900
38525 Little Mack Ave, Clinton Township, MI 48036
4beds
2,707sqft
Single Family Residence
Built in 1981
0.36 Acres Lot
$393,800 Zestimate®
$144/sqft
$-- HOA
What's special
- 49 days
- 874
- 84
Zillow last checked:
Listing updated:
Listed by:
Thomas D Styf 248-721-9980,
RE/MAX Complete 248-721-9980
Source: Realcomp II,MLS#: 20261075609
Facts & features
Interior
Bedrooms & bathrooms
- Bedrooms: 4
- Bathrooms: 3
- Full bathrooms: 3
Primary bedroom
- Level: Second
- Area: 216
- Dimensions: 18 X 12
Bedroom
- Level: Second
- Area: 168
- Dimensions: 14 X 12
Bedroom
- Level: Second
- Area: 144
- Dimensions: 12 X 12
Bedroom
- Level: Entry
- Area: 144
- Dimensions: 12 X 12
Primary bathroom
- Level: Second
- Area: 126
- Dimensions: 14 X 9
Other
- Level: Second
- Area: 72
- Dimensions: 12 X 6
Other
- Level: Entry
- Area: 80
- Dimensions: 10 X 8
Dining room
- Level: Entry
- Area: 126
- Dimensions: 14 X 9
Family room
- Level: Basement
- Area: 644
- Dimensions: 28 X 23
Kitchen
- Level: Entry
- Area: 224
- Dimensions: 16 X 14
Laundry
- Level: Basement
- Area: 32
- Dimensions: 8 X 4
Living room
- Level: Entry
- Area: 216
- Dimensions: 18 X 12
Heating
- Forced Air, Natural Gas
Cooling
- Ceiling Fans, Central Air
Appliances
- Included: Dishwasher, Disposal, Dryer, Free Standing Refrigerator, Gas Cooktop, Range Hood, Stainless Steel Appliances, Vented Exhaust Fan, Washer
- Laundry: Laundry Room
Features
- Basement: Finished,Full
- Has fireplace: No
Interior area
- Total interior livable area: 2,707 sqft
- Finished area above ground: 1,857
- Finished area below ground: 850
Property
Parking
- Total spaces: 3
- Parking features: Three Car Garage, Detached, Electricityin Garage, Garage Faces Front, Heated Garage, Garage Door Opener, Oversized, Workshop In Garage
- Garage spaces: 3
Features
- Levels: Two
- Stories: 2
- Entry location: GroundLevelwSteps
- Patio & porch: Breezeway, Covered, Patio, Porch
- Pool features: None
- Fencing: Back Yard
Lot
- Size: 0.36 Acres
- Dimensions: 119 x 132
Details
- Additional structures: Sheds
- Parcel number: 1122101019
- Special conditions: Short Sale No,Standard
Construction
Type & style
- Home type: SingleFamily
- Architectural style: Colonial
- Property subtype: Single Family Residence
Materials
- Stucco, Wood Siding
- Foundation: Basement, Poured, Sump Pump
- Roof: Asphalt
Condition
- New construction: No
- Year built: 1981
- Major remodel year: 2026
Utilities & green energy
- Electric: Volts 220, Circuit Breakers
- Sewer: Public Sewer
- Water: Public
- Utilities for property: Above Ground Utilities, Cable Available, Underground Utilities
Community & HOA
Community
- Subdivision: LITTLE MACK ESTATES SUB
HOA
- Has HOA: No
Location
- Region: Clinton Township
Financial & listing details
- Price per square foot: $144/sqft
- Tax assessed value: $97,674
- Annual tax amount: $7,926
- Date on market: 9/20/2026
- Cumulative days on market: 49 days
- Listing agreement: Exclusive Right To Sell
- Listing terms: Cash,Conventional,FHA,Va Loan,Warranty Deed
Estimated market value
$393,800
$374,000 - $413,000
$2,853/mo
Price history
| Date | Event | Price |
|---|---|---|
| 11/5/2026 | Price change | $389,900-2.5%$144/sqft |
Source:  Realcomp II #20261075609 Report a problem | ||
| 9/20/2026 | Listed for sale | $399,900+97%$148/sqft |
Source: Realcomp II #20261075609 Report a problem | ||
| 5/13/2026 | Sold | $203,000+1.5%$75/sqft |
Source: Realcomp II #20261024220 Report a problem | ||
| 4/16/2026 | Pending sale | $200,000$74/sqft |
Source: Realcomp II #20261024220 Report a problem | ||
| 4/11/2026 | Listed for sale | $200,000$74/sqft |
Source: Realcomp II #20261024220 Report a problem | ||
Public tax history
| Year | Property taxes | Tax assessment |
|---|---|---|
| 2026 | $9,684 +142.6% | $154,600 +7.4% |
| 2025 | $3,991 +4.9% | $144,000 +13.9% |
| 2024 | $3,804 +5.2% | $126,400 +2.8% |
| 2023 | $3,616 +2.8% | $123,000 +13.1% |
| 2022 | $3,517 +0.8% | $108,800 +8% |
| 2021 | $3,489 | $100,700 +5.7% |
| 2020 | $3,489 +6.5% | $95,300 +5.7% |
| 2019 | $3,276 +5.7% | $90,200 +0.6% |
| 2018 | $3,100 +2.2% | $89,700 +7.7% |
| 2017 | $3,033 | $83,300 |
| 2016 | -- | $83,300 +4.3% |
| 2015 | -- | $79,900 +0.8% |
| 2014 | -- | $79,300 +11.7% |
| 2011 | -- | $71,000 -2.1% |
| 2010 | -- | $72,500 |
Find assessor info on the county website
Monthly payment
Est. payment
Payment breakdown
Explore the cost of this home by adjusting the details. Changes won't be saved.Climate risks
Neighborhood: 48036
- $309,900-- bd2 ba-- sqft21099 N Miles St, Clinton Township, MI 48036Off Market
- $47,000-- bd-- ba-- sqft38525 Little Mack Ave, Clinton Township, MI 48036Sold
- $292,5003 bd2 ba1.3k sqft21081 N Miles St, Clinton Township, MI 48036Off Market
- $427,3003 bd3 ba2k sqft38578 Blueberry Ct, Clinton Township, MI 48036Off Market
Similar homes
- $419,9004 bd4 ba3.8k sqft38491 James Dr, Clinton Township, MI 48036For Sale
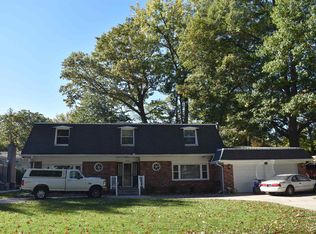
 MLS ID #50225325, Sarah Hendrick, KW Platinum. MiRealSource
- $350,0004 bd3 ba2.1k sqft18768 Millar Rd, Clinton Township, MI 48036For Sale
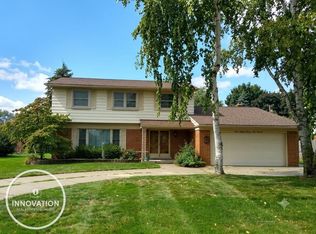 MLS ID #50222161, Melanie Lovati, Innovation Real Estate Specialists Inc.. MiRealSource
- $308,0003 bd3 ba2k sqft37431 Tall Oak Dr, Clinton Township, MI 48036For Sale
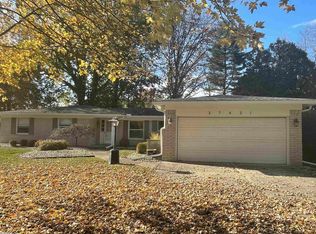 MLS ID #50226735, Charles Lutz, RE/MAX First. MiRealSource
- $369,9004 bd3 ba2.4k sqft12224 El Camino Dr, Sterling Heights, MI 48312For Sale
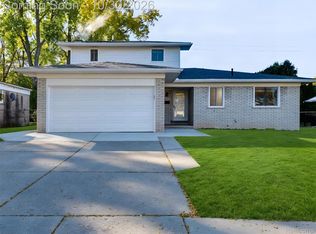
 MLS ID #20261086002, Salwan Jameel, St Jude Realty. Realcomp II
- $344,0003 bd2 ba1.6k sqft19324 Todd Dr, Clinton Township, MI 48038For Sale
 MLS ID #26051028, Jong Lee, Crown Properties International. MichRIC
- $397,0003 bd2 ba2.6k sqft13742 Brookside Dr, Sterling Heights, MI 48313For SaleMLS ID #50225225, Gregory Gagnon, 1st Choice RPM, LLC. MiRealSource
- $334,9003 bd2 ba2k sqft42619 Walker St, Clinton Township, MI 48038For SaleMLS ID #50224116, Sherry Rathnaw, Rathnaw & Associates Real Estate Inc.. MiRealSource
- $380,0003 bd2 ba2.2k sqft53811 Bruce Hill Rd, Shelby Township, MI 48316For SaleMLS ID #26057923, Marisa Vazquez, Parker Wright Real Estate. MichRIC
- $300,0003 bd2 ba1.9k sqft40802 Karen Ct, Clinton Township, MI 48038For SaleMLS ID #50223012, Jennifer Stanczyk, Real Estate One Inc-Shelby. MiRealSource
- $265,0003 bd2 ba1.5k sqft21601 Holly St, Clinton Township, MI 48035For SaleMLS ID #20261070914, Joshua Phillips, Century 21 Campbell Realty. Realcomp II
- $339,9003 bd2 ba1.5k sqft47066 Sanborn Dr, Macomb, MI 48044For SaleMLS ID #50226715, John Namo, Community Choice Realty Inc.. MiRealSource
- $419,9003 bd3 ba3.1k sqft48315 Walden Rd, Macomb, MI 48044For SaleMLS ID #50224645, Sandra Hall, RE/MAX First. MiRealSource
- $289,9004 bd2 ba1.8k sqft1499 Wellesley Dr, Mount Clemens, MI 48043For SaleMLS ID #50222321, Carol L. Paton, Coldwell Banker Professionals. MiRealSource
- $289,9003 bd3 ba2.3k sqft39409 Garony Dr, Clinton Township, MI 48038For SaleMLS ID #20261043873, Wendy J Nagle, REO Resources, Inc. Realcomp II
- $410,0004 bd3 ba2.8k sqft52119 Rivard Rd, New Baltimore, MI 48047For SaleMLS ID #26057606, Leanne Willingham, Willingham Real Estate. MichRIC
- $329,9003 bd2 ba2.3k sqft18138 22 Mile Rd, Macomb, MI 48044For SaleMLS ID #50222569, Rhonda Glefke, Coldwell Banker Professionals. MiRealSource
- $324,9003 bd2 ba1.6k sqft34575 Moravian Dr, Sterling Heights, MI 48312For SaleMLS ID #50226240, James Lawson, RE/MAX First. MiRealSource
- $284,9003 bd2 ba1.5k sqft26250 S River Rd, Harrison Township, MI 48045For SaleMLS ID #50224863, Richard F Kolb, Real Estate One Chesterfield. MiRealSource
- $349,9004 bd2 ba1.6k sqft37886 Sunnybrook St, Harrison Township, MI 48045For SaleMLS ID #50217594, Jeff Papsdorf, Michigan Homes Group Inc. MiRealSource
