Very clean, move-in ready home with numerous updates in a highly desirable location! The beautifully updated kitchen features custom-made cabinets, quartz countertops, ceramic tile flooring, and opens seamlessly to the spacious great room and breakfast nook. The inviting great room offers laminate flooring, a vaulted ceiling, and recessed lighting, creating a bright and open living space. The main full bathroom has been upgraded with a new bathtub, while the primary bathroom features a modern walk-in shower. All stainless steel appliances are included, making this home truly move-in ready. Step outside to enjoy the private, fenced backyard with a patio, perfect for relaxing or entertaining. NOTE: The laundry room can be moved back to its original location on the first floor with a small renovation (originally was on the 1st floor).
For sale
Price cut: $7K (9/4)
$359,900
47066 Sanborn Dr, Macomb, MI 48044
3beds
1,510sqft
Single Family Residence
Built in 1979
7,405 Square Feet Lot
$358,100 Zestimate®
$238/sqft
$-- HOA
What's special
Modern walk-in showerPrivate fenced backyardInviting great roomVaulted ceilingQuartz countertopsLaminate flooringBeautifully updated kitchen
- 85 days
- 1,479
- 96
Zillow last checked:
Listing updated:
Listed by:
John Namo 586-823-8788,
Community Choice Realty Inc. 248-729-0011
Source: MiRealSource,MLS#: 50216152 Originating MLS: MiRealSource
Originating MLS: MiRealSourceFacts & features
Interior
Bedrooms & bathrooms
- Bedrooms: 3
- Bathrooms: 2
- Full bathrooms: 2
Rooms
- Room types: Great Room, Bathroom, Master Bedroom, Breakfast Nook/Room
Bedroom 1
- Level: First
- Area: 182
- Dimensions: 14 x 13
Bedroom 2
- Level: First
- Area: 144
- Dimensions: 12 x 12
Bedroom 3
- Level: First
- Area: 132
- Dimensions: 12 x 11
Bathroom 1
- Level: First
Bathroom 2
- Level: First
Great room
- Level: First
- Area: 368
- Dimensions: 23 x 16
Kitchen
- Level: First
- Area: 144
- Dimensions: 12 x 12
Heating
- Forced Air, Natural Gas
Cooling
- Ceiling Fan(s), Central Air
Appliances
- Included: Dishwasher, Dryer, Microwave, Range/Oven, Refrigerator, Washer, Gas Water Heater
Features
- Pantry, Eat-in Kitchen
- Basement: Full,Concrete
- Number of fireplaces: 1
- Fireplace features: Great Room
Interior area
- Total structure area: 2,998
- Total interior livable area: 1,510 sqft
- Finished area above ground: 1,510
- Finished area below ground: 0
Property
Parking
- Total spaces: 2
- Parking features: Attached
- Attached garage spaces: 2
Features
- Levels: One
- Stories: 1
- Frontage type: Road
- Frontage length: 60
Lot
- Size: 7,405 Square Feet
- Dimensions: 60 x 120
Details
- Parcel number: 200829353003
- Special conditions: Private
Construction
Type & style
- Home type: SingleFamily
- Architectural style: Ranch
- Property subtype: Single Family Residence
Materials
- Brick
- Foundation: Basement, Concrete Perimeter
Condition
- New construction: No
- Year built: 1979
Utilities & green energy
- Sewer: Public Sanitary
- Water: Public
Community & HOA
Community
- Subdivision: Pompea Garden
HOA
- Has HOA: No
Location
- Region: Macomb
Financial & listing details
- Price per square foot: $238/sqft
- Tax assessed value: $309,400
- Annual tax amount: $4,941
- Date on market: 7/24/2026
- Cumulative days on market: 86 days
- Listing agreement: Exclusive Right To Sell
- Listing terms: Cash,Conventional
Estimated market value
$358,100
$340,000 - $376,000
$2,126/mo
Price history
| Date | Event | Price |
|---|---|---|
| 9/4/2026 | Price change | $359,900-1.9%$238/sqft |
Source:  MiRealSource #50216152 Report a problem MiRealSource #50216152 Report a problem | ||
| 8/27/2026 | Price change | $366,900-2.1%$243/sqft |
Source: MiRealSource #50216152 Report a problem | ||
| 8/8/2026 | Price change | $374,900-2.6%$248/sqft |
Source: MiRealSource #50216152 Report a problem | ||
| 7/24/2026 | Listed for sale | $384,900+37.5%$255/sqft |
Source: MiRealSource #50216152 Report a problem | ||
| 7/20/2022 | Sold | $280,000-3.1%$185/sqft |
Source:  Realcomp II #20221001692 Report a problem Realcomp II #20221001692 Report a problem | ||
| 6/13/2022 | Pending sale | $289,000$191/sqft |
Source: Realcomp II #20221001692 Report a problem | ||
| 6/9/2022 | Listed for sale | $289,000+42.4%$191/sqft |
Source: Realcomp II #20221001692 Report a problem | ||
| 7/29/2004 | Sold | $203,000+34%$134/sqft |
Source: MiRealSource #679057 Report a problem | ||
| 5/12/1999 | Sold | $151,500$100/sqft |
Source: Public Record Report a problem | ||
Public tax history
| Year | Property taxes | Tax assessment |
|---|---|---|
| 2026 | $4,859 +5.1% | $154,700 +2% |
| 2025 | $4,624 +4.8% | $151,600 +5.4% |
| 2024 | $4,411 +6.5% | $143,900 +6.5% |
| 2023 | $4,142 -27.6% | $135,100 +14.5% |
| 2022 | $5,724 +1.2% | $118,000 +6.6% |
| 2021 | $5,658 | $110,700 +4.1% |
| 2020 | $5,658 +11.2% | $106,300 +5.7% |
| 2019 | $5,090 +2.9% | $100,600 +7.8% |
| 2018 | $4,947 +9.7% | $93,300 +5.4% |
| 2017 | $4,510 | $88,520 0% |
| 2016 | $4,510 | $88,560 +5.8% |
| 2015 | $4,510 +407.3% | $83,670 +15.2% |
| 2014 | $889 -44.2% | $72,600 |
| 2013 | $1,594 | $72,600 +3.9% |
| 2011 | -- | $69,890 -18.9% |
| 2009 | -- | $86,200 +9.5% |
| 2001 | $2,112 +3.4% | $78,690 +3.2% |
| 2000 | $2,042 | $76,250 |
Find assessor info on the county website
Monthly payment
Est. payment
Payment breakdown
Explore the cost of this home by adjusting the details. Changes won't be saved.Climate risks
Neighborhood: 48044
Nearby schools
Schools provided by the listing agent
- District: Chippewa Valley Schools
Source: MiRealSource. This data may not be complete. We recommend contacting the local school district to confirm school assignments for this home.
Similar homes
- $346,9003 bd2 ba2k sqft42619 Walker St, Clinton Township, MI 48038For Sale
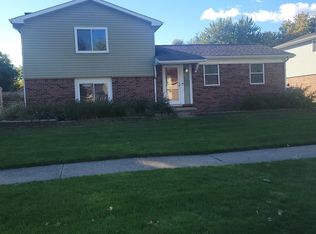
 MLS ID #50224116, Sherry Rathnaw, Rathnaw & Associates Real Estate Inc.. MiRealSource
 - $344,0003 bd2 ba1.6k sqft19324 Todd Dr, Clinton Township, MI 48038For Sale
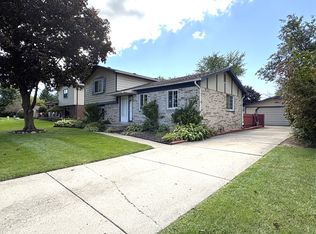
 MLS ID #26051028, Jong Lee, Crown Properties International. MichRIC
 - $349,9003 bd3 ba2k sqft37431 Tall Oak Dr, Clinton Township, MI 48036For Sale
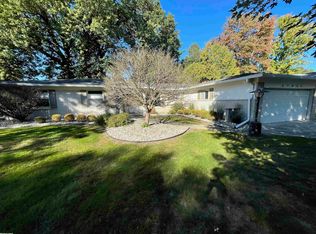 MLS ID #50223983, Charles Lutz, RE/MAX First. MiRealSource
 - $349,9993 bd1 ba1.2k sqft48188 Forbes Dr, Chesterfield, MI 48047For Sale

 MLS ID #20261076076, Courtney R Timko, REALTEAM Real Estate. Realcomp II
 - $289,9003 bd2 ba1.5k sqft26250 S River Rd, Harrison Township, MI 48045For SaleMLS ID #50224863, Richard F Kolb, Real Estate One Chesterfield. MiRealSource
- $350,0004 bd3 ba2.1k sqft18768 Millar Rd, Clinton Township, MI 48036For SaleMLS ID #50222161, Melanie Lovati, Innovation Real Estate Specialists Inc.. MiRealSource
- $325,0002 bd3 ba1.7k sqft43642 Lakeview Blvd, Sterling Heights, MI 48313For SaleMLS ID #50224142, Rosalie Iwig, Realty Executives Home Towne Shelby. MiRealSource
- $330,0003 bd3 ba2.1k sqft15046 Annapolis Dr, Sterling Heights, MI 48313For SaleMLS ID #50216134, James Ray, Select RE Prof - James Ray & Associates. MiRealSource
- $359,9003 bd2 ba2.2k sqft2655 Clayton Dr, Troy, MI 48083For SaleMLS ID #20261080657, Amira Kassab, Lighthouse Real Estate Group Inc. Realcomp II
- $315,0003 bd2 ba1.5k sqft4505 23 Mile Rd, Shelby Township, MI 48316For SaleMLS ID #50218946, Julie Ann Brown, Realty Executives Home Towne Romeo. MiRealSource
- $344,9003 bd2 ba1.5k sqft33742 Elford Dr, Sterling Heights, MI 48312For SaleMLS ID #50216577, Randa Herish, Brookstone, Realtors LLC. MiRealSource
- $295,4003 bd2 ba2k sqft8644 Essen Dr, Sterling Heights, MI 48314For SaleMLS ID #50219298, Anthony Guglietti, Berkshire Hathaway HomeServices Kee Realty. MiRealSource
- $299,9993 bd2 ba1.5k sqft50730 Fairchild Rd, Chesterfield, MI 48051For SaleMLS ID #50218556, Jonathan Minerick, HomeCoin.com. MiRealSource
- $319,9004 bd2 ba2.1k sqft3255 Hessel Ave, Rochester Hills, MI 48307For SaleMLS ID #50224127, Timothy McDonald, Real Estate One Inc-Shelby. MiRealSource
- $299,9003 bd2 ba1.4k sqft8285 Pilgrim St, Washington, MI 48094For SaleMLS ID #20261077950, Helen Aguilera, James Francis Realty. Realcomp II
- $349,9004 bd2 ba1.6k sqft37886 Sunnybrook St, Harrison Township, MI 48045For SaleMLS ID #50217594, Jeff Papsdorf, Michigan Homes Group Inc. MiRealSource
- $309,9003 bd2 ba1.7k sqft36826 Havana Dr, Sterling Heights, MI 48312For SaleMLS ID #50217569, Kimberly Feghali, Berkshire Hathaway HomeServices Kee Realty. MiRealSource
- $379,9004 bd2 ba1.7k sqft3757 Oxley Dr, Troy, MI 48083For SaleMLS ID #20261067633, James Yau, Thrive Realty Company. Realcomp II
- $285,0003 bd2 ba2.1k sqft35163 Bobcean Rd, Clinton Township, MI 48035For SaleMLS ID #50223836, Janice Plaskon, Berkshire Hathaway HomeServices Kee Realty. MiRealSource
- $349,9004 bd2 ba1.8k sqft4431 County Line Rd, Casco, MI 48064For SaleMLS ID #50221505, Nancy Feldmann, RE/MAX First. MiRealSource
