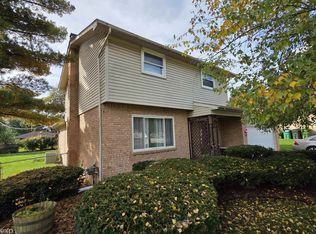
Wow! Welcome home where light dances through windows & every detail is designed to embrace you.This GORGEOUS Colonial has updated charm throughout. Enter & be greeted by beautiful hardwood floors adding warmth & character throughout most of the home. The interior's been tastefully updated, blending classic charm w/ modern updates, including a freshly installed A/C system for comfort & new hot water heater(2025) ensuring reliable efficiency. The semi finished basement adds a 2nd family rm/ rec rm, office & storage area, making the most of the home's footprint. Every room's been thoughtfully designed to maximize light & flow, creating a welcoming atmosphere for daily living & entertaining. Outside, the huge fenced yard is a standout feature; ideal for children, pets, & gardening, complemented by a spacious patio perfect for summer gatherings, BBQs, or simply enjoying the fresh air. This is your chance to make this enchanting property yours. Your perfect haven awaits! Welcome Home!
Active
$380,000
53811 Bruce Hill Rd, Shelby Township, MI 48316
3beds
2,200sqft
Single Family Residence
Built in 1968
0.31 Acres Lot
$371,200 Zestimate®
$173/sqft
$-- HOA
What's special
Light dances through windows
- 5 days
- 181
- 34
Zillow last checked:
Listing updated:
Listed by:
Marisa Vazquez 586-489-4052,
Parker Wright Real Estate 248-805-2808
Source: MichRIC,MLS#: 26057923
Facts & features
Interior
Bedrooms & bathrooms
- Bedrooms: 3
- Bathrooms: 2
- Full bathrooms: 1
- 1/2 bathrooms: 1
Primary bedroom
- Level: Upper
- Area: 160
- Dimensions: 16.00 x 10.00
Bedroom 2
- Level: Upper
- Area: 121
- Dimensions: 11.00 x 11.00
Bedroom 3
- Level: Upper
- Area: 100
- Dimensions: 10.00 x 10.00
Family room
- Level: Main
- Area: 276
- Dimensions: 23.00 x 12.00
Kitchen
- Level: Main
- Area: 210
- Dimensions: 21.00 x 10.00
Living room
- Level: Main
- Area: 195
- Dimensions: 15.00 x 13.00
Other
- Level: Main
- Area: 24
- Dimensions: 8.00 x 3.00
Other
- Level: Main
- Area: 32
- Dimensions: 8.00 x 4.00
Heating
- Forced Air
Cooling
- Central Air
Appliances
- Included: Dishwasher, Dryer, Microwave, Range, Refrigerator, Washer
- Laundry: In Basement, Laundry Room, Sink, Washer Hookup
Features
- Ceiling Fan(s), Eat-in Kitchen
- Flooring: Carpet, Tile, Vinyl, Wood
- Basement: Daylight,Partial
- Number of fireplaces: 1
- Fireplace features: Family Room, Living Room
Interior area
- Total structure area: 1,595
- Total interior livable area: 2,200 sqft
- Finished area below ground: 605
Property
Parking
- Total spaces: 2
- Parking features: Attached
- Garage spaces: 2
Features
- Stories: 2
Lot
- Size: 0.31 Acres
- Dimensions: 90 x 147
- Features: Shrubs/Hedges
Details
- Parcel number: 230707428022
Construction
Type & style
- Home type: SingleFamily
- Architectural style: Colonial,Traditional
- Property subtype: Single Family Residence
Materials
- Aluminum Siding, Brick
- Roof: Shingle
Condition
- New construction: No
- Year built: 1968
Utilities & green energy
- Sewer: Septic Tank
- Water: Public
Community & HOA
Community
- Security: Smoke Detector(s)
- Subdivision: Brookfield Meadows
Location
- Region: Shelby Township
Financial & listing details
- Price per square foot: $173/sqft
- Tax assessed value: $120,257
- Annual tax amount: $3,691
- Date on market: 10/31/2026
- Listing terms: Cash,FHA,VA Loan,Conventional
Estimated market value
$371,200
$353,000 - $390,000
$2,309/mo
Price history
| Date | Event | Price |
|---|---|---|
| 10/31/2026 | Listed for sale | $380,000+58.3%$173/sqft |
Source:  MichRIC #26057923 Report a problem | ||
| 10/27/2017 | Sold | $240,000$109/sqft |
Source:  MiRealSource #31331598 Report a problem | ||
Public tax history
| Year | Property taxes | Tax assessment |
|---|---|---|
| 2026 | $3,691 +2.9% | $160,000 +11.9% |
| 2025 | $3,588 +5% | $143,000 +1.1% |
| 2024 | $3,416 +5.3% | $141,400 +8.4% |
| 2023 | $3,245 +2.8% | $130,400 +9.9% |
| 2022 | $3,156 +0.7% | $118,700 +6.6% |
| 2021 | $3,134 | $111,400 +5.8% |
| 2020 | $3,134 +8.5% | $105,300 +3.7% |
| 2019 | $2,889 +43.7% | $101,500 +4.9% |
| 2018 | $2,011 +2.2% | $96,800 +4% |
| 2017 | $1,968 | $93,050 |
| 2016 | $1,968 | $93,050 +5.4% |
| 2015 | $1,968 +78.1% | $88,250 +32.9% |
| 2013 | $1,105 | $66,400 |
| 2012 | -- | -- |
| 2009 | -- | -- |
| 2001 | $1,805 +3.5% | $65,130 +3.2% |
| 2000 | $1,744 | $63,120 |
Find assessor info on the county website
Monthly payment
Est. payment
Payment breakdown
Explore the cost of this home by adjusting the details. Changes won't be saved.Climate risks
Neighborhood: 48316
- $372,7003 bd2 ba1.7k sqft53831 Bruce Hill Rd, Shelby Township, MI 48316Off Market
- $---- bd-- ba-- sqft53831 Bruce Hill Dr, Utica, MI 48316Off Market
- $320,8003 bd1 ba1.5k sqft53822 Lynnham Ln, Shelby Township, MI 48316Off Market
- $323,9003 bd1 ba1.6k sqft53838 Lynnham Ln, Shelby Township, MI 48316Off Market
Similar homes
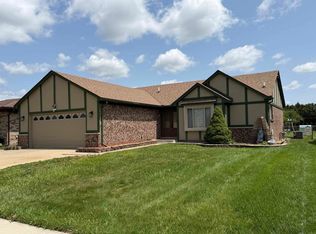
- $300,0003 bd2 ba1.6k sqft8422 21 Mile Road, Shelby Charter Township, MI 48317For Sale
 MLS ID #58050225229, Joe Militello. eXp Realty
- $--3 bd2 ba1.4k sqft14320-30 Mile Rd, Washington, MI 48095Auction
 Xome
- $339,9003 bd2 ba1.5k sqft47066 Sanborn Dr, Macomb, MI 48044For Sale
 MLS ID #50226715, John Namo, Community Choice Realty Inc.. MiRealSource
- $300,0003 bd2 ba1.6k sqft8422 21 Mile Rd, Utica, MI 48317For SaleMLS ID #50225229, Joe Militello, EXP Realty LLC. MiRealSource
- $397,0003 bd2 ba2.6k sqft13742 Brookside Dr, Sterling Heights, MI 48313For SaleMLS ID #50225225, Gregory Gagnon, 1st Choice RPM, LLC. MiRealSource
- $369,9004 bd3 ba2.4k sqft12224 El Camino Dr, Sterling Heights, MI 48312For Sale
 MLS ID #20261086002, Salwan Jameel, St Jude Realty. Realcomp II
- $308,0003 bd3 ba2k sqft37431 Tall Oak Dr, Clinton Township, MI 48036For SaleMLS ID #50226735, Charles Lutz, RE/MAX First. MiRealSource
- $339,9003 bd2 ba1.4k sqft31246 Carion Ct, Warren, MI 48092For Sale
 MLS ID #26057073, Kimberly Garner-Lucas, 1st Realty Group LLC. MichRIC
- $329,0003 bd2 ba1.5k sqft4146 Connie Dr, Sterling Heights, MI 48310For SaleMLS ID #20261087790, Abu Siddik, American Realtors. Realcomp II
- $349,9003 bd2 ba2.2k sqft2655 Clayton Dr, Troy, MI 48083For SaleMLS ID #20261080657, Amira Kassab, Lighthouse Real Estate Group Inc. Realcomp II
- $305,0003 bd2 ba1.7k sqft36826 Havana Dr, Sterling Heights, MI 48312For SaleMLS ID #50226296, Kimberly Feghali, Berkshire Hathaway HomeServices Kee Realty. MiRealSource
- $249,9003 bd1 ba1.8k sqft4972 Comstock Dr, Sterling Heights, MI 48310For SaleMLS ID #50226696, Janice Calcaterra, Real Estate One Clinton. MiRealSource
- $379,9004 bd2 ba1.7k sqft3757 Oxley Dr, Troy, MI 48083For SaleMLS ID #20261067633, James Yau, Thrive Realty Company. Realcomp II
- $289,9003 bd3 ba2.6k sqft11835 Champaign Ave, Warren, MI 48089For SaleMLS ID #50226407, Francesca Krause, RE/MAX Advisors. MiRealSource
- $299,9003 bd2 ba1.4k sqft8285 Pilgrim St, Washington, MI 48094For SaleMLS ID #20261077950, Helen Aguilera, James Francis Realty. Realcomp II
- $410,0004 bd3 ba2.8k sqft52119 Rivard Rd, New Baltimore, MI 48047For SaleMLS ID #26057606, Leanne Willingham, Willingham Real Estate. MichRIC
- $350,0004 bd3 ba2.1k sqft18768 Millar Rd, Clinton Township, MI 48036For SaleMLS ID #50222161, Melanie Lovati, Innovation Real Estate Specialists Inc.. MiRealSource
- $465,0003 bd2 ba1.7k sqft5017 Saffron Dr, Troy, MI 48085For SaleMLS ID #26043552, Jyoti Gupta, New Michigan Realty LLC. MichRIC
