ROOF AND WINDOWS ARE TWO YEARS.
Four bedrooms, 2.5 baths, 2-car attached garage, and a family room with fireplace — the bones of this Sterling Heights colonial are exactly what buyers are searching for. The open floor plan feels spacious and bright, and the large partially finished basement gives you room to grow.
The heavy lifting is already done — newer roof, siding, windows, and water heater protect your investment from day one. What remains is purely cosmetic: fresh paint, trim and molding updates, and some kitchen and basement finishing touches. The kind of work that builds equity fast.
Out back you'll find a fully fenced yard with patio and shed, perfect for summer evenings. Extra parking and a great neighborhood street round out this solid package. Bring your paintbrush and your vision — this one rewards the buyer who isn't afraid of a little work.
For sale
Price cut: $15K (8/15)
$284,900
12224 El Camino Dr, Sterling Heights, MI 48312
4beds
2,414sqft
Single Family Residence
Built in 1966
7,405 Square Feet Lot
$282,300 Zestimate®
$118/sqft
$-- HOA
What's special
- 101 days |
- 1,693 |
- 60 |
Zillow last checked:
Listing updated:
Listed by:
Jody M White 734-564-8401,
Jody M Rice-White 734-564-8401
Source: Realcomp II,MLS#: 20261034663
Facts & features
Interior
Bedrooms & bathrooms
- Bedrooms: 4
- Bathrooms: 3
- Full bathrooms: 2
- 1/2 bathrooms: 1
Bedroom
- Level: Entry
- Area: 132
- Dimensions: 12 X 11
Bedroom
- Level: Entry
- Area: 117
- Dimensions: 13 X 9
Bedroom
- Level: Entry
- Area: 108
- Dimensions: 12 X 9
Bedroom
- Level: Second
- Area: 176
- Dimensions: 16 X 11
Other
- Level: Entry
- Area: 24
- Dimensions: 6 X 4
Other
- Level: Second
- Area: 16
- Dimensions: 4 X 4
Other
- Level: Entry
- Area: 9
- Dimensions: 3 X 3
Family room
- Level: Entry
- Area: 176
- Dimensions: 16 X 11
Kitchen
- Level: Entry
- Area: 176
- Dimensions: 16 X 11
Living room
- Level: Entry
- Area: 154
- Dimensions: 14 X 11
Heating
- Forced Air, Natural Gas
Cooling
- Central Air
Appliances
- Included: Dishwasher, Dryer, Free Standing Gas Range, Free Standing Refrigerator, Washer
Features
- Basement: Partially Finished
- Has fireplace: Yes
- Fireplace features: Family Room
Interior area
- Total interior livable area: 2,414 sqft
- Finished area above ground: 1,664
- Finished area below ground: 750
Property
Parking
- Total spaces: 2
- Parking features: Two Car Garage, Attached, Driveway
- Attached garage spaces: 2
Features
- Levels: One And One Half
- Stories: 1.5
- Entry location: GroundLevel
- Patio & porch: Patio, Porch
- Pool features: None
- Fencing: Back Yard,Fenced
Lot
- Size: 7,405 Square Feet
- Dimensions: 60 x 120
Details
- Additional structures: Sheds
- Parcel number: 1026380020
- Special conditions: Short Sale No,Standard
Construction
Type & style
- Home type: SingleFamily
- Architectural style: Contemporary
- Property subtype: Single Family Residence
Materials
- Aluminum Siding, Brick
- Foundation: Basement, Poured
- Roof: Asphalt
Condition
- New construction: No
- Year built: 1966
Utilities & green energy
- Sewer: Public Sewer
- Water: Public
- Utilities for property: Underground Utilities
Community & HOA
Community
- Subdivision: STERLING KNOLLS SUB
HOA
- Has HOA: No
Location
- Region: Sterling Heights
Financial & listing details
- Price per square foot: $118/sqft
- Tax assessed value: $83,206
- Annual tax amount: $4,851
- Date on market: 5/14/2026
- Cumulative days on market: 101 days
- Listing agreement: Exclusive Right To Sell
- Listing terms: Cash,Conventional
Estimated market value
$282,300
$268,000 - $296,000
$2,796/mo
Price history
| Date | Event | Price |
|---|---|---|
| 8/15/2026 | Price change | $284,900-5%$118/sqft |
Source:  Realcomp II #20261034663 Report a problem Realcomp II #20261034663 Report a problem | ||
| 5/15/2026 | Listed for sale | $299,900+84%$124/sqft |
Source: Realcomp II #20261034663 Report a problem | ||
| 8/28/2013 | Sold | $163,000+1.9%$68/sqft |
Source:  MiRealSource #31158849 Report a problem MiRealSource #31158849 Report a problem | ||
| 8/1/2013 | Listed for sale | $159,900+64.8%$66/sqft |
Source: REALTY PROFESSIONAL GROUP LLC #213075551 Report a problem | ||
| 5/6/2008 | Sold | $97,000-54.5%$40/sqft |
Source: MiRealSource #374314 Report a problem | ||
| 5/25/2007 | Sold | $212,960+6.5%$88/sqft |
Source: Public Record Report a problem | ||
| 8/31/2004 | Sold | $200,000$83/sqft |
Source: Public Record Report a problem | ||
Public tax history
| Year | Property taxes | Tax assessment |
|---|---|---|
| 2025 | $4,485 +5.5% | $125,800 +9.2% |
| 2024 | $4,250 +5.9% | $115,200 +11.7% |
| 2023 | $4,016 +3.3% | $103,100 +10.5% |
| 2022 | $3,889 | $93,300 +7.5% |
| 2021 | -- | $86,800 +2.4% |
| 2020 | -- | $84,800 +3% |
| 2019 | -- | $82,300 +7.2% |
| 2018 | $2,906 | $76,800 +1.7% |
| 2017 | -- | $75,500 |
| 2016 | -- | $75,500 +8.3% |
| 2015 | -- | $69,700 +17.3% |
| 2014 | -- | $59,400 |
| 2012 | -- | -- |
| 2009 | -- | -- |
| 2001 | $2,124 +7.4% | $60,200 +3.1% |
| 2000 | $1,978 | $58,400 |
Find assessor info on the county website
Monthly payment
Est. payment
Payment breakdown
Explore the cost of this home by adjusting the details. Changes won't be saved.Climate risks
Neighborhood: 48312
Nearby schools
GreatSchools rating
- 4/10Willow Woods Elementary SchoolGrades: PK-5Distance: 0.9 mi
- 5/10Carleton Middle SchoolGrades: 6-8Distance: 1 mi
- 6/10Sterling Heights Senior High SchoolGrades: 9-12Distance: 0.3 mi
- $300,7003 bd1 ba1.7k sqft12212 El Camino Dr, Sterling Heights, MI 48312Off Market
- $314,4003 bd1 ba1.4k sqft12236 El Camino Dr, Sterling Heights, MI 48312Off Market
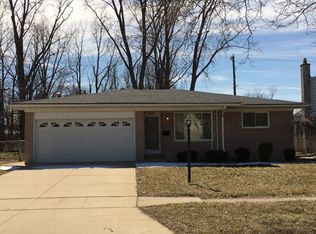
- $365,1003 bd3 ba1.6k sqft35096 Mustang Dr, Sterling Heights, MI 48312Off Market
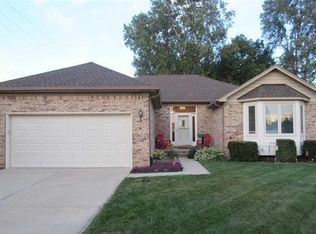
- $316,7004 bd2 ba1.6k sqft12248 El Camino Dr, Sterling Heights, MI 48312Off Market
- $321,400-- bd-- ba-- sqft35084 Mustang Dr, Sterling Heights, MI 48312Off Market
- $316,100-- bd1 ba1.7k sqft12215 El Camino Dr, Sterling Heights, MI 48312Off Market
- $298,8003 bd1 ba1.5k sqft12227 El Camino Dr, Sterling Heights, MI 48312Off Market
- $273,100-- bd1 ba1.5k sqft12239 El Camino Dr, Sterling Heights, MI 48312Off Market
A local agent can set up tours, give advice and negotiate with sellers.
Similar homes
- $259,9003 bd2 ba1.3k sqft12053 Sorrento Blvd, Sterling Heights, MI 48312For Sale

 MLS ID #50218072, Janice Calcaterra, Real Estate One Clinton. MiRealSource
 - $269,9004 bd2 ba1.8k sqft32812 Columbus Dr, Warren, MI 48088For Sale
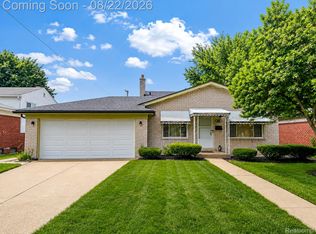
 MLS ID #20261066471, Masum Ahmed, NPG Real Estate. Realcomp II
 - $339,0003 bd2 ba1.5k sqft12395 Canterbury Dr, Sterling Heights, MI 48312For Sale
 MLS ID #20261063828, Steve Aboona, Golden Key Realty Group LLC. Realcomp II
 - $285,0003 bd3 ba2.7k sqft29210 Geraldine Ct, Warren, MI 48093For Sale
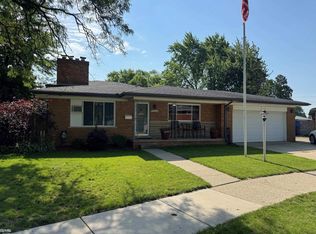 MLS ID #50218457, Maria McGuire, RE/MAX Advisors. MiRealSource
 - $279,9003 bd2 ba2.8k sqft30909 Scrivo Dr, Warren, MI 48092For SaleMLS ID #50219167, Jerome Fennell, Real Estate One Chesterfield. MiRealSource
- $310,0003 bd2 ba2k sqft8644 Essen Dr, Sterling Heights, MI 48314For SaleMLS ID #50219298, Anthony Guglietti, Berkshire Hathaway HomeServices Kee Realty. MiRealSource
- $272,5003 bd2 ba2.8k sqft31090 Mc Namee, Fraser, MI 48026For SaleMLS ID #20261030654, Zack Lessner, New Michigan Realty. Realcomp II
- $264,9992 bd2 ba1.8k sqft33917 Lakewood Dr, Sterling Heights, MI 48312For SaleMLS ID #50217205, Frank C Hillman, Sun Realty Group Inc. MiRealSource
- $330,0003 bd2 ba1.6k sqft43327 Ryer Ct, Sterling Heights, MI 48313For SaleMLS ID #50217993, Tina Pichette, RE/MAX First. MiRealSource
- $329,0004 bd3 ba2.4k sqft27450 Crestwood Dr, Warren, MI 48088For SaleMLS ID #20261044542, Bill Christman, NextHome Pros. Realcomp II
- $327,0003 bd3 ba1.7k sqft35774 Annette Dr, Sterling Heights, MI 48310For SaleMLS ID #20261028429, Jubear Aupu, Home Source Realty LLC. Realcomp II
- $350,0003 bd3 ba2.1k sqft15046 Annapolis Dr, Sterling Heights, MI 48313For SaleMLS ID #50216134, James Ray, Select RE Prof - James Ray & Associates. MiRealSource
- $250,0003 bd2 ba1.3k sqft11266 Racine Rd, Warren, MI 48093For SaleMLS ID #50216352, Rosalie Iwig, Realty Executives Home Towne Shelby. MiRealSource
- $265,0003 bd3 ba1.7k sqft15502 Masonic Blvd, Fraser, MI 48026For SaleMLS ID #20261058932, Scott Fader, Joseph Walter Realty, LLC. Realcomp II
- $275,0005 bd4 ba2.8k sqft21218 Benjamin St, Saint Clair Shores, MI 48081For SaleMLS ID #20261045649, Ryan Korzetz, Market Elite Inc. Realcomp II
- $309,9003 bd2 ba1.5k sqft26250 S River Rd, Harrison Township, MI 48045For SaleMLS ID #50218909, Richard F Kolb, Real Estate One Chesterfield. MiRealSource
- $235,0003 bd2 ba1.3k sqft30605 Hennigan St, Roseville, MI 48066For SaleMLS ID #50218793, Allen Kathawa, Brookstone, Realtors LLC. MiRealSource
- $309,9003 bd2 ba1.7k sqft36714 Kimberly St, Clinton Township, MI 48035For SaleMLS ID #50218502, Karly Hirmiz, Next Level Realty LLC. MiRealSource
- $239,9003 bd2 ba2k sqft27151 Clarpointe Dr, Warren, MI 48088For SaleMLS ID #50216443, Lynn Pazdziora, Berkshire Hathaway HomeServices Kee Realty. MiRealSource
- $314,9004 bd2 ba1.8k sqft24934 23 Mile Rd, Macomb, MI 48042For SaleMLS ID #20261061086, Nicholas Thwany, EXP Realty Main. Realcomp II
