First time on the market in over 50 years! This wonderful family home has been lovingly owned and cared for by the same family for more than five decades and is ready for its next owners to make it their own. With just a little personal updating and tender loving care, this home can once again become a truly stunning family residence.
The beautifully updated kitchen is a standout feature, offering gorgeous 48-inch cherry wood cabinetry, granite countertops, and plenty of workspace—perfect for everyday living and entertaining. The home also features two furnaces, with one replaced approximately five years ago, providing added comfort and peace of mind.
Ideally located in the heart of Warren, just minutes from I-696 and other major Metro Detroit freeways, you'll enjoy easy access to shopping, outstanding restaurants, parks, and all that Metro Detroit has to offer. The area is served by a desirable school district and is conveniently located near everything you need.
The spacious floor plan is ideal for family living and entertaining, while the beautiful brick paver patio creates the perfect outdoor gathering space for summer barbecues, relaxing evenings, and making lasting memories.
Homes with this kind of history, location, and potential rarely become available. Schedule your private showing today—this exceptional opportunity won't last long!
Pending
$329,000
27450 Crestwood Dr, Warren, MI 48088
4beds
2,494sqft
:
Get pre-qualified$2,547/mo
Single Family Residence
Built in 1964
8,276 Square Feet Lot
$331,700 Zestimate®
$132/sqft
$-- HOA
What's special
- 24 days |
- 344 |
- 19 |
Zillow last checked:
Listing updated:
Listed by:
Bill Christman 586-260-6970,
NextHome Pros 586-630-3800
Source: Realcomp II,MLS#: 20261044542
Facts & features
Interior
Bedrooms & bathrooms
- Bedrooms: 4
- Bathrooms: 3
- Full bathrooms: 2
- 1/2 bathrooms: 1
Primary bedroom
- Level: Second
- Area: 288
- Dimensions: 18 X 16
Bedroom
- Level: Second
- Area: 168
- Dimensions: 12 X 14
Bedroom
- Level: Second
- Area: 120
- Dimensions: 10 X 12
Bedroom
- Level: Second
- Area: 100
- Dimensions: 10 X 10
Other
- Level: Second
- Area: 63
- Dimensions: 9 X 7
Other
- Level: Second
- Area: 48
- Dimensions: 8 X 6
Other
- Level: Entry
- Area: 48
- Dimensions: 6 X 8
Dining room
- Level: Entry
- Area: 108
- Dimensions: 12 X 9
Kitchen
- Level: Entry
- Area: 140
- Dimensions: 10 X 14
Living room
- Level: Entry
- Area: 140
- Dimensions: 14 X 10
Living room
- Level: Entry
- Area: 252
- Dimensions: 18 X 14
Heating
- Forced Air, Natural Gas
Appliances
- Included: Dishwasher, Disposal, Dryer, Free Standing Gas Oven, Free Standing Refrigerator, Microwave, Washer
Features
- Basement: Unfinished
- Has fireplace: Yes
- Fireplace features: Family Room
Interior area
- Total interior livable area: 2,494 sqft
- Finished area above ground: 2,494
Property
Parking
- Total spaces: 2.5
- Parking features: Twoand Half Car Garage, Attached
- Attached garage spaces: 2.5
Features
- Levels: Two
- Stories: 2
- Entry location: GroundLevel
- Patio & porch: Patio
- Exterior features: Barbecue
- Pool features: None
Lot
- Size: 8,276 Square Feet
- Dimensions: 76 x 106
Details
- Parcel number: 1313328034
- Special conditions: Short Sale No,Standard
Construction
Type & style
- Home type: SingleFamily
- Architectural style: Colonial
- Property subtype: Single Family Residence
Materials
- Brick, Vinyl Siding
- Foundation: Basement, Block
Condition
- New construction: No
- Year built: 1964
Utilities & green energy
- Sewer: Sewer At Street
- Water: Public
Community & HOA
Community
- Subdivision: DOVER HEIGHTS SUB
HOA
- Has HOA: No
Location
- Region: Warren
Financial & listing details
- Price per square foot: $132/sqft
- Tax assessed value: $74,270
- Annual tax amount: $3,966
- Date on market: 7/7/2026
- Cumulative days on market: 24 days
- Listing agreement: Exclusive Right To Sell
- Listing terms: Cash,Conventional,FHA
Estimated market value
$331,700
$315,000 - $348,000
$2,412/mo
Price history
| Date | Event | Price |
|---|---|---|
| 7/9/2026 | Pending sale | $329,000$132/sqft |
Source:  Realcomp II #20261044542 Report a problem Realcomp II #20261044542 Report a problem | ||
| 7/7/2026 | Listed for sale | $329,000$132/sqft |
Source: Realcomp II #20261044542 Report a problem | ||
Public tax history
| Year | Property taxes | Tax assessment |
|---|---|---|
| 2025 | $3,870 +5.6% | $161,050 -1.6% |
| 2024 | $3,664 +5.2% | $163,620 +13.6% |
| 2023 | $3,484 +1.9% | $144,080 +14.6% |
| 2022 | $3,419 +1.1% | $125,730 +4.5% |
| 2021 | $3,380 | $120,340 +7.8% |
| 2020 | $3,380 +8% | $111,660 +2.5% |
| 2019 | $3,130 +4.7% | $108,900 +29% |
| 2018 | $2,990 | $84,420 +0.5% |
| 2017 | -- | $84,040 |
| 2016 | -- | $84,040 +15% |
| 2015 | $5,760 | $73,090 +30.3% |
| 2013 | $5,760 | $56,080 |
| 2010 | -- | -- |
| 2009 | -- | $91,400 -14.7% |
| 2008 | -- | $107,090 -5.7% |
| 2007 | -- | $113,570 +1.4% |
| 2006 | -- | $112,030 +6.8% |
| 2005 | -- | $104,880 +2.4% |
| 2004 | -- | $102,470 +55.1% |
| 2001 | $2,477 +3.4% | $66,060 +3.2% |
| 2000 | $2,395 | $64,020 |
Find assessor info on the county website
Monthly payment
Est. payment
Payment breakdown
Explore the cost of this home by adjusting the details. Changes won't be saved.Climate risks
Neighborhood: 48088
Nearby schools
GreatSchools rating
- 5/10Briarwood Elementary SchoolGrades: K-5Distance: 0.4 mi
- 6/10Warren Woods Middle SchoolGrades: 6-8Distance: 0.9 mi
- 6/10Warren Woods Tower High SchoolGrades: 9-12Distance: 0.2 mi
- $322,1005 bd3 ba2k sqft27438 Crestwood Dr, Warren, MI 48088Off Market
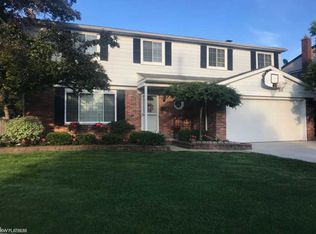
- $262,7003 bd1 ba1.5k sqft27504 Crestwood Dr, Warren, MI 48088Off Market
- $290,5004 bd3 ba1.4k sqft27491 Pleasant Dr, Warren, MI 48088Off Market
- $260,0004 bd1 ba1.6k sqft27426 Crestwood Dr, Warren, MI 48088Off Market
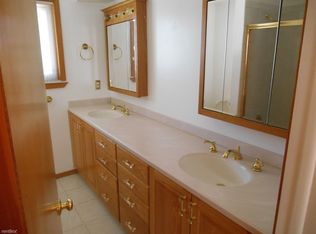
- $254,6003 bd1 ba1.5k sqft27516 Crestwood Dr, Warren, MI 48088Off Market
- $227,5003 bd1 ba1.1k sqft14206 Huff Dr, Warren, MI 48088Off Market
- $245,2003 bd1 ba1.4k sqft27351 Bunert Rd, Warren, MI 48088Off Market
- $258,3003 bd1 ba1.5k sqft27414 Crestwood Dr, Warren, MI 48088Off Market
A local agent can set up tours, give advice and negotiate with sellers.
Similar homes
- $309,9003 bd2 ba1.4k sqft13502 Moceri Cir, Warren, MI 48088For Sale

 MLS ID #20261057952, Ibrahim Azar, Community Choice Realty Inc. Realcomp II
 - $325,0003 bd2 ba2.6k sqft32621 Whitley Cir, Warren, MI 48088For Sale
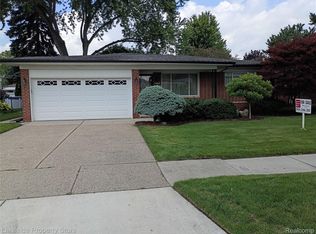 MLS ID #20261047764, Mark Yancura, Lakeside Property Store. Realcomp II
 - $299,9004 bd2 ba1.7k sqft30943 Roselawn Dr, Warren, MI 48088For Sale
 MLS ID #20261049788, Shafiqul Islam, American Realtors. Realcomp II
 - $298,0003 bd3 ba2.7k sqft29210 Geraldine Ct, Warren, MI 48093For Sale
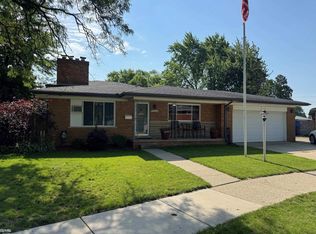
 MLS ID #50215745, Maria McGuire, RE/MAX Advisors. MiRealSource
 - $279,9004 bd2 ba2.6k sqft29012 James Dr, Warren, MI 48092For SaleMLS ID #20261057215, Ariel M Sanchez, Five Star Real Estate - Troy. Realcomp II
- $309,0003 bd2 ba2.3k sqft27442 Liberty Dr, Warren, MI 48092For SaleMLS ID #20261049416, James Douglas, Keller Williams Realty-Great Lakes. Realcomp II
- $299,9004 bd3 ba2.4k sqft12224 El Camino Dr, Sterling Heights, MI 48312For SaleMLS ID #20261034663, Jody M White, Jody M Rice-White. Realcomp II
- $285,0005 bd4 ba2.8k sqft21218 Benjamin St, Saint Clair Shores, MI 48081For SaleMLS ID #20261045649, Ryan Korzetz, Market Elite Inc. Realcomp II
- $298,9003 bd3 ba1.5k sqft31705 Saint Margaret St, Saint Clair Shores, MI 48082For SaleMLS ID #50214246, Wendy Jones, Real Estate One Chesterfield. MiRealSource
- $350,0003 bd3 ba3.2k sqft36765 Melbourne Dr, Sterling Heights, MI 48312For SaleMLS ID #20261055423, Carlos Cortez, Keller Williams Premier. Realcomp II
- $359,0004 bd3 ba2.1k sqft36730 Engleside Dr, Sterling Heights, MI 48310For SaleMLS ID #20261047753, Mohammad M Alom, Real Estate Advantage. Realcomp II
- $359,0004 bd2 ba1.7k sqft35347 Alta Vista Dr, Sterling Heights, MI 48312For SaleMLS ID #20261037070, Shabbir Ahmed, Amin Realty. Realcomp II
- $214,5003 bd2 ba1.8k sqft31263 Hayes Rd, Warren, MI 48088For SaleMLS ID #20261036586, Diana Mamo, Community Choice Realty Inc. Realcomp II
- $319,9004 bd1 ba2.3k sqft7581 Saint John St, Shelby Township, MI 48317For SaleMLS ID #50213914, Michelle Smith, BOMIC Real Estate. MiRealSource
- $308,9004 bd3 ba2.8k sqft21180 Glenmorra St, Southfield, MI 48076For SaleMLS ID #20261057235, Mary E Henry, Max Broock, REALTORS®-Bloomfield Hills. Realcomp II
- $205,0004 bd2 ba2.3k sqft24932 Marigold Ave, Warren, MI 48089For SaleMLS ID #20261039066, M N M Tanveer, Wasim International Realty. Realcomp II
- $275,0003 bd2 ba1.3k sqft29619 Pinto Dr, Warren, MI 48093For SaleMLS ID #50204023, Mark Reaume, Century 21 Professionals Sterling Heights. MiRealSource
- $250,0003 bd2 ba1.4k sqft32075 Saint Annes Dr, Warren, MI 48092For SaleMLS ID #20261057679, Terry Asmar, My Realty LLC. Realcomp II
- $329,9003 bd2 ba1.7k sqft14322 Four Lakes Dr, Sterling Heights, MI 48313For SaleMLS ID #20261044392, Thomas Ledbetter, USA Home Broker. Realcomp II
- $328,9993 bd3 ba1.7k sqft35774 Annette Dr, Sterling Heights, MI 48310For SaleMLS ID #20261028429, Jubear Aupu, Home Source Realty LLC. Realcomp II
