WELCOME TO THIS AMAZING 4 BEDROOMS, 2 1/2 BATHS COLONIAL LOCATED JUST SOUTH OF 12 MILE. THIS SPACIOUS HOME OFFERS PLENTY OF ROOM FOR COMFORTABLE LIVING AND ENTERTAINING MAKING IT PERFECT FOR GROWING FAMILIES OR ANYONE WHO ENJOYS HOSTING GATHERINGS. MULTIFAMILIES -NO PROBLEM , WE GOT SPACE FOR YOU. BASEMENT IS FINISHED TO ENJOY FOR YOUR FAMILY ENTERTAINMENT , HOME OFFICE OR EXERCISE ROOM. STEP OUTSIDE TO A FULLY FENCED BACKYARD FEATURING SCENIC AND LUSH TREES SURROUNDING A SPACIOUS DECK-IDEAL FOR OUTDOOR BARBECUE AND SUMMER FUN. UPGRADES ARE HOT WATER HEATER 2011, ELECTRICAL PANEL 2011, DISHWASHER 2012, CENTRAL AIR CONDITIONING 2020, ROOF 2020, TWO FURNACES AND SKYLIGHT ON THE 2ND BATHROOM. CLOSE TO INGLENOOK PARK, ADLAI E. STEVENSON ELEMENTARY, LAHSER WOODS PARK, HOSPITALS, COMMERCIAL AND FREEWAYS. MAKE THIS YOUR HOME SWEET HOME !!! Showing instructions: Sunday - Wednesday 5:30-8 pm,
Thursday-Saturday 10 am - 8 pm. Sorry no exceptions .
For sale
$308,900
21180 Glenmorra St, Southfield, MI 48076
4beds
2,849sqft
:
Get pre-qualified$2,383/mo
Single Family Residence
Built in 1964
9,147 Square Feet Lot
$307,000 Zestimate®
$108/sqft
$-- HOA
What's special
- 13 days |
- 760 |
- 44 |
Zillow last checked:
Listing updated:
Listed by:
Mary E Henry 248-813-4900,
Max Broock, REALTORS®-Bloomfield Hills 248-644-4700
Source: Realcomp II,MLS#: 20261057235
Facts & features
Interior
Bedrooms & bathrooms
- Bedrooms: 4
- Bathrooms: 3
- Full bathrooms: 2
- 1/2 bathrooms: 1
Primary bedroom
- Level: Second
- Area: 208
- Dimensions: 16 X 13
Bedroom
- Level: Second
- Area: 70
- Dimensions: 10 X 7
Bedroom
- Level: Second
- Area: 130
- Dimensions: 13 X 10
Bedroom
- Level: Second
- Area: 128
- Dimensions: 16 X 8
Primary bathroom
- Level: Second
- Area: 40
- Dimensions: 10 X 4
Other
- Level: Second
- Area: 50
- Dimensions: 10 X 5
Other
- Level: Entry
- Area: 16
- Dimensions: 4 X 4
Other
- Level: Entry
- Area: 72
- Dimensions: 9 X 8
Dining room
- Level: Entry
- Area: 143
- Dimensions: 11 X 13
Family room
- Level: Entry
- Area: 234
- Dimensions: 13 X 18
Kitchen
- Level: Entry
- Area: 72
- Dimensions: 9 X 8
Living room
- Level: Entry
- Area: 228
- Dimensions: 19 X 12
Heating
- Forced Air, Natural Gas
Cooling
- Central Air
Appliances
- Included: Dishwasher, Disposal, Dryer, Free Standing Gas Oven, Free Standing Refrigerator, Washer
Features
- Basement: Partially Finished
- Has fireplace: Yes
- Fireplace features: Living Room
Interior area
- Total interior livable area: 2,849 sqft
- Finished area above ground: 2,123
- Finished area below ground: 726
Property
Parking
- Total spaces: 2
- Parking features: Two Car Garage, Attached
- Attached garage spaces: 2
Features
- Levels: Two
- Stories: 2
- Entry location: GroundLevel
- Patio & porch: Deck
- Pool features: None
Lot
- Size: 9,147 Square Feet
- Dimensions: 70 x 129
Details
- Parcel number: 2415181010
- Special conditions: Short Sale No,Standard
Construction
Type & style
- Home type: SingleFamily
- Architectural style: Colonial
- Property subtype: Single Family Residence
Materials
- Brick
- Foundation: Basement, Poured
Condition
- New construction: No
- Year built: 1964
- Major remodel year: 2026
Utilities & green energy
- Sewer: Public Sewer
- Water: Public
Community & HOA
Community
- Subdivision: MOUNT VERNON PLACE 3
HOA
- Has HOA: No
Location
- Region: Southfield
Financial & listing details
- Price per square foot: $108/sqft
- Tax assessed value: $68,559
- Annual tax amount: $4,869
- Date on market: 7/23/2026
- Cumulative days on market: 13 days
- Listing agreement: Exclusive Right To Sell
- Listing terms: Cash,Conventional,FHA
Estimated market value
$307,000
$292,000 - $322,000
$2,837/mo
Price history
| Date | Event | Price |
|---|---|---|
| 7/23/2026 | Listed for sale | $308,900$108/sqft |
Source:  Realcomp II #20261057235 Report a problem Realcomp II #20261057235 Report a problem | ||
Public tax history
Tax history is unavailable.
Monthly payment
Est. payment
Payment breakdown
Explore the cost of this home by adjusting the details. Changes won't be saved.Climate risks
Neighborhood: 48076
Nearby schools
GreatSchools rating
- 2/10Alice M. Birney K-8 SchoolGrades: PK-8Distance: 0.7 mi
- 4/10Southfield High School for the Arts and TechnologyGrades: 9-12Distance: 2 mi
- $329,0004 bd2 ba2.3k sqft21180 Glenmorra Dr, Southfield, MI 48076Off Market
- $324,6003 bd2 ba2.3k sqft21150 Glenmorra Dr, Southfield, MI 48076Off Market
- $--3 bd3 ba2.1k sqft21150 Glenmorra St, Southfield, MI 48076Off Market
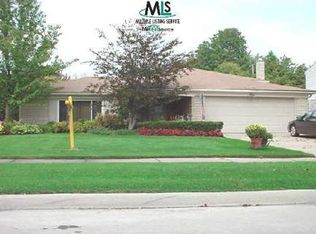
- $372,8004 bd3 ba2.5k sqft21210 Glenmorra Dr, Southfield, MI 48076Off Market
- $--4 bd2 ba2.6k sqft21175 Potomac St, Southfield, MI 48076Off Market
- $331,6004 bd2 ba2.6k sqft21175 Potomac Dr, Southfield, MI 48076Off Market
- $353,200-- bd2 ba2.6k sqft21120 Glenmorra Dr, Southfield, MI 48076Off Market
- $375,900-- bd2 ba2.8k sqft21205 Potomac Dr, Southfield, MI 48076Off Market
A local agent can set up tours, give advice and negotiate with sellers.
Similar homes
- $309,0003 bd2 ba1.9k sqft18635 San Diego Blvd, Lathrup Village, MI 48076For Sale

 MLS ID #20261003015, Jon Ruud, Keller Williams Home. Realcomp II
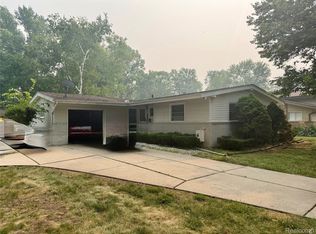
 - $229,9993 bd2 ba1.6k sqft19007 Webster Ave, Southfield, MI 48076For Sale
 MLS ID #20261057161, Rondre Brooks, New Way Realty Partners. Realcomp II
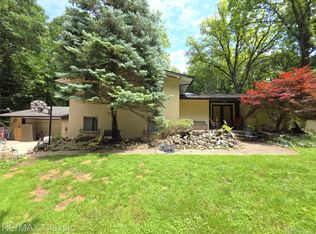
 - $385,0004 bd4 ba3k sqft25650 McAllister Ave, Southfield, MI 48033For Sale
 MLS ID #20261056484, Thomas Hutt, RE/MAX Classic. Realcomp II
 - $249,9003 bd2 ba1.4k sqft27380 Lahser Rd, Southfield, MI 48034For Sale
 MLS ID #20261057335, Keith Reynolds, KW Showcase Realty. Realcomp II
 - $292,0003 bd2 ba1.7k sqft338 Sonia Ave, Madison Heights, MI 48071For SaleMLS ID #20261059776, Burt Smith, Caldera Real Estate Group. Realcomp II
- $288,0003 bd2 ba1.4k sqft33503 Stocker St, Farmington Hills, MI 48335For SaleMLS ID #20261059030, Lori Beatty, RE/MAX New Trend. Realcomp II
- $300,0005 bd3 ba2.3k sqft16936 Fairfield St, Detroit, MI 48221For SaleMLS ID #20261055935, Joseph Hammel, Keller Williams Somerset. Realcomp II
- $346,9003 bd3 ba3.5k sqft23866 Merrill Ave, Southfield, MI 48075For SaleMLS ID #20261038128, Mary E Henry, Max Broock, REALTORS®-Bloomfield Hills. Realcomp II
- $219,9003 bd2 ba1.6k sqft23257 Lahser Rd, Southfield, MI 48033For SaleMLS ID #20261057858, John Toye, Real Estate One. Realcomp II
- $319,9994 bd4 ba2.2k sqft2338 Marlow Dr, Warren, MI 48092For SaleMLS ID #20261048632, Sultan Ahmed, Express Home Realty LLC. Realcomp II
- $399,0003 bd2 ba2.1k sqft17060 Jeanette St, Southfield, MI 48075For SaleMLS ID #20261033476, Moshe Lange, Max Broock, REALTORS®-Birmingham. Realcomp II
- $280,0003 bd2 ba2.2k sqft607 W Girard Ave, Madison Heights, MI 48071For SaleMLS ID #20261032662, Kim Altenritter, RE/MAX Select. Realcomp II
- $299,9003 bd3 ba2.5k sqft9971 Merriman Rd, Livonia, MI 48150For SaleMLS ID #20261055682, Margaret J Brannan, Real Estate Connection, Inc. Realcomp II
- $289,0003 bd1 ba1.9k sqft340 Trombley Dr, Troy, MI 48083For SaleMLS ID #20261055623, Mirela L Uselmann, Remirus. Realcomp II
- $319,9003 bd2 ba1.9k sqft29824 Hathaway St, Livonia, MI 48150For SaleMLS ID #20261058797, Robert D Higgs Jr, RE/MAX Dream Properties. Realcomp II
- $160,0002 bd2 ba1.4k sqft18301 W Thirteen Mile Rd Unit A2, Southfield, MI 48076For SaleMLS ID #20261059528, Siobhan Gannon, Century 21 Curran & Oberski. Realcomp II
- $318,9003 bd2 ba1.8k sqft9374 Patton St, Livonia, MI 48150For SaleMLS ID #20261054373, Dale D Grace, RE/MAX Classic. Realcomp II
- $299,9002 bd2 ba1.7k sqft406 Woodlawn Ave, Royal Oak, MI 48073For SaleMLS ID #20261022189, Carvell C Wilkins, Century 21 Professionals Livonia. Realcomp II
- $305,0003 bd2 ba1.7k sqft2648 Campbellgate Dr, Waterford, MI 48329For SaleMLS ID #20261050120, Neil Mellendorf, National Realty Centers, Inc. Realcomp II
- $425,0004 bd3 ba2.4k sqft5443 Berwyck Dr, Troy, MI 48085For SaleMLS ID #20261057754, Jay M Jones, Max Broock, REALTORS®-Birmingham. Realcomp II
