This well maintained 3 bedroom, 2 bath brick ranch offers a wonderful blend of updates and everyday convenience. The kitchen features oak cabinetry and a clean, functional layout that opens to the family room, complete with a gas fireplace and doorwall leading to a pebble stone patio and backyard. The main bath has been remodeled, and the finished basement expands your living space with a large main area, a smaller room with closet perfect for hobbies, a laundry room w/storage and folding area, and a second full bath.. Outside, enjoy a 2 car attached garage, fresh paint, and landscaping accented by pebble stone walkway and a retaining wall. The home's south westerly location near 96, 275 & M-14 makes commuting easy while keeping you close to local amenities. This home combines comfort, updates, and accessibility in a desirable Westerly setting bordering Plymouth Mi. New roof shingles installed August 2026.
For sale
$318,900
9374 Patton St, Livonia, MI 48150
3beds
1,841sqft
Single Family Residence
Built in 1968
0.4 Acres Lot
$315,400 Zestimate®
$173/sqft
$-- HOA
What's special
- 47 days
- 1,390
- 47
Zillow last checked:
Listing updated:
Listed by:
Dale D Grace 313-506-0447,
RE/MAX Classic 248-348-3000
Source: Realcomp II,MLS#: 20261054373
Facts & features
Interior
Bedrooms & bathrooms
- Bedrooms: 3
- Bathrooms: 2
- Full bathrooms: 2
Primary bedroom
- Level: Entry
- Area: 120
- Dimensions: 12 X 10
Bedroom
- Level: Entry
- Area: 90
- Dimensions: 10 X 9
Bedroom
- Level: Entry
- Area: 90
- Dimensions: 10 X 9
Other
- Level: Entry
- Area: 40
- Dimensions: 8 X 5
Other
- Level: Basement
- Area: 40
- Dimensions: 8 X 5
Family room
- Level: Entry
- Area: 165
- Dimensions: 15 X 11
Kitchen
- Level: Entry
- Area: 150
- Dimensions: 15 X 10
Living room
- Level: Entry
- Area: 210
- Dimensions: 15 X 14
Heating
- Forced Air, Natural Gas
Cooling
- Central Air
Appliances
- Included: Disposal, Dryer, Free Standing Electric Range, Free Standing Refrigerator, Washer
Features
- Basement: Finished
- Has fireplace: Yes
- Fireplace features: Family Room, Gas
Interior area
- Total interior livable area: 1,841 sqft
- Finished area above ground: 1,041
- Finished area below ground: 800
Video & virtual tour
Property
Parking
- Total spaces: 2
- Parking features: Two Car Garage, Attached, Direct Access, Electricityin Garage, Garage Door Opener
- Attached garage spaces: 2
Features
- Levels: One
- Stories: 1
- Entry location: GroundLevelwSteps
- Patio & porch: Patio, Porch
- Pool features: None
- Fencing: Fenced
Lot
- Size: 0.4 Acres
- Dimensions: 164 x 106
Details
- Parcel number: 46123020030000
- Special conditions: Short Sale No,Standard
Construction
Type & style
- Home type: SingleFamily
- Architectural style: Ranch
- Property subtype: Single Family Residence
Materials
- Brick
- Foundation: Basement, Poured
Condition
- Platted Sub
- New construction: No
- Year built: 1968
Utilities & green energy
- Electric: Circuit Breakers
- Sewer: Public Sewer
- Water: Public
- Utilities for property: Cable Available
Community & HOA
Community
- Security: Smoke Detectors
- Subdivision: DOVER COURTS SUB
HOA
- Has HOA: No
Location
- Region: Livonia
Financial & listing details
- Price per square foot: $173/sqft
- Tax assessed value: $93,082
- Annual tax amount: $5,441
- Date on market: 7/15/2026
- Cumulative days on market: 47 days
- Listing agreement: Exclusive Right To Sell
- Listing terms: Cash,Conventional,FHA,Va Loan
Estimated market value
$315,400
$300,000 - $331,000
$2,279/mo
Price history
| Date | Event | Price |
|---|---|---|
| 7/16/2026 | Listed for sale | $318,900+21893.1%$173/sqft |
Source:  Realcomp II #20261054373 Report a problem Realcomp II #20261054373 Report a problem | ||
| 10/3/2023 | Listing removed | -- |
Source: Zillow Rentals Report a problem | ||
| 9/18/2023 | Listed for rent | $2,000+37.9%$1/sqft |
Source: Zillow Rentals Report a problem | ||
| 5/26/2015 | Listing removed | $1,450$1/sqft |
Source: RE/MAX Classic #215035136 Report a problem | ||
| 5/2/2015 | Sold | $1,450-99.1%$1/sqft |
Source: Agent Provided Report a problem | ||
| 5/2/2015 | Listed for rent | $1,450$1/sqft |
Source: RE/MAX Classic #215035136 Report a problem | ||
| 4/6/2015 | Listed for sale | $168,500+21.2%$92/sqft |
Source: RE/MAX Classic #215030199 Report a problem | ||
| 1/31/2015 | Sold | $139,000-6.7%$76/sqft |
Source: Agent Provided Report a problem | ||
| 1/7/2015 | Listed for sale | $149,000+3.9%$81/sqft |
Source: National Realty Centers Livonia #215001226 Report a problem | ||
| 7/1/2014 | Sold | $143,381-13.1%$78/sqft |
Source: Public Record Report a problem | ||
| 6/11/2007 | Sold | $165,000$90/sqft |
Source: Public Record Report a problem | ||
Public tax history
| Year | Property taxes | Tax assessment |
|---|---|---|
| 2025 | -- | $125,000 +9.3% |
| 2024 | -- | $114,400 +9.6% |
| 2023 | -- | $104,400 +5.6% |
| 2022 | -- | $98,900 +4.5% |
| 2021 | -- | $94,600 |
| 2020 | $4,467 +2.1% | $94,600 +5.1% |
| 2019 | $4,375 | $90,000 +13.2% |
| 2018 | $4,375 | $79,500 +5.2% |
| 2017 | -- | $75,600 +5.3% |
| 2016 | $2,277 | $71,800 +8.1% |
| 2015 | $2,277 | $66,440 +20.4% |
| 2012 | -- | $55,190 |
| 2005 | $927 -55% | -- |
| 2003 | $2,059 | -- |
| 2001 | -- | $57,220 +3.2% |
| 2000 | $1,840 | $55,450 |
Find assessor info on the county website
Monthly payment
Est. payment
Payment breakdown
Explore the cost of this home by adjusting the details. Changes won't be saved.Climate risks
Neighborhood: 48150
Similar homes
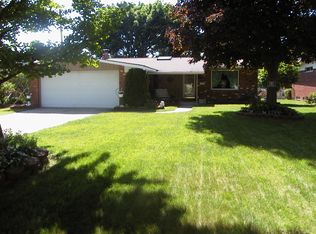
- $299,0003 bd2 ba1.5k sqft9116 Hix Rd, Livonia, MI 48150For Sale
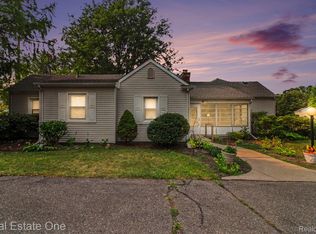
 MLS ID #20261055106, Ronza Mohammed-Qaimari, Real Estate One. Realcomp II
 - $309,9003 bd2 ba1.6k sqft35977 Dover St, Livonia, MI 48150For Sale
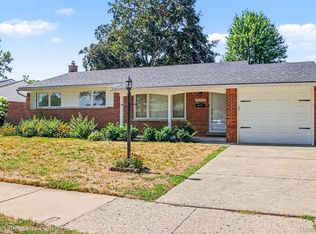 MLS ID #20261055513, Charles D Apligian, National Realty Centers, Inc. Realcomp II
 - $295,0004 bd2 ba2.1k sqft11070 Hillcrest St, Livonia, MI 48150For Sale
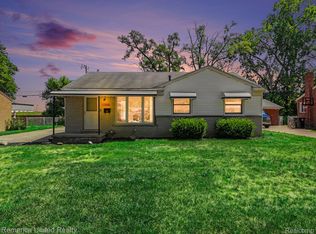 MLS ID #20261056397, Patty Hawley, Remerica United Realty. Realcomp II
 - $388,0003 bd2 ba2.3k sqft8821 Tavistock Dr, Plymouth, MI 48170For Sale
 MLS ID #20261066090, Lori Beatty, RE/MAX New Trend. Realcomp II
 - $319,9003 bd3 ba2.2k sqft1930 Alexander Dr, Westland, MI 48186For SaleMLS ID #20261068314, Michael J Moore, Real Estate One-Dbn Hts/Dbn. Realcomp II
- $334,9003 bd2 ba1.9k sqft14081 Riga St, Livonia, MI 48154For SaleMLS ID #20261061375, James Baker, National Realty Centers, Inc. Realcomp II
- $300,0003 bd2 ba1.8k sqft26095 Rangemore St, Southfield, MI 48033For SaleMLS ID #20261068170, Brianna Wilson, Brookstone, Realtors LLC. Realcomp II
- $299,0003 bd2 ba1.5k sqft23754 Haynes St, Farmington Hills, MI 48336For SaleMLS ID #20261064093, Dale D Grace, RE/MAX Classic. Realcomp II
- $345,0003 bd1 ba2.3k sqft18625 Shadyside St, Livonia, MI 48152For SaleMLS ID #20261058557, Terry L Sever, Century 21 Professionals Livonia. Realcomp II
- $288,0003 bd2 ba1.4k sqft33503 Stocker St, Farmington Hills, MI 48335For SaleMLS ID #20261066099, Lori Beatty, RE/MAX New Trend. Realcomp II
- $319,9003 bd2 ba1.6k sqft14271 Elgin St, Oak Park, MI 48237For SaleMLS ID #20261063280, Jacob Herbert, Keller Williams Paint Creek. Realcomp II
- $279,9003 bd1 ba1.3k sqft31768 Bretton St, Livonia, MI 48152For SaleMLS ID #20261060118, Kyle J Scott, RE/MAX Cornerstone. Realcomp II
- $375,0003 bd2 ba2.3k sqft31335 Rayburn St, Livonia, MI 48154For SaleMLS ID #20261049322, David E Ghannam, Real Estate Management Serv. Realcomp II
- $315,0003 bd2 ba1.2k sqft28311 Kirkside Ln, Farmington Hills, MI 48334For SaleMLS ID #20261057125, Kurt Bernas, RE/MAX New Trend. Realcomp II
- $351,0003 bd2 ba1.2k sqft42195 Fairview Dr, Canton, MI 48187For SaleMLS ID #20261015988, Daniel Beirne, OpenDoor Brokerage LLC. Realcomp II
- $264,9003 bd2 ba2.1k sqft6270 Hunt St, Romulus, MI 48174For SaleMLS ID #20261058059, Mike Shannon, Metropolitan Real Estate. Realcomp II
- $449,9003 bd1 ba1.1k sqft4985 Denton Rd, Canton, MI 48188For SaleMLS ID #20261069721, Michael J Moore, Real Estate One-Dbn Hts/Dbn. Realcomp II
- $239,9003 bd2 ba1k sqft2687 Wilshire St, Westland, MI 48186For SaleMLS ID #20261044831, Kyle K Fohl, National Realty Centers, Inc. Realcomp II
- $299,0004 bd3 ba2.3k sqft21613 Wallace Dr, Southfield, MI 48075For SaleMLS ID #20261060069, Maggie Shisha, Max Broock Realtors. Realcomp II
- $329,9004 bd3 ba2.4k sqft5743 N Highland St, Dearborn Heights, MI 48127For SaleMLS ID #20261025149, Moussa Sobh, Empire Realty Group. Realcomp II
