Discover an exceptional living experience at 29178 Roycroft St., Livonia, MI. This attractive single-family residence, is in great condition and designed for a fulfilling lifestyle. The residence offers 3 well-appointed bedrooms, 3 full baths ,1 half bath and a finished basement providing ample personal space and comfort. This property offers an opportunity to embrace a lifestyle of comfort and convenience; inquire today to schedule your private viewing. Award winning Livonia public school system with Stevenson High School.Close & easy access to freeways, shopping, dining & hospitals. Finished basement with an office room and full 6bathroom, new carpet(SEP 2026),freshly painted interior(2026), new furnace & AC (2020), new roof(2018) and new water heater(2017). Renovated first and second floor luxury bath rooms (2024) with sky lights. Fenced backyard with flower/vegetable beds. This property offers an opportunity to embrace a lifestyle of comfort and convenience; inquire today to schedule your private viewing. Priced to sell!!! Hurry!. BATVAI.
For sale
Price cut: $15.1K (10/17)
$349,900
29178 Roycroft St, Livonia, MI 48154
3beds
2,386sqft
Single Family Residence
Built in 1996
9,583 Square Feet Lot
$347,000 Zestimate®
$147/sqft
$-- HOA
What's special
- 47 days
- 1,699
- 99
Zillow last checked:
Listing updated:
Listed by:
Soman P Chacko 248-851-4100,
Real Estate One-W Blmfld 248-851-4100
Source: Realcomp II,MLS#: 20261070436
Facts & features
Interior
Bedrooms & bathrooms
- Bedrooms: 3
- Bathrooms: 4
- Full bathrooms: 3
- 1/2 bathrooms: 1
Primary bedroom
- Level: Second
- Area: 210
- Dimensions: 15 X 14
Bedroom
- Level: Second
- Area: 140
- Dimensions: 14 X 10
Bedroom
- Level: Second
- Area: 120
- Dimensions: 12 X 10
Primary bathroom
- Level: Second
Other
- Level: Second
Other
- Level: Basement
Other
- Level: Entry
Other
- Level: Entry
- Area: 90
- Dimensions: 10 X 9
Dining room
- Level: Entry
- Area: 100
- Dimensions: 10 X 10
Kitchen
- Level: Entry
- Area: 90
- Dimensions: 10 X 9
Living room
- Level: Entry
- Area: 224
- Dimensions: 16 X 14
Heating
- Forced Air, Natural Gas
Appliances
- Laundry: Gas Dryer Hookup
Features
- Basement: Finished
- Has fireplace: No
Interior area
- Total interior livable area: 2,386 sqft
- Finished area above ground: 1,611
- Finished area below ground: 775
Property
Parking
- Total spaces: 2
- Parking features: Two Car Garage, Attached, Driveway, Electricityin Garage, Garage Door Opener
- Attached garage spaces: 2
Features
- Levels: Two
- Stories: 2
- Entry location: GroundLevelwSteps
- Exterior features: Chimney Caps
- Pool features: None
Lot
- Size: 9,583 Square Feet
- Dimensions: 69 x 136
Details
- Parcel number: 46051990011002
- Special conditions: Short Sale No,Standard
Construction
Type & style
- Home type: SingleFamily
- Architectural style: Colonial
- Property subtype: Single Family Residence
Materials
- Brick, Vinyl Siding
- Foundation: Basement, Poured, Sump Pump
- Roof: Asphalt
Condition
- New construction: No
- Year built: 1996
- Major remodel year: 2025
Utilities & green energy
- Sewer: Public Sewer
- Water: Public
Community & HOA
HOA
- Has HOA: No
Location
- Region: Livonia
Financial & listing details
- Price per square foot: $147/sqft
- Tax assessed value: $112,306
- Annual tax amount: $4,510
- Date on market: 9/5/2026
- Cumulative days on market: 47 days
- Listing agreement: Exclusive Right To Sell
- Listing terms: Cash,Conventional
Estimated market value
$347,000
$330,000 - $364,000
$3,091/mo
Price history
| Date | Event | Price |
|---|---|---|
| 10/17/2026 | Price change | $349,900-4.1%$147/sqft |
Source:  Realcomp II #20261070436 Report a problem Realcomp II #20261070436 Report a problem | ||
| 9/22/2026 | Price change | $365,000-6.2%$153/sqft |
Source: Realcomp II #20261070436 Report a problem | ||
| 9/5/2026 | Listed for sale | $389,000$163/sqft |
Source: Realcomp II #20261070436 Report a problem | ||
Public tax history
| Year | Property taxes | Tax assessment |
|---|---|---|
| 2025 | -- | $171,500 +15.9% |
| 2024 | -- | $148,000 +9.9% |
| 2023 | -- | $134,700 +3.6% |
| 2022 | -- | $130,000 +3.8% |
| 2021 | -- | $125,200 |
| 2020 | $3,660 +2.2% | $125,200 +9.2% |
| 2019 | $3,580 | $114,600 +9% |
| 2018 | $3,580 | $105,100 +0.4% |
| 2017 | -- | $104,700 +2.2% |
| 2016 | $3,229 | $102,400 +2.5% |
| 2015 | $3,229 | $99,870 +23.9% |
| 2012 | -- | $80,630 +11.3% |
| 2001 | $2,322 +2.8% | $72,420 +3.2% |
| 2000 | $2,260 | $70,180 |
Find assessor info on the county website
Monthly payment
Est. payment
Payment breakdown
Explore the cost of this home by adjusting the details. Changes won't be saved.Climate risks
Neighborhood: 48154

Similar homes
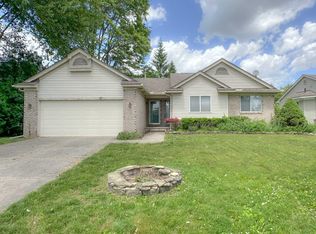
- $350,0003 bd3 ba2.3k sqft30222 Buckingham St, Livonia, MI 48154For Sale
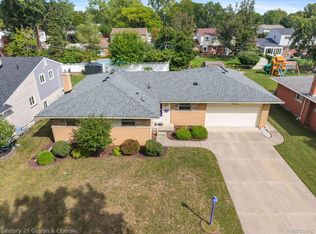
 MLS ID #20261067034, John K Goodman, Century 21 Curran & Oberski. Realcomp II
 - $319,9994 bd3 ba2k sqft15940 Newburgh Rd, Livonia, MI 48154For Sale
 MLS ID #20261061780, Al A Sabbagh, RE/MAX Leading Edge. Realcomp II
 - $299,9003 bd2 ba1.3k sqft18051 Floral St, Livonia, MI 48152For Sale
 MLS ID #20261078241, Joseph Lamerson, Opul Realty. Realcomp II
 - $309,9994 bd2 ba2.5k sqft8715 N Wayne Rd, Westland, MI 48185For Sale
 MLS ID #20261068714, Terri Lee Bloom, RE/MAX New Trend. Realcomp II
 - $360,0003 bd2 ba2.7k sqft1755 Manton Blvd, Canton, MI 48187For SaleMLS ID #20261080218, Douglas Worsley, Keller Williams Advantage. Realcomp II
- $349,9993 bd4 ba3k sqft45113 Lindsey Dr, Belleville, MI 48111For SaleMLS ID #20261064595, Bardette Hicks, Virtual Real Estate Services LLC. Realcomp II
- $350,0003 bd2 ba2.6k sqft20170 Alhambra St, Southfield, MI 48076For SaleMLS ID #20261067256, Adrienne M Sain, Real Estate King. Realcomp II
- $355,0002 bd4 ba2.8k sqft33377 Norfolk St #3, Livonia, MI 48152For SaleMLS ID #20261061715, Kathy A Barker, Preferred, Realtors® Ltd. Realcomp II
- $388,0003 bd2 ba2.3k sqft8821 Tavistock Dr, Plymouth, MI 48170For SaleMLS ID #20261066090, Lori Beatty, RE/MAX New Trend. Realcomp II
- $379,0003 bd2 ba2.1k sqft17060 Jeanette St, Southfield, MI 48075For SaleMLS ID #20261081411, Moshe Lange, Max Broock, REALTORS®-Birmingham. Realcomp II
- $300,0003 bd3 ba1.5k sqft19980 Dorset St, Southfield, MI 48075For SaleMLS ID #20261081935, Diana Mamo, Community Choice Realty Inc. Realcomp II
- $299,0003 bd2 ba1.6k sqft9941 Adams St, Livonia, MI 48150For SaleMLS ID #20261061777, Jon Ruud, Keller Williams Home. Realcomp II
- $315,0004 bd2 ba2.8k sqft8215 Bramell, Detroit, MI 48239For SaleMLS ID #20261055916, Hitoshi Takatsu, Aaisha Gilmer. Realcomp II
- $334,9004 bd3 ba1.9k sqft20360 Wildhern St, Southfield, MI 48076For SaleMLS ID #20261078341, Robert J Deiz, Keller Williams Home. Realcomp II
- $269,9003 bd2 ba1.7k sqft30819 Stephen Ct, Westland, MI 48185For SaleMLS ID #20261069500, Jeffrey Harter, Elite Realty. Realcomp II
- $355,0004 bd2 ba1.6k sqft3239 Fox Blvd, Commerce Township, MI 48382For SaleMLS ID #20261081742, Ilene S Mitz, Real Estate One-WB/FH. Realcomp II
- $309,9003 bd3 ba2.2k sqft1930 Alexander Dr, Westland, MI 48186For SaleMLS ID #20261078297, Michael J Moore, Real Estate One-Dbn Hts/Dbn. Realcomp II
- $300,0003 bd2 ba2.5k sqft13120 Broadstreet Ave, Detroit, MI 48238For SaleMLS ID #20261079083, Jillian Gallant, Keller Williams Advantage. Realcomp II
- $349,9003 bd2 ba2k sqft3303 Chester Rd, Royal Oak, MI 48073For SaleMLS ID #20261056620, Luyao Jiang, EXP Realty Main. Realcomp II
- $269,9003 bd3 ba2.3k sqft33608 Arrowhead St, Westland, MI 48185For SaleMLS ID #20261079177, Jacqueline L Perrydore, Apex Realty Centers. Realcomp II
