Carefree living in this 7-unit complex nestled in a peaceful setting yet conveniently located near shopping & dining. This home features a 2-story foyer leading into an inviting Great Room with vaulted ceilings, cozy fireplace & newer skylights. Open to the spacious sized Dining Room, is for ideal hosting of family and friends. The spacious Kitchen is equipped with ample cabinetry, granite counters & stainless-steel appliances. Enjoy your breakfast coffee in the bright breakfast area with a doorwall to the deck for outdoor dining. 1st Fl Master Ste includes walk-in closet complete with built-ins, & luxurious bath with double sinks, separate shower & jetted tub. A convenient powder room and 1st floor laundry closet complete this level. Upstairs is the 2nd bedroom, full bath and versatile loft space for potential 3rd bedroom. Professionally finished basement affords a 3rd level of living w/huge Family room, bedroom, full bath, and enormous storage space.
Active
Price cut: $24K (6/12)
$395,000
33377 Norfolk St #3, Livonia, MI 48152
3beds
2,836sqft
:
Get pre-qualified$3,231/mo
Condominium
Built in 1995
-- sqft lot
$388,800 Zestimate®
$139/sqft
$360/mo HOA
What's special
Cozy fireplaceProfessionally finished basementHuge family roomInviting great roomDeck for outdoor diningVaulted ceilingsEnormous storage space
- 85 days |
- 615 |
- 11 |
Zillow last checked:
Listing updated:
Listed by:
Kathleen Barker 734-718-7865,
Preferred, Realtors Ltd 734-459-6000
Source: MichRIC,MLS#: 26019928
Facts & features
Interior
Bedrooms & bathrooms
- Bedrooms: 3
- Bathrooms: 4
- Full bathrooms: 3
- 1/2 bathrooms: 1
- Main level bedrooms: 1
Primary bedroom
- Level: Main
- Area: 204
- Dimensions: 17.00 x 12.00
Bedroom 2
- Level: Upper
- Area: 144
- Dimensions: 12.00 x 12.00
Bedroom 3
- Level: Basement
- Area: 144
- Dimensions: 12.00 x 12.00
Primary bathroom
- Level: Main
- Area: 100
- Dimensions: 10.00 x 10.00
Bathroom 1
- Description: Lav
- Level: Main
Bathroom 2
- Level: Upper
- Area: 64
- Dimensions: 8.00 x 8.00
Bathroom 3
- Level: Basement
- Area: 42
- Dimensions: 6.00 x 7.00
Bonus room
- Level: Upper
- Area: 288
- Dimensions: 24.00 x 12.00
Dining room
- Level: Main
- Area: 169
- Dimensions: 13.00 x 13.00
Family room
- Level: Basement
- Area: 312
- Dimensions: 24.00 x 13.00
Great room
- Level: Main
- Area: 224
- Dimensions: 16.00 x 14.00
Kitchen
- Level: Main
- Area: 200
- Dimensions: 20.00 x 10.00
Laundry
- Level: Main
- Area: 18
- Dimensions: 3.00 x 6.00
Utility room
- Level: Basement
- Area: 168
- Dimensions: 14.00 x 12.00
Workshop
- Level: Basement
- Area: 168
- Dimensions: 14.00 x 12.00
Heating
- Forced Air
Cooling
- Central Air
Appliances
- Included: Humidifier, Dishwasher, Disposal, Dryer, Oven, Range, Refrigerator, Washer
- Laundry: Gas Dryer Hookup, Laundry Closet, Main Level, Washer Hookup
Features
- Ceiling Fan(s), Eat-in Kitchen
- Flooring: Carpet, Ceramic Tile, Tile, Wood
- Windows: Skylight(s), Insulated Windows, Bay/Bow
- Basement: Full
- Number of fireplaces: 1
- Fireplace features: Gas Log, Living Room, Other
Interior area
- Total structure area: 1,836
- Total interior livable area: 2,836 sqft
- Finished area below ground: 1,000
Property
Parking
- Total spaces: 2
- Parking features: Garage Faces Front, Attached, Garage Door Opener
- Garage spaces: 2
Features
- Stories: 2
Lot
- Features: Level, Wooded, Cul-De-Sac, Shrubs/Hedges
Details
- Parcel number: 46010040003000
Construction
Type & style
- Home type: Condo
- Architectural style: Cape Cod,Colonial
- Property subtype: Condominium
Materials
- Brick, Wood Siding
- Roof: Asphalt,Shingle
Condition
- New construction: No
- Year built: 1995
Utilities & green energy
- Sewer: Public Sewer
- Water: Public
- Utilities for property: Phone Available, Cable Available, Natural Gas Connected, Cable Connected
Community & HOA
Community
- Security: Smoke Detector(s)
- Subdivision: Pinebrook Condos
HOA
- Has HOA: Yes
- Services included: Other, Trash, Snow Removal, Maintenance Grounds
- HOA fee: $360 monthly
- HOA phone: 734-233-8813
Location
- Region: Livonia
Financial & listing details
- Price per square foot: $139/sqft
- Tax assessed value: $130,182
- Annual tax amount: $5,148
- Date on market: 5/8/2026
- Listing terms: Cash,Conventional
- Road surface type: Paved
Estimated market value
$388,800
$369,000 - $408,000
$2,996/mo
Price history
| Date | Event | Price |
|---|---|---|
| 6/12/2026 | Price change | $395,000-5.7%$139/sqft |
Source:  MichRIC #26019928 Report a problem MichRIC #26019928 Report a problem | ||
| 5/8/2026 | Listed for sale | $419,000+83%$148/sqft |
Source: MichRIC #26019928 Report a problem | ||
| 2/10/2014 | Sold | $229,000-2.6%$81/sqft |
Source: Public Record Report a problem | ||
| 11/20/2013 | Listed for sale | $235,000-15.2%$83/sqft |
Source: REAL ESTATE ONE-LIVONIA #213094681 Report a problem | ||
| 5/12/2003 | Sold | $277,000$98/sqft |
Source: Public Record Report a problem | ||
Public tax history
| Year | Property taxes | Tax assessment |
|---|---|---|
| 2025 | -- | $164,300 +10.6% |
| 2024 | -- | $148,500 +8.7% |
| 2023 | -- | $136,600 +5.9% |
| 2022 | -- | $129,000 +2.8% |
| 2021 | -- | $125,500 |
| 2020 | $4,358 +2.2% | $125,500 +3.6% |
| 2019 | $4,262 | $121,100 -2% |
| 2018 | $4,262 | $123,600 +5.4% |
| 2017 | -- | $117,300 +3.1% |
| 2016 | $4,427 | $113,800 +6.2% |
| 2015 | $4,427 | $107,110 +45.1% |
| 2012 | -- | $73,840 |
| 2005 | $3,177 -51.7% | -- |
| 2003 | $6,578 +104.4% | -- |
| 2001 | $3,218 +2.8% | $100,380 +3.2% |
| 2000 | $3,132 | $97,270 |
Find assessor info on the county website
Monthly payment
Est. payment
Payment breakdown
Explore the cost of this home by adjusting the details. Changes won't be saved.Climate risks
Neighborhood: 48152
Nearby schools
GreatSchools rating
- 8/10Coolidge Elementary SchoolGrades: PK-4Distance: 1.8 mi
- 9/10Stevenson High SchoolGrades: 8-12Distance: 1.7 mi
- 8/10Holmes Middle SchoolGrades: 7-8Distance: 2.9 mi
- $270,2002 bd3 ba1.8k sqft33293 Norfolk St, Livonia, MI 48152Off Market
- $343,4002 bd2 ba1.8k sqft33293 Norfolk St #1, Livonia, MI 48152Off Market
- $325,0002 bd2 ba1.8k sqft33309 Norfolk St #2, Livonia, MI 48152Off Market
- $65,6002 bd1 ba748 sqft20110 Farmington Rd, Livonia, MI 48152Off Market
- $222,8002 bd1 ba748 sqft20110 Farmington Rd, Livonia, MI 48152Off Market
- $352,0003 bd3 ba1.7k sqft33325 Norfolk St #7, Livonia, MI 48152Sold
- $20,000-- bd-- ba-- sqft20108 Farmington Rd, Livonia, MI 48152Off Market
- $352,0003 bd4 ba2.3k sqft33325 Norfolk St, Livonia, MI 48152Sold
A local agent can set up tours, give advice and negotiate with sellers.
Similar homes
- $351,0003 bd3 ba2.7k sqft31113 Seven Mile Rd, Livonia, MI 48152For Sale

 MLS ID #20261045345, Sonya Marshall, KW Metro. Realcomp II
 - $579,0004 bd3 ba2.6k sqft34650 Fairfax Dr, Livonia, MI 48152For Sale
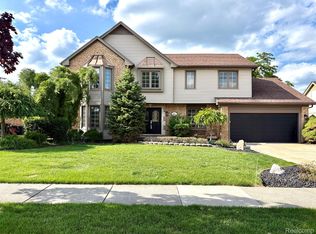 MLS ID #20261034297, Yevgen Gorditsa, My Realty LLC. Realcomp II
 - $429,9004 bd4 ba2.6k sqft43470 Algonquin Dr, Novi, MI 48375For Sale
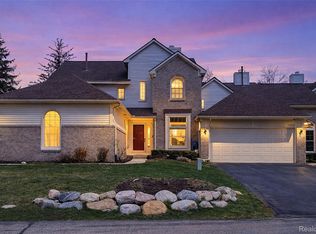 MLS ID #20261025782, Hari K Kakumanu, Community Choice Realty Associates, LLC. Realcomp II
 - $379,0003 bd4 ba2.7k sqft4070 Foxpointe Dr, West Bloomfield, MI 48323For Sale
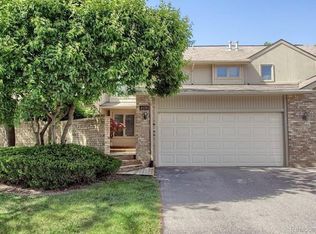 MLS ID #20261041606, Alex Safadi, Internet Real Estate, Inc. Realcomp II
 - $485,0004 bd3 ba2.2k sqft25872 Hunt Club Blvd, Farmington Hills, MI 48335For Sale
 MLS ID #26036929, Katja Classic, RE/MAX Classic. MichRIC
 - $385,0003 bd2 ba2.1k sqft3945 Beach Ter, West Bloomfield, MI 48323For SaleMLS ID #26032739, Andrea Miller, Home Matters Realty Group. MichRIC
- $382,5003 bd3 ba2.2k sqft490 Cove View Dr, Waterford, MI 48327For SaleMLS ID #20261042426, David Greig, Village Real Estate Group LLC. Realcomp II
- $445,0005 bd4 ba2.5k sqft2665 Peterboro Rd, West Bloomfield, MI 48323For SaleMLS ID #26016952, Jyoti Gupta, New Michigan Realty LLC. MichRIC
- $364,9003 bd1 ba1.5k sqft608 S Edgeworth Ave, Royal Oak, MI 48067For Sale
 MLS ID #50216538, Catherine Gothro, RE/MAX First. MiRealSource
 - $409,9003 bd3 ba2.7k sqft31022 Birchlawn St, Garden City, MI 48135For SaleMLS ID #20251033336, Heather Ballarin, KW Professionals. Realcomp II
- $415,0004 bd3 ba2.8k sqft2411 Weathervane, West Bloomfield, MI 48324For SaleMLS ID #26033820, Jeffrey Katzen, Home Renewal Realty, LLC. MichRIC
- $465,0004 bd4 ba2.9k sqft34711 Valley Forge Dr, Farmington Hills, MI 48331For SaleMLS ID #50213501, Robert Kluck, Professional Leasing & Sales LLC. MiRealSource
- $369,9002 bd3 ba1.4k sqft3084 Kilmer Dr, Troy, MI 48083For SaleMLS ID #50211903, Jeff Papsdorf, Michigan Homes Group Inc. MiRealSource
- $454,9002 bd4 ba2.7k sqft7288 Simsbury Dr #1, West Bloomfield, MI 48322For SaleMLS ID #20261018242, Katrina L Kelly, ARG Realty. Realcomp II
- $364,9003 bd3 ba2.4k sqft3668 Old Creek Rd #1, Troy, MI 48084For SaleMLS ID #50207766, Michael Petrevski, 21 United. MiRealSource
- $398,0003 bd3 ba3k sqft44994 Sondra Dr, Belleville, MI 48111For SaleMLS ID #20251040054, Kevin Elam, Ambassador Real Estate Inc. Realcomp II
- $570,5004 bd4 ba2.7k sqft29301 Morningview Unit 86, Farmington, MI 48334For SaleMLS ID #26027577, Falisa Echols, Real Estate One Inc. MichRIC
- $315,0004 bd2 ba1.9k sqft21812 Albion Ave, Farmington Hills, MI 48336For SaleMLS ID #50213591, Mays Al Raheem, Century 21 Professionals Sterling Heights. MiRealSource
- $399,0003 bd2 ba1.5k sqft116 S Kenwood Ave, Royal Oak, MI 48067For SaleMLS ID #20261057441, Elizabeth J Young, Signature Sotheby's International Realty Bham. Realcomp II
- $399,7004 bd3 ba2.4k sqft135 N Haven St, Novi, MI 48377For SaleMLS ID #20261038449, Sarah B Myszkier, Mutual Realty, LLC. Realcomp II
