TOTALLY CUSTOM BUILT HOME WITH EXTRAORDINARY FEATURES. THIS 3 BDR 2 1/2 BATH HOME FEATURES HARDWOOD FLRS IN ENTRY. PRIMARY BEDROOM HAS A FIREPLACE . BEAUTIFUL LOFT W/DECK BACKS UP TO WOODS. MUST SEE! Beautiful Colonial Waiting For You This Wonderful Home Features Study With 2nd Floor Deck And Open Loft Overlooking Great Room & Foyer Bath With Vaulted Ceilings Extended Master Bedroom With A Lovely Fireplace The Family Room Has A Stone Front Natural Fireplace. The Family Room Leads To The Deck & Back Yard That Leads To A Natural Trail & Many Extras. BATVAI Buyers agent to be present at all times during showings.
For sale
Price cut: $2K (6/25)
$398,000
44994 Sondra Dr, Belleville, MI 48111
3beds
3,000sqft
:
Get pre-qualified$3,007/mo
Single Family Residence
Built in 1996
10,018 Square Feet Lot
$385,500 Zestimate®
$133/sqft
$42/mo HOA
What's special
Bath with vaulted ceilings
- 311 days |
- 273 |
- 8 |
Zillow last checked:
Listing updated:
Listed by:
Kevin Elam 248-867-3659,
Ambassador Real Estate Inc 248-552-7590
Source: Realcomp II,MLS#: 20251040054
Facts & features
Interior
Bedrooms & bathrooms
- Bedrooms: 3
- Bathrooms: 3
- Full bathrooms: 2
- 1/2 bathrooms: 1
Primary bedroom
- Level: Second
- Area: 420
- Dimensions: 21 X 20
Bedroom
- Level: Second
- Area: 168
- Dimensions: 14 X 12
Bedroom
- Level: Second
- Area: 156
- Dimensions: 13 X 12
Other
- Level: Second
- Area: 72
- Dimensions: 12 X 6
Other
- Level: Second
- Area: 72
- Dimensions: 12 X 6
Other
- Level: Entry
- Area: 54
- Dimensions: 9 X 6
Dining room
- Level: Entry
- Area: 240
- Dimensions: 16 X 15
Kitchen
- Level: Entry
- Area: 204
- Dimensions: 17 X 12
Heating
- Forced Air, Natural Gas
Cooling
- Central Air
Appliances
- Included: Dishwasher, Dryer, Free Standing Refrigerator, Microwave, Washer
Features
- Basement: Partially Finished
- Has fireplace: Yes
- Fireplace features: Family Room
Interior area
- Total interior livable area: 3,000 sqft
- Finished area above ground: 2,700
- Finished area below ground: 300
Property
Parking
- Total spaces: 2
- Parking features: Two Car Garage, Attached
- Attached garage spaces: 2
Features
- Levels: Two
- Stories: 2
- Entry location: GroundLevel
- Patio & porch: Deck
- Exterior features: Balcony
- Pool features: None
Lot
- Size: 10,018 Square Feet
- Dimensions: 95 x 140
Details
- Parcel number: 83011020042000
- Special conditions: Short Sale No,Standard
Construction
Type & style
- Home type: SingleFamily
- Architectural style: Colonial
- Property subtype: Single Family Residence
Materials
- Brick, Stone, Vinyl Siding
- Foundation: Basement, Poured
Condition
- New construction: No
- Year built: 1996
Utilities & green energy
- Sewer: Public Sewer
- Water: Public
Community & HOA
Community
- Subdivision: WAYNE COUNTY CONDO SUB PLAN 374
HOA
- Has HOA: Yes
- HOA fee: $500 annually
- HOA phone: 248-538-0234
Location
- Region: Belleville
Financial & listing details
- Price per square foot: $133/sqft
- Tax assessed value: $80,826
- Annual tax amount: $3,253
- Date on market: 9/25/2025
- Cumulative days on market: 311 days
- Listing agreement: Exclusive Right To Sell
- Listing terms: Cash,Conventional,FHA,Va Loan,Warranty Deed
Estimated market value
$385,500
$366,000 - $405,000
$3,232/mo
Price history
| Date | Event | Price |
|---|---|---|
| 6/25/2026 | Price change | $398,000-0.5%$133/sqft |
Source:  Realcomp II #20251040054 Report a problem Realcomp II #20251040054 Report a problem | ||
| 9/25/2025 | Listed for sale | $400,000$133/sqft |
Source: Realcomp II #20251040054 Report a problem | ||
Public tax history
Tax history is unavailable.
Monthly payment
Est. payment
Payment breakdown
Explore the cost of this home by adjusting the details. Changes won't be saved.Climate risks
Neighborhood: 48111
Nearby schools
GreatSchools rating
- 5/10Tyler Road Elementary SchoolGrades: K-4Distance: 1.9 mi
- 5/10McBride Middle SchoolGrades: 6-9Distance: 2.1 mi
- 5/10Belleville High SchoolGrades: 7-12Distance: 3.6 mi
- $361,300-- bd2 ba2.1k sqft44994 Sondra Dr #42, Van Buren Township, MI 48111Off Market
- $372,6004 bd3 ba2.5k sqft45038 Sondra Dr #43, Van Buren Township, MI 48111Off Market
- $367,7004 bd3 ba2.4k sqft44950 Sondra Dr #41, Van Buren Township, MI 48111Off Market
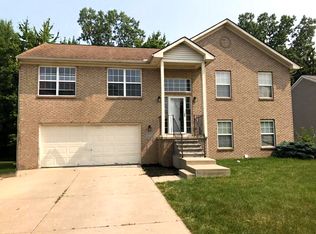
- $--4 bd3 ba1.9k sqft44950 Sondra Dr, Belleville, MI 48111Off Market
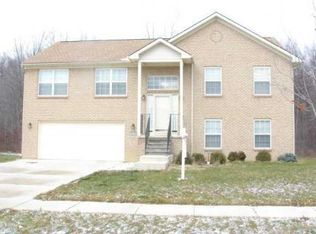
- $377,500-- bd3 ba2.4k sqft45082 Sondra Dr #44, Van Buren Township, MI 48111Off Market
- $386,800-- bd2 ba2.3k sqft44906 Sondra Dr #40, Van Buren Township, MI 48111Off Market
- $392,4003 bd3 ba2.1k sqft45025 Sondra Dr #100, Van Buren Township, MI 48111Off Market
- $438,4004 bd4 ba2.3k sqft44963 Sondra Dr #99, Van Buren Township, MI 48111Off Market
A local agent can set up tours, give advice and negotiate with sellers.
Similar homes
- $364,9003 bd2 ba1.9k sqft558 Thornhill Ct, Belleville, MI 48111For Sale

 MLS ID #26027901, Lynette Jackson, National Realty Centers. MichRIC
 - $351,0003 bd2 ba2.1k sqft1418 Oakview Dr, Canton, MI 48187For Sale

 MLS ID #20261054535, Priyanka Dabhi, KW Professionals. Realcomp II
 - $289,9003 bd2 ba1.6k sqft44862 Willis Rd, Belleville, MI 48111For Sale
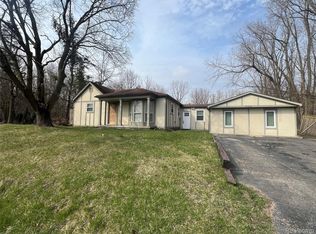 MLS ID #20261028468, Todd Harris, Harvest Homes Realty. Realcomp II
 - $399,0004 bd2 ba1.7k sqft9187 N Sheldon Rd, Plymouth, MI 48170For Sale
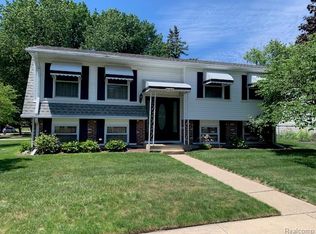 MLS ID #20261049018, Rami Fakhoury, RE/MAX Innovation. Realcomp II
 - $385,0003 bd4 ba2.8k sqft12983 Noling Woods Dr, South Lyon, MI 48178For SaleMLS ID #20261057048, Zack Lessner, New Michigan Realty. Realcomp II
- $349,9993 bd2 ba2.4k sqft417 Shana St, Canton, MI 48187For SaleMLS ID #20261043208, T J Brisbois, S&P Realty. Realcomp II
- $375,0004 bd3 ba2.7k sqft40 Colony Ct, Ypsilanti, MI 48197For SaleMLS ID #26035085, Gregory Irwin, Top Tier Realty, LLC. MichRIC
- $449,0004 bd3 ba3.8k sqft6466 N Lafayette St, Dearborn Heights, MI 48127For SaleMLS ID #20261059859, Ali Nasser, Keller Williams Legacy. Realcomp II
- $425,0004 bd3 ba2.5k sqft21589 Hunter Cir S, Taylor, MI 48180For SaleMLS ID #20261018506, Luis A Rodriguez, RE/MAX Leading Edge. Realcomp II
- $329,9003 bd3 ba2.4k sqft35773 Surrey Ct, Romulus, MI 48174For Sale
 MLS ID #50198047, Eric Byrne, Coldwell Banker Haynes R.E. in Monroe. MiRealSource
 - $374,0005 bd2 ba1.8k sqft612 Pearl St, Ypsilanti, MI 48197For SaleMLS ID #26030502, Eduardo Herrera-Urena, Beal Properties LLC. MichRIC
- $459,9003 bd3 ba3.4k sqft324 Cherry Ln, Inkster, MI 48141For SaleMLS ID #20261057393, Ali Eldirani, RE/MAX Leading Edge. Realcomp II
- $419,0004 bd4 ba2.5k sqft3084 Turnberry Ln, Ann Arbor, MI 48108For SaleMLS ID #50184852, Tony Butson, Key Realty One LLC in Monroe. MiRealSource
- $385,0003 bd3 ba2.5k sqft9739 Waterway Dr, Grosse Ile, MI 48138For SaleMLS ID #20261050301, Drew M Cheetwood, Social House Real Estate Group LLC. Realcomp II
- $399,9003 bd2 ba2.8k sqft4592 Helen St, Dearborn, MI 48126For SaleMLS ID #20261051168, Al Berry, Genius Realty. Realcomp II
- $399,9003 bd4 ba3k sqft12660 Grafton Rd, Carleton, MI 48117For SaleMLS ID #20261029441, Craig Bollerud, RE/MAX Dynamic. Realcomp II
- $339,0004 bd3 ba2.3k sqft21613 Wallace Dr, Southfield, MI 48075For SaleMLS ID #20261060069, Patrice Henderson, Max Broock Realtors. Realcomp II
- $351,0003 bd3 ba2.7k sqft31113 Seven Mile Rd, Livonia, MI 48152For SaleMLS ID #20261045345, Sonya Marshall, KW Metro. Realcomp II
- $379,0003 bd2 ba2.3k sqft31335 Rayburn St, Livonia, MI 48154For SaleMLS ID #20261049322, David E Ghannam, Real Estate Management Serv. Realcomp II
- $365,0003 bd4 ba2.1k sqft24279 Emily Dr, Brownstown, MI 48183For SaleMLS ID #26026278, Donna Ortiz, Real Estate One Inc Southgate. MichRIC
