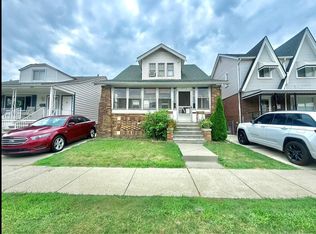
WELCOME TO THIS BEAUTIFULLY MAINTAINED TURNKEY HOME THAT BLENDS HISTORIC CHARM WITH MODERN CONVENIENCE. ORIGINALLY DESIGNED AS A TWO-FAMILY RESIDENCE, THIS UNIQUE PROEPRTY HAS BEEN THOUGHTFULLY CONVERTED INTO A VERY SPAUOIS AND CONFORTABLE SINGLE-FAMILY HOME YET MAINTAING THE CONVENIENCES OF A TWO-FAMILY VIBE! THE PROPERTY CAN EASLITY BE CONVERTED BACK TO A TWO-FAMILY SETUP IF SO DESIRED. THIS HOME BOASTS A LARGE FLOOR PLAN THAT INCLUDES TWO BEDROOMS (LOWER-LEVEL BEDROOMS HAVE BEEN CONVERTED INTO ONE PRIMARY BEDROOM), A LIVING ROOM, DINING ROOM, KITCHEN AND FULL BATH ON BOTH THE LOWER AND SECOND FLOORS. THIS HOME OFFERS A VERY UNIQUE LIVING ARRANGEMENT THAT INCLUDES TWO OF EVERYTHING PERFECT FOR THE GROWING FAMILY, WOULD BE INVESTOR AND EVEN OFFERS POTENTIAL LIVING SPACE FOR FAMILIES THAT PROVIDE CARE FOR ELDERLY LOVED ONES. THE FINISHED BASEMENT OFFERS EVEN MORE SPACE TO DO WHATEVER YOUR IMAGINATION CAN DREAM UP! THE DETTACHED GARAGE OFFERS ADDITIONAL SPACE TO UNWIND OR ENTERTAIN THOSE ALL IMPORTATNT FAMILY GATHERINGS. IT EVEN HAS A PATIO AREA WITH A GAZEBO WOW! ALL MEASUREMENTS, DIMENSIONS, AND INFORMATION ARE APPROXIMATE, ESTIMATED OR OBTAINED FROM PUBLIC RECORD. WE RECOMMEND THAT THE BUYER AND/OR THE BUYERS REPRESENTATIVE VERIFY ALL INFORMATION. PLEASE CONTACT LISTING AGENT FOR MORE INFORMATION.
For sale
$424,900
4592 Helen St, Dearborn, MI 48126
3beds
2,892sqft
Single Family Residence
Built in 1931
3,920 Square Feet Lot
$411,400 Zestimate®
$147/sqft
$-- HOA
What's special
- 57 days
- 350
- 12
Zillow last checked:
Listing updated:
Listed by:
Al Berry 313-271-0001,
Genius Realty 313-271-0001
Source: Realcomp II,MLS#: 20261064087
Facts & features
Interior
Bedrooms & bathrooms
- Bedrooms: 3
- Bathrooms: 2
- Full bathrooms: 2
Primary bedroom
- Level: Entry
- Area: 240
- Dimensions: 20 X 12
Bedroom
- Level: Second
- Area: 110
- Dimensions: 11 X 10
Bedroom
- Level: Second
- Area: 120
- Dimensions: 12 X 10
Other
- Level: Entry
- Area: 40
- Dimensions: 8 X 5
Other
- Level: Second
- Area: 40
- Dimensions: 8 X 5
Dining room
- Level: Entry
- Area: 143
- Dimensions: 13 X 11
Dining room
- Level: Second
- Area: 143
- Dimensions: 13 X 11
Kitchen
- Level: Entry
- Area: 120
- Dimensions: 12 X 10
Other
- Level: Second
- Area: 120
- Dimensions: 12 X 10
Living room
- Level: Entry
- Area: 252
- Dimensions: 18 X 14
Living room
- Level: Second
- Area: 252
- Dimensions: 18 X 14
Heating
- Natural Gas, Radiant, Steam
Cooling
- Ceiling Fans, Window Units
Appliances
- Included: Disposal, Dryer, Exhaust Fan, Free Standing Gas Range, Free Standing Refrigerator, Washer, Washer Dryer Allin One
Features
- Basement: Finished
- Has fireplace: No
Interior area
- Total interior livable area: 2,892 sqft
- Finished area above ground: 1,892
- Finished area below ground: 1,000
Property
Parking
- Total spaces: 2
- Parking features: Two Car Garage, Detached
- Garage spaces: 2
Features
- Levels: Two
- Stories: 2
- Entry location: GroundLevelwSteps
- Patio & porch: Covered, Patio, Porch
- Exterior features: Awnings, Lighting
- Pool features: None
- Fencing: Back Yard,Fenced
Lot
- Size: 3,920 Square Feet
- Dimensions: 35 x 108
Details
- Parcel number: 32820913411010
- Special conditions: Short Sale No,Standard
Construction
Type & style
- Home type: SingleFamily
- Architectural style: Bungalow,Cape Cod
- Property subtype: Single Family Residence
Materials
- Brick, Vinyl Siding
- Foundation: Basement, Block
- Roof: Asphalt
Condition
- New construction: No
- Year built: 1931
- Major remodel year: 2019
Utilities & green energy
- Sewer: Public Sewer
- Water: Public
Community & HOA
Community
- Security: Smoke Detectors
HOA
- Has HOA: No
Location
- Region: Dearborn
Financial & listing details
- Price per square foot: $147/sqft
- Tax assessed value: $72,671
- Annual tax amount: $4,314
- Date on market: 8/12/2026
- Cumulative days on market: 57 days
- Listing agreement: Exclusive Right To Sell
- Listing terms: Cash,Conventional,FHA,Va Loan
Estimated market value
$411,400
$391,000 - $432,000
$1,942/mo
Price history
| Date | Event | Price |
|---|---|---|
| 8/12/2026 | Listed for sale | $424,900$147/sqft |
Source:  Realcomp II #20261064087 Report a problem Realcomp II #20261064087 Report a problem | ||
| 8/12/2026 | Listing removed | $424,900$147/sqft |
Source: Realcomp II #20261051168 Report a problem | ||
| 8/11/2026 | Price change | $424,900+6.3%$147/sqft |
Source: Realcomp II #20261051168 Report a problem | ||
| 7/24/2026 | Listed for sale | $399,900+37.9%$138/sqft |
Source: Realcomp II #20261051168 Report a problem | ||
| 2/14/2025 | Sold | $290,000-3%$100/sqft |
Source: Realcomp II #20250004237 Report a problem | ||
| 1/24/2025 | Pending sale | $299,000$103/sqft |
Source: Realcomp II #20250004237 Report a problem | ||
| 1/20/2025 | Listed for sale | $299,000+113.6%$103/sqft |
Source: Realcomp II #20250004237 Report a problem | ||
| 12/7/2018 | Sold | $140,000-6.6%$48/sqft |
Source: Public Record Report a problem | ||
| 10/8/2018 | Pending sale | $149,900$52/sqft |
Source: CENTURY 21 Curran & Oberski #218094853 Report a problem | ||
| 9/28/2018 | Listed for sale | $149,900$52/sqft |
Source: Century 21 Curran & Oberski #218094853 Report a problem | ||
Public tax history
| Year | Property taxes | Tax assessment |
|---|---|---|
| 2025 | -- | $112,000 +10.9% |
| 2024 | -- | $101,000 +15.8% |
| 2023 | -- | $87,200 +5.3% |
| 2022 | -- | $82,800 +15.3% |
| 2021 | -- | $71,800 |
| 2020 | $4,097 +22.3% | $71,800 +19.9% |
| 2019 | $3,350 | $59,900 +13.9% |
| 2018 | $3,350 | $52,600 +3.5% |
| 2017 | -- | $50,800 -10.6% |
| 2016 | -- | $56,800 +7.6% |
| 2015 | -- | $52,800 +13.3% |
| 2013 | $4,660 | $46,600 -5% |
| 2011 | -- | $49,050 -37.9% |
| 2008 | -- | $78,950 -7% |
| 2007 | -- | $84,900 |
| 2005 | -- | $84,900 +3% |
| 2003 | $2,287 -3.8% | $82,450 +67.8% |
| 2001 | $2,378 +3.2% | $49,137 +3.2% |
| 2000 | $2,305 | $47,613 |
Find assessor info on the county website
Monthly payment
Est. payment
Payment breakdown
Explore the cost of this home by adjusting the details. Changes won't be saved.Climate risks
Neighborhood: Henry Ford
Similar homes
- $359,9986 bd3 ba2.7k sqft4553 Curtis St, Dearborn, MI 48126For Sale
 MLS ID #20261061124, Kareem Hamze, Got Key'D Realty. Realcomp II
 - $375,0003 bd2 ba1.9k sqft7620 Middlepointe St, Dearborn, MI 48126For Sale
 MLS ID #20261079664, Hassan Alsalamy, Golden Key Realty Group LLC. Realcomp II
 - $422,0003 bd2 ba2.1k sqft649 Meridan St, Dearborn, MI 48124For Sale
 MLS ID #20261064470, Hussein Berry, Nova Realty Group. Realcomp II
 - $320,0003 bd2 ba1.8k sqft6160 Kendal St, Dearborn, MI 48126For Sale
 MLS ID #20261070407, Fay Salmaci, ARG Realty. Realcomp II
 - $489,0004 bd3 ba2.4k sqft6525 Theisen St, Dearborn, MI 48126For SaleMLS ID #20261070117, Maze Mazraani, Mazraani Realty LLC. Realcomp II
- $289,9004 bd3 ba1.6k sqft7113 Kendal St, Dearborn, MI 48126For SaleMLS ID #20261055637, Rabih Farran, BLOCKS LLC. Realcomp II
- $439,9003 bd3 ba3.4k sqft324 Cherry Ln, Inkster, MI 48141For SaleMLS ID #20261057393, Ali Eldirani, RE/MAX Leading Edge. Realcomp II
- $550,0004 bd4 ba3k sqft55 Morross Cir, Dearborn, MI 48126For SaleMLS ID #20261034035, Sam Ellehaf, UBTEO. Realcomp II
- $295,0003 bd2 ba1.8k sqft1500 Sherwood Ct, Dearborn, MI 48124For SaleMLS ID #20261053199, Samir Mahmood, The Virtual Realty Group. Realcomp II
- $425,0003 bd2 ba1.6k sqft907 Lockwood Rd, Royal Oak, MI 48067For SaleMLS ID #20261072498, Elena Martinovici, Coldwell Banker Professionals-Birm. Realcomp II
- $424,9003 bd2 ba1.9k sqft31180 E Rutland St, Beverly Hills, MI 48025For Sale
 MLS ID #50218436, Michele Milam, Canary Realty. MiRealSource
 - $239,9003 bd2 ba2.1k sqft8805 Whitlock Ave, Dearborn, MI 48126For SaleMLS ID #20261039795, Saeed Muqbel, Realty Shop. Realcomp II
- $269,0003 bd2 ba1.8k sqft24104 Hass St, Dearborn Heights, MI 48127For Sale
 MLS ID #26052054, Ehsan Ouza, Network Realty LLC. MichRIC
 - $417,9003 bd3 ba3.6k sqft543 Vernier Rd, Grosse Pointe Woods, MI 48236For SaleMLS ID #50221832, James Lawson, RE/MAX First. MiRealSource
- $449,0004 bd3 ba3.2k sqft37892 Stableview Dr, Farmington Hills, MI 48335For SaleMLS ID #20261077736, Aniq Uppal, Gateway Brokerage. Realcomp II
- $389,0003 bd3 ba3.1k sqft18975 Bainbridge Ave, Livonia, MI 48152For SaleMLS ID #26048214, Thomas Dooley, Preferred, Realtors Ltd. MichRIC
- $415,0004 bd3 ba2.1k sqft26061 Marlowe Pl, Oak Park, MI 48237For SaleMLS ID #26043530, Jeffery Mifsud, Buyers First Realty LLC. MichRIC
- $425,0005 bd3 ba2.9k sqft31129 Sturbridge St, Farmington Hills, MI 48331For SaleMLS ID #20261067811, Melissa A Socha, Modern Way Realty LLC. Realcomp II
