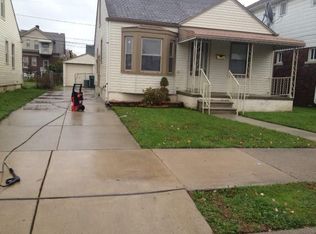
MOVE IN CONDITION COMPLETELY RENOVAATED HOME. BEAUTIFUL OPEN FLOOR PLAN, UPDATED KITCHEN AND BATHROOM. ALSO BATHROOM IN THE BASEMENT, FRESHLY PAINTED ALL NEW TOP OF THE LINE WOOD FLOORING THROUGHOUT. THIS HOME SITS ON A NICE LARGE CORNER LOT. PLENTY OF PARKING. 2 CAR GARAGE WITH NEW ELECTRIC GARAGE DOOR . lARGE COVERED PORCH. THE IS THE SAME OWNERS FOR OVER 30 YEARS. HOME HAS BEEN WELL CARED FOR AND IN EXCELLENT CONDITON. ALL NEW STAINLESS STELL REFRIGERATOR, STOVE, MICROWAVE AND DISHWASHER. ALL APPLIANCES ARE INCLUDED
For sale
$320,000
6160 Kendal St, Dearborn, MI 48126
3beds
1,837sqft
Single Family Residence
Built in 1942
5,227 Square Feet Lot
$313,600 Zestimate®
$174/sqft
$-- HOA
What's special
- 47 days
- 199
- 7
Zillow last checked:
Listing updated:
Listed by:
Fay Salmaci 313-792-8030,
ARG Realty 313-792-8030
Source: Realcomp II,MLS#: 20261070407
Facts & features
Interior
Bedrooms & bathrooms
- Bedrooms: 3
- Bathrooms: 2
- Full bathrooms: 1
- 1/2 bathrooms: 1
Primary bedroom
- Level: Second
- Area: 224
- Dimensions: 16 X 14
Bedroom
- Level: Entry
- Area: 132
- Dimensions: 11 X 12
Bedroom
- Level: Entry
- Area: 168
- Dimensions: 12 X 14
Other
- Level: Entry
- Area: 54
- Dimensions: 9 X 6
Other
- Level: Basement
- Area: 16
- Dimensions: 4 X 4
Other
- Level: Entry
- Area: 120
- Dimensions: 12 X 10
Kitchen
- Level: Entry
- Area: 224
- Dimensions: 16 X 14
Living room
- Level: Entry
- Area: 192
- Dimensions: 16 X 12
Heating
- Forced Air, Natural Gas
Features
- Basement: Partial,Partially Finished
- Has fireplace: No
Interior area
- Total interior livable area: 1,837 sqft
- Finished area above ground: 1,237
- Finished area below ground: 600
Property
Parking
- Total spaces: 2
- Parking features: Two Car Garage, Detached
- Garage spaces: 2
Features
- Levels: Two
- Stories: 2
- Entry location: GroundLevelwSteps
- Pool features: None
Lot
- Size: 5,227 Square Feet
- Dimensions: 49 x 104
Details
- Parcel number: 32821007410001
- Special conditions: Short Sale No,Standard
Construction
Type & style
- Home type: SingleFamily
- Architectural style: Bungalow
- Property subtype: Single Family Residence
Materials
- Aluminum Siding, Vinyl Siding
- Foundation: Basement, Block
Condition
- New construction: No
- Year built: 1942
Utilities & green energy
- Sewer: Public Sewer
- Water: Public
Community & HOA
Community
- Subdivision: FORD CHASE SUB 1
HOA
- Has HOA: No
Location
- Region: Dearborn
Financial & listing details
- Price per square foot: $174/sqft
- Tax assessed value: $45,802
- Annual tax amount: $2,292
- Date on market: 9/3/2026
- Cumulative days on market: 47 days
- Listing agreement: Exclusive Right To Sell
- Listing terms: Cash,Conventional,FHA
Estimated market value
$313,600
$298,000 - $329,000
$1,804/mo
Price history
| Date | Event | Price |
|---|---|---|
| 9/3/2026 | Listed for sale | $320,000$174/sqft |
Source:  Realcomp II #20261070407 Report a problem Realcomp II #20261070407 Report a problem | ||
Public tax history
| Year | Property taxes | Tax assessment |
|---|---|---|
| 2025 | -- | $80,900 -9.6% |
| 2024 | -- | $89,500 +26.2% |
| 2023 | -- | $70,900 +5.8% |
| 2022 | -- | $67,000 +7% |
| 2021 | -- | $62,600 |
| 2020 | $2,297 +3.9% | $62,600 +9.6% |
| 2019 | $2,210 | $57,100 +9% |
| 2018 | $2,210 | $52,400 +8.3% |
| 2017 | -- | $48,400 +8.5% |
| 2016 | -- | $44,600 +18.6% |
| 2015 | -- | $37,600 +11.1% |
| 2013 | $3,385 | $33,850 -15.1% |
| 2011 | -- | $39,850 -37.8% |
| 2008 | -- | $64,100 -2% |
| 2007 | -- | $65,400 |
| 2005 | -- | $65,400 +5% |
| 2003 | $1,500 -5.8% | $62,300 +65.8% |
| 2001 | $1,593 +3.2% | $37,571 +3.2% |
| 2000 | $1,544 | $36,406 |
Find assessor info on the county website
Monthly payment
Est. payment
Payment breakdown
Explore the cost of this home by adjusting the details. Changes won't be saved.Climate risks
Neighborhood: Fordson
Similar homes

- $289,9004 bd3 ba1.6k sqft7113 Kendal St, Dearborn, MI 48126For Sale
 MLS ID #20261055637, Rabih Farran, BLOCKS LLC. Realcomp II
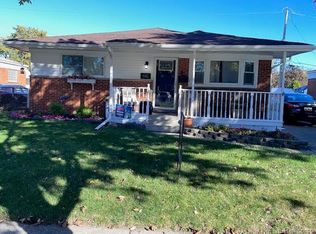
 - $299,9003 bd2 ba1.7k sqft9011 Laurence Ave, Allen Park, MI 48101For Sale
 MLS ID #20261084414, Marie Himmler, Keller Williams HomeTowne. Realcomp II
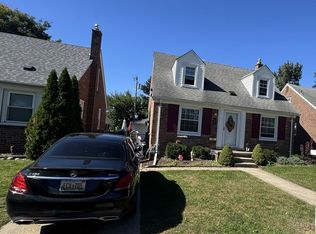
 - $299,9003 bd1 ba1.2k sqft1505 Highview St, Dearborn, MI 48128For Sale
 MLS ID #20261080488, Ali Eldirani, RE/MAX Leading Edge. Realcomp II
 - $280,0003 bd2 ba1.8k sqft1500 Sherwood Ct, Dearborn, MI 48124For Sale
 MLS ID #20261053199, Samir Mahmood, The Virtual Realty Group. Realcomp II
 - $317,5003 bd2 ba1.9k sqft29824 Hathaway St, Livonia, MI 48150For SaleMLS ID #20261079816, Robert D Higgs Jr, RE/MAX Dream Properties. Realcomp II
- $324,0004 bd3 ba1.9k sqft3675 Berkshire St, Detroit, MI 48224For SaleMLS ID #20261084398, JoAnn Johnson, Real Estate One-Southfield. Realcomp II
- $334,9003 bd2 ba1.9k sqft1606 Red Run Dr, Royal Oak, MI 48073For Sale
 MLS ID #50222782, Kenneth Minne, Pilot Property Group - Residential LLC. MiRealSource
 - $319,9003 bd2 ba2.2k sqft22009 Provincial St, Woodhaven, MI 48183For SaleMLS ID #20261063001, Randy Conflitti, Carol Bollo & Associates. Realcomp II
- $330,0004 bd2 ba2.4k sqft3838 Bagley St, Detroit, MI 48216For SaleMLS ID #20261045879, Kim Page, Front Page Properties. Realcomp II
- $298,0003 bd3 ba1.3k sqft21741 Kenosha St, Oak Park, MI 48237For SaleMLS ID #20261052933, Nikki Boyd, Celestial Realty, LLC. Realcomp II
- $299,0003 bd2 ba2.7k sqft6280 N Farmington Rd, Westland, MI 48185For SaleMLS ID #20261060238, Kathy Christo, Clients First, REALTORS®. Realcomp II
- $275,0003 bd2 ba1.7k sqft32833 Merritt Dr, Westland, MI 48185For SaleMLS ID #20261074791, C Noel Derr, Century 21 Dynamic Realty. Realcomp II
- $219,9003 bd2 ba2.1k sqft11791 Columbia, Redford, MI 48239For SaleMLS ID #20261083342, Carolina Drury, Century 21 Professionals Livonia. Realcomp II
- $309,9003 bd2 ba1.3k sqft2493 Fischer St, Detroit, MI 48214For SaleMLS ID #20261066889, Betty Warmack, Real Estate One-St Clair Shrs. Realcomp II
- $285,0005 bd3 ba2.5k sqft17311 Olympia, Redford, MI 48240For SaleMLS ID #50223989, Corey Dorrough, KW Platinum. MiRealSource
- $268,0003 bd1 ba997 sqft2452 Earlmont Rd, Berkley, MI 48072For SaleMLS ID #20261083554, Tara Nysen, Select Real Estate Professionals. Realcomp II
- $289,9003 bd3 ba2.4k sqft11175 Busch Ave, Warren, MI 48089For SaleMLS ID #20261081772, Nicholas Thwany, EXP Realty Main. Realcomp II
- $299,0003 bd1 ba973 sqft411 Leroy Ave, Clawson, MI 48017For Sale
 MLS ID #26053406, Benjamin Dieck, Optimum Real Estate. MichRIC
 - $229,9003 bd1 ba1.3k sqft1427 Riverbank St, Lincoln Park, MI 48146For SaleMLS ID #50224247, Lisa Kinney, BBR Realty. MiRealSource
