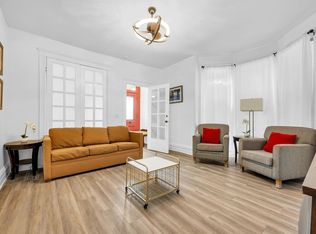
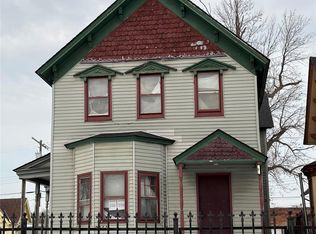
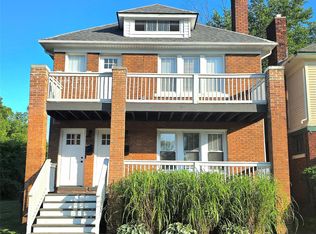
An incredible opportunity to own a versatile property in one of Detroit’s most vibrant and sought-after neighborhoods. This well-maintained home offers multiple living spaces and exceptional flexibility for both homeowners and investors.

The first floor features three bedrooms, a beautifully updated kitchen, a fully renovated bathroom, a formal dining area, recessed lighting, and additional modern touches throughout. The second level, with its own separate entrance, includes a spacious living area, a large bedroom, a fully updated bathroom, and a stylish galley kitchen — ideal for extended living or rental potential.
The lower level offers two additional studio-style units, each updated with a kitchen and full bathroom, providing even more possibilities for income or guest accommodations.
Located just one block off vibrant Vernor Street, you’ll enjoy easy access to popular restaurants, entertainment, and neighborhood amenities. Michigan Central Station is just minutes away, along with Clark Park and Riverside Park along the Detroit River, offering recreation and scenic outdoor spaces nearby.
Whether you’re looking for a unique primary residence, multi-generational living, or a strong income-producing property, this one offers outstanding potential. Schedule your appointment today to see everything this exceptional property has to offer!
For sale
$330,000
3838 Bagley St, Detroit, MI 48216
4beds
2,456sqft
Single Family Residence
Built in 1900
4,356 Square Feet Lot
$320,300 Zestimate®
$134/sqft
$-- HOA
What's special
- 112 days
- 382
- 12
Zillow last checked:
Listing updated:
Listed by:
Kim Page 313-877-9020,
Front Page Properties 313-877-9020
Source: Realcomp II,MLS#: 20261045879
Facts & features
Interior
Bedrooms & bathrooms
- Bedrooms: 4
- Bathrooms: 2
- Full bathrooms: 2
Primary bedroom
- Level: Entry
- Area: 192
- Dimensions: 16 X 12
Bedroom
- Level: Entry
- Area: 110
- Dimensions: 11 X 10
Bedroom
- Level: Entry
- Area: 110
- Dimensions: 11 X 10
Bedroom
- Level: Second
- Area: 192
- Dimensions: 16 X 12
Other
- Level: Entry
- Area: 35
- Dimensions: 7 X 5
Other
- Level: Second
- Area: 30
- Dimensions: 6 X 5
Dining room
- Level: Entry
- Area: 182
- Dimensions: 14 X 13
Kitchen
- Level: Entry
- Area: 90
- Dimensions: 10 X 9
Other
- Level: Second
- Area: 30
- Dimensions: 6 X 5
Living room
- Level: Entry
- Area: 182
- Dimensions: 14 X 13
Heating
- Forced Air, Natural Gas
Features
- Basement: Finished
- Has fireplace: No
Interior area
- Total interior livable area: 2,456 sqft
- Finished area above ground: 1,756
- Finished area below ground: 700
Property
Parking
- Total spaces: 2
- Parking features: Two Car Garage, Detached
- Garage spaces: 2
Features
- Levels: Two
- Stories: 2
- Entry location: GroundLevel
- Pool features: None
- Fencing: Fenced
Lot
- Size: 4,356 Square Feet
- Dimensions: 30 x 142
Details
- Parcel number: W14I000302S
- Special conditions: Short Sale No,Standard
Construction
Type & style
- Home type: SingleFamily
- Architectural style: Victorian
- Property subtype: Single Family Residence
Materials
- Wood Siding
- Foundation: Basement, Brick Mortar
Condition
- New construction: No
- Year built: 1900
Utilities & green energy
- Sewer: Sewer At Street
- Water: Public
Community & HOA
Community
- Subdivision: PLAT OF B HUBBARDS SUB
HOA
- Has HOA: No
Location
- Region: Detroit
Financial & listing details
- Price per square foot: $134/sqft
- Tax assessed value: $56,400
- Annual tax amount: $6,501
- Date on market: 6/17/2026
- Cumulative days on market: 241 days
- Listing agreement: Exclusive Right To Sell
- Listing terms: Cash,Conventional,FHA
Estimated market value
$320,300
$304,000 - $336,000
$2,763/mo
Price history
| Date | Event | Price |
|---|---|---|
| 6/18/2026 | Listed for sale | $330,000$134/sqft |
Source:  Realcomp II #20261045879 Report a problem Realcomp II #20261045879 Report a problem | ||
| 6/18/2026 | Listing removed | $330,000$134/sqft |
Source: Realcomp II #20261008204 Report a problem | ||
| 2/9/2026 | Listed for sale | $330,000+144.4%$134/sqft |
Source: Realcomp II #20261008204 Report a problem | ||
| 1/7/2024 | Listing removed | $135,000$55/sqft |
Source: BHHS broker feed #20230095525 Report a problem | ||
| 12/5/2023 | Price change | $135,000-3.6%$55/sqft |
Source: BHHS broker feed #20230095525 Report a problem | ||
| 11/9/2023 | Listed for sale | $140,000-26.3%$57/sqft |
Source: BHHS broker feed #20230095525 Report a problem | ||
| 7/21/2023 | Sold | $190,000-47.2%$77/sqft |
Source: Public Record Report a problem | ||
| 8/5/2022 | Listing removed | -- |
Source: Realcomp II #543286264 Report a problem | ||
| 6/11/2022 | Price change | $359,900+2.8%$147/sqft |
Source:  AAABOR #3286264 Report a problem AAABOR #3286264 Report a problem | ||
| 3/2/2022 | Listed for sale | $350,000+218.2%$143/sqft |
Source: Realcomp II #543286264 Report a problem | ||
| 9/23/2021 | Sold | $110,000-37.1%$45/sqft |
Source: Public Record Report a problem | ||
| 10/2/2019 | Listing removed | $175,000$71/sqft |
Source: Innovative Realty & Investment, LLC #219039387 Report a problem | ||
| 7/22/2019 | Price change | $175,000-12.5%$71/sqft |
Source: Innovative Realty & Investment, LLC #219039387 Report a problem | ||
| 5/1/2019 | Listed for sale | $199,900+1327.9%$81/sqft |
Source: Innovative Realty & Investment, LLC #219039387 Report a problem | ||
| 9/30/2008 | Sold | $14,000-77.4%$6/sqft |
Source:  MiRealSource #154275 Report a problem MiRealSource #154275 Report a problem | ||
| 12/7/2007 | Sold | $62,054-11.4%$25/sqft |
Source: Public Record Report a problem | ||
| 2/21/2006 | Sold | $70,000$29/sqft |
Source: Public Record Report a problem | ||
Public tax history
| Year | Property taxes | Tax assessment |
|---|---|---|
| 2025 | -- | $46,600 +28.7% |
| 2024 | -- | $36,200 +40.9% |
| 2023 | -- | $25,700 +33.9% |
| 2022 | -- | $19,200 +6.1% |
| 2021 | -- | $18,100 |
| 2020 | $696 +4.3% | $18,100 +32.1% |
| 2019 | $667 | $13,700 +30.5% |
| 2018 | $667 | $10,500 +11.7% |
| 2017 | -- | $9,400 -69.8% |
| 2016 | $1,152 | $31,100 +509.8% |
| 2015 | $1,152 +6.9% | $5,100 -52.7% |
| 2013 | $1,077 -6.5% | $10,773 -19.3% |
| 2010 | $1,152 | $13,343 -12% |
| 2009 | -- | $15,162 -10.5% |
| 2008 | -- | $16,941 |
| 2007 | -- | $16,941 +5.5% |
| 2005 | $115 | $16,058 +3% |
| 2004 | -- | $15,590 |
Find assessor info on the county website
Monthly payment
Est. payment
Payment breakdown
Explore the cost of this home by adjusting the details. Changes won't be saved.Climate risks
Neighborhood: Hubbard Farms
Similar homes
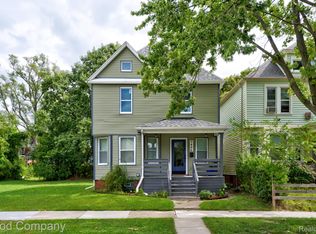
- $280,0004 bd2 ba1.5k sqft3466 Townsend St, Detroit, MI 48214For Sale
 MLS ID #20261074834, Jim Shaffer, Good Company. Realcomp II
 - $299,0004 bd3 ba2.6k sqft3380 Holbrook St, Hamtramck, MI 48212For Sale
 MLS ID #20261069479, Kabir Ahmed, Home Pride Realty. Realcomp II
 - $315,0003 bd2 ba1.4k sqft13848 Lanson Ave, Dearborn, MI 48126For Sale
 MLS ID #20261044358, Cristian Damboiu, 3DX Real Estate LLC. Realcomp II
 - $314,9006 bd2 ba2.6k sqft1645 Taylor St, Detroit, MI 48206For Sale
 MLS ID #20261056462, Ryan E Kain, RE/MAX Leading Edge. Realcomp II
 - $359,9986 bd3 ba2.7k sqft4553 Curtis St, Dearborn, MI 48126For SaleMLS ID #20261061124, Kareem Hamze, Got Key'D Realty. Realcomp II
- $299,0005 bd3 ba1.7k sqft11351 McDougall St, Hamtramck, MI 48212For SaleMLS ID #20261033991, Syed S Hoque, Real Estate Advantage. Realcomp II
- $287,8883 bd3 ba2.5k sqft9971 Merriman Rd, Livonia, MI 48150For SaleMLS ID #20261079061, Marshall A Levine, Berkshire Hathaway HomeServices Kee Realty Bham. Realcomp II
- $319,9003 bd2 ba2.7k sqft6280 N Farmington Rd, Westland, MI 48185For SaleMLS ID #20261060238, Kathy Christo, Clients First, REALTORS®. Realcomp II
- $295,0003 bd2 ba1.8k sqft1500 Sherwood Ct, Dearborn, MI 48124For SaleMLS ID #20261053199, Samir Mahmood, The Virtual Realty Group. Realcomp II
- $299,9003 bd2 ba2.3k sqft27442 Liberty Dr, Warren, MI 48092For Sale
 MLS ID #50219219, Erica Piotrowski, A Squared Realty LLC. MiRealSource
 - $350,0004 bd3 ba1.7k sqft27058 Belmont Ln, Southfield, MI 48076For SaleMLS ID #20261080132, Colette Hughes, Virtual Real Estate Services LLC. Realcomp II
- $340,0003 bd3 ba2.6k sqft37540 Rosebush St, Sterling Heights, MI 48310For SaleMLS ID #20261055212, Nibras Sami, Golden Key Realty Group LLC. Realcomp II
- $335,0003 bd2 ba1.5k sqft865 Grant Ave, Clawson, MI 48017For SaleMLS ID #20261044898, Alan Brown, Real Estate One-Troy. Realcomp II
- $314,9004 bd2 ba1.8k sqft37347 Ruth Dr, Sterling Heights, MI 48312For SaleMLS ID #20261074250, Paul Hoeberling, Lakeshore Realty Company. Realcomp II
- $489,0004 bd3 ba2.4k sqft6525 Theisen St, Dearborn, MI 48126For SaleMLS ID #20261070117, Maze Mazraani, Mazraani Realty LLC. Realcomp II
- $310,0003 bd3 ba2.1k sqft21920 Cloverlawn Ave, Oak Park, MI 48237For Sale
 MLS ID #26048756, Michael Lindsay, Michael Group Realty LLC. MichRIC
 - $300,0003 bd2 ba1.3k sqft2030 Orpington Dr, Troy, MI 48083For SaleMLS ID #20261046786, Raj Chandu, Five Star Real Estate - Troy. Realcomp II
- $279,0004 bd2 ba2.2k sqft563 Eureka Rd, Wyandotte, MI 48192For SaleMLS ID #20261044251, Steven Menzel, Ion Real Estate. Realcomp II
- $172,0003 bd2 ba2.7k sqft6531 Grandmont Ave, Detroit, MI 48228For SaleMLS ID #20261074825, Michael Perna, EXP Realty The Perna Team. Realcomp II
- $299,0003 bd1 ba1.6k sqft1814 Stanhope St, Grosse Pointe Woods, MI 48236For SaleMLS ID #20261078940, Jeffrey Holme Sr, Elite Realty Services LLC. Realcomp II
