Welcome to this oversized beautiful brick ranch, approx. at 1800 sq ft of living space. This warm welcoming home is positioned in a Highly sought after subdivision in Westland.
This home offers a rare combination of open space, modern features, upgrades & wonderful natural light flowing through. The landscaping is meticulous, yard offers vinyl fencing, for extra privacy. A two-zone smart sprinkler system and so much more.
Inside are 3 bedrooms and 2 full baths, With hardwood flooring throughout much of the home. The front living room features a large bay window with Low-E glass replaced last year.
The eat-in kitchen offers real oak cabinetry, oversized uppers, built-in pantry, commercial-style faucet and includes stainless steel appliances. It opens into a a large family room with bamboo flooring, High vaulted ceiling, gas fireplace, large windows and gorgeous French doors. A dedicated mini-split provides independent heating and cooling, the fireplace can be controlled by Alexa or smartphone.
The primary suite includes his-and-hers closets with organizers and a private bath with Jacuzzi tub, granite countertop & full-body shower panel.
Smart-home features include smart lighting and outlets, smart thermostat with Alexa, app-controlled fireplace and garage-door capability, hardwired Ethernet and two included Unifi access points. Updates include newer doors and trim, insulation, copper plumbing, updated 150-amp electrical service and central HVAC replaced around 2015. A finished basement adds flexible recreation and storage, Bonus, the home is generator-ready.
THE GARAGE IS A SHOWSTOPPER. This approximately 800-sq-ft finished detached garage & a separate workshop. it was designed by an owner with 15 years of professional automotive shop experience. Heated and air-conditioned, with abundant 110V outlets, 220V power, shop-air lines and extensive lighting, it is built to actually be worked in. Cars, motorcycles, woodworking, fabrication or projects—this garage is ready for it.
For sale
$319,900
6280 N Farmington Rd, Westland, MI 48185
3beds
2,700sqft
Single Family Residence
Built in 1970
7,405 Square Feet Lot
$315,500 Zestimate®
$118/sqft
$-- HOA
What's special
- 43 days
- 686
- 26
Zillow last checked:
Listing updated:
Listed by:
Kathy Christo 313-702-9332,
Clients First, REALTORS® 734-981-2900
Source: Realcomp II,MLS#: 20261060238
Facts & features
Interior
Bedrooms & bathrooms
- Bedrooms: 3
- Bathrooms: 2
- Full bathrooms: 2
Primary bedroom
- Level: Entry
- Area: 208
- Dimensions: 16 X 13
Bedroom
- Level: Entry
- Area: 121
- Dimensions: 11 X 11
Bedroom
- Level: Entry
- Area: 110
- Dimensions: 11 X 10
Primary bathroom
- Level: Entry
Other
- Level: Entry
Family room
- Level: Entry
- Area: 208
- Dimensions: 16 X 13
Flex room
- Level: Basement
- Area: 630
- Dimensions: 35 X 18
Great room
- Level: Entry
- Area: 270
- Dimensions: 18 X 15
Kitchen
- Level: Entry
- Area: 168
- Dimensions: 14 X 12
Laundry
- Level: Entry
- Area: 30
- Dimensions: 6 X 5
Heating
- Forced Air, Natural Gas
Cooling
- Ceiling Fans, Central Air, Wall Units
Appliances
- Included: Dishwasher, Free Standing Electric Oven, Free Standing Refrigerator, Microwave, Stainless Steel Appliances
- Laundry: Laundry Room
Features
- Jetted Tub, Programmable Thermostat
- Basement: Full,Partially Finished
- Has fireplace: Yes
- Fireplace features: Gas, Great Room
Interior area
- Total interior livable area: 2,700 sqft
- Finished area above ground: 1,800
- Finished area below ground: 900
Property
Parking
- Total spaces: 4
- Parking features: Four Car Garage, Detached, Driveway, Electricityin Garage, Garage Faces Front, Heated Garage, Garage Door Opener, Oversized, Side Entrance, Tandem, Workshop In Garage
- Garage spaces: 4
Features
- Levels: One
- Stories: 1
- Entry location: GroundLevel
- Patio & porch: Patio
- Exterior features: Lighting
- Pool features: None
- Fencing: Back Yard,Fenced
Lot
- Size: 7,405 Square Feet
- Dimensions: 60 x 120
- Features: Sprinklers
Details
- Additional structures: Outbuildings Allowed, Sheds
- Parcel number: 56038030080000
- Special conditions: Short Sale No,Standard
Construction
Type & style
- Home type: SingleFamily
- Architectural style: Ranch
- Property subtype: Single Family Residence
Materials
- Brick
- Foundation: Basement, Poured
Condition
- New construction: No
- Year built: 1970
Utilities & green energy
- Electric: Volts 220, Circuit Breakers
- Sewer: Public Sewer
- Water: Public
Community & HOA
Community
- Security: Carbon Monoxide Detectors, Exterior Video Surveillance, Smoke Detectors
- Subdivision: HINES PKWY SUB 2
HOA
- Has HOA: No
Location
- Region: Westland
Financial & listing details
- Price per square foot: $118/sqft
- Tax assessed value: $68,103
- Annual tax amount: $6,020
- Date on market: 8/30/2026
- Cumulative days on market: 43 days
- Listing agreement: Exclusive Right To Sell
- Listing terms: Cash,Conventional,FHA,Va Loan
Estimated market value
$315,500
$300,000 - $331,000
$2,079/mo
Price history
| Date | Event | Price |
|---|---|---|
| 8/30/2026 | Listed for sale | $319,900+68.4%$118/sqft |
Source:  Realcomp II #20261060238 Report a problem Realcomp II #20261060238 Report a problem | ||
| 9/15/2005 | Sold | $190,000$70/sqft |
Source: Public Record Report a problem | ||
Public tax history
| Year | Property taxes | Tax assessment |
|---|---|---|
| 2025 | -- | $117,600 +9.9% |
| 2024 | -- | $107,000 +6.2% |
| 2023 | -- | $100,800 +3.5% |
| 2022 | -- | $97,400 +9.2% |
| 2021 | -- | $89,200 |
| 2020 | $4,119 +29.3% | $89,200 +5.8% |
| 2019 | $3,185 | $84,300 +19.9% |
| 2018 | $3,185 | $70,300 +9.7% |
| 2017 | -- | $64,100 +0.3% |
| 2016 | $3,719 | $63,900 +8.1% |
| 2015 | $3,719 -27.7% | $59,120 +10% |
| 2013 | $5,140 +38.2% | $53,730 -1% |
| 2012 | $3,719 | $54,270 -20.8% |
| 2010 | -- | $68,480 -15.5% |
| 2009 | -- | $81,040 -10.7% |
| 2008 | $2,976 | $90,720 -6.9% |
| 2007 | -- | $97,410 +1.4% |
| 2005 | -- | $96,050 +2.4% |
| 2004 | -- | $93,820 +76.9% |
| 2001 | -- | $53,033 +3.2% |
| 2000 | $1,971 | $51,389 |
Find assessor info on the county website
Monthly payment
Est. payment
Payment breakdown
Explore the cost of this home by adjusting the details. Changes won't be saved.Climate risks
Neighborhood: 48185
Similar homes
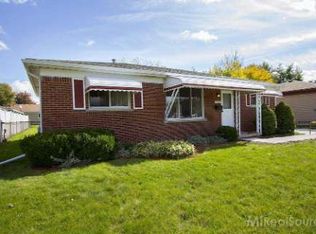
- $275,0003 bd2 ba1.7k sqft32833 Merritt Dr, Westland, MI 48185For Sale
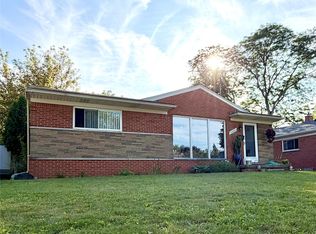
 MLS ID #20261074791, C Noel Derr, Century 21 Dynamic Realty. Realcomp II
 - $287,8883 bd3 ba2.5k sqft9971 Merriman Rd, Livonia, MI 48150For Sale
 MLS ID #20261079061, Marshall A Levine, Berkshire Hathaway HomeServices Kee Realty Bham. Realcomp II
 - $269,9003 bd2 ba1.7k sqft30819 Stephen Ct, Westland, MI 48185For Sale
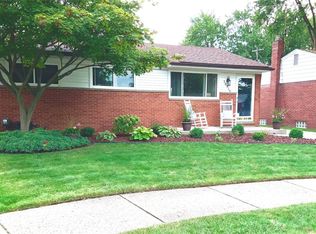 MLS ID #20261069500, Jeffrey Harter, Elite Realty. Realcomp II
 - $230,0003 bd2 ba2.1k sqft711 Van Sull St, Westland, MI 48185For Sale
 MLS ID #20261075017, Terry D Randall Jr, RE/MAX Dream Properties. Realcomp II
 - $289,9003 bd3 ba1.5k sqft1867 Wilshire St, Westland, MI 48186For SaleMLS ID #20261078222, Michael J Moore, Real Estate One-Dbn Hts/Dbn. Realcomp II
- $275,0003 bd2 ba2.2k sqft39752 Edmundton Dr, Canton, MI 48187For SaleMLS ID #20261066524, Jason Sabbagh, American Dream Estates. Realcomp II
- $259,9003 bd2 ba1.9k sqft29622 Brown Ct, Garden City, MI 48135For SaleMLS ID #20261075297, Batoul Abdallah, RE/MAX Leading Edge. Realcomp II
- $399,8753 bd3 ba2.5k sqft1822 Golfview Ln, Westland, MI 48186New ConstructionMLS ID #20261060568, David Steuer, Steuer & Associates Inc. Realcomp II
- $239,9003 bd3 ba1.7k sqft8450 Norborne Ave, Dearborn Heights, MI 48127For SaleMLS ID #20261079341, Ha Nguyen, Remerica Integrity. Realcomp II
- $319,9003 bd2 ba2.2k sqft22009 Provincial St, Woodhaven, MI 48183For SaleMLS ID #20261063001, Randy Conflitti, Carol Bollo & Associates. Realcomp II
- $269,0003 bd2 ba1.8k sqft24104 Hass St, Dearborn Heights, MI 48127For Sale
 MLS ID #26052054, Ehsan Ouza, Network Realty LLC. MichRIC
 - $369,0003 bd2 ba2.3k sqft31335 Rayburn St, Livonia, MI 48154For SaleMLS ID #20261049322, David E Ghannam, Real Estate Management Serv. Realcomp II
- $389,0003 bd3 ba3.1k sqft18975 Bainbridge Ave, Livonia, MI 48152For SaleMLS ID #26048214, Thomas Dooley, Preferred, Realtors Ltd. MichRIC
- $315,0003 bd2 ba1.4k sqft13848 Lanson Ave, Dearborn, MI 48126For SaleMLS ID #20261044358, Cristian Damboiu, 3DX Real Estate LLC. Realcomp II
- $299,0002 bd3 ba2.2k sqft41435 Copper Creek Dr, Canton, MI 48187For SaleMLS ID #20261079648, Katherine M Schaumburger, EXP Realty. Realcomp II
- $295,0002 bd3 ba1.8k sqft9327 Eastwind Dr, Livonia, MI 48150For SaleMLS ID #20261076960, Jaclyn Truax, @properties Christie's Int'l RE Northville. Realcomp II
- $313,0003 bd2 ba2k sqft6532 Jonathon St, Dearborn, MI 48126For SaleMLS ID #20261056508, Erica Jeffries, North American Real Estate LLC. Realcomp II
- $399,9003 bd2 ba2.7k sqft30127 Brookview Dr, Livonia, MI 48152For SaleMLS ID #20261067687, Jeff Kermath, Kermath Realty LLC. Realcomp II
- $310,0003 bd3 ba2.1k sqft21920 Cloverlawn Ave, Oak Park, MI 48237For SaleMLS ID #26048756, Michael Lindsay, Michael Group Realty LLC. MichRIC
- $350,0004 bd3 ba1.7k sqft27058 Belmont Ln, Southfield, MI 48076For SaleMLS ID #20261080132, Colette Hughes, Virtual Real Estate Services LLC. Realcomp II
