Fully remodeled from top to bottom single family brick ranch house in the heart of Livonia! This house the following brand new features: New roof, new kitchen cabinets and tile, new paint, new carpeting, new hallway and master baths, new light fixtures, and new interior and exterior doors, and brand new tile. What is there more to say?
The basement is partially finished with a laundry area containing a washer and dryer. Longer term leases are preferable.
All measurements are approximate, and buyer should verify any information.
For sale
Price cut: $6K (9/8)
$369,000
31335 Rayburn St, Livonia, MI 48154
3beds
2,351sqft
Single Family Residence
Built in 1963
8,276 Square Feet Lot
$368,500 Zestimate®
$157/sqft
$-- HOA
What's special
- 100 days
- 801
- 30
Zillow last checked:
Listing updated:
Listed by:
David E Ghannam 248-462-6161,
Real Estate Management Serv 313-585-6161
Source: Realcomp II,MLS#: 20261049322
Facts & features
Interior
Bedrooms & bathrooms
- Bedrooms: 3
- Bathrooms: 2
- Full bathrooms: 2
Primary bedroom
- Level: Entry
- Area: 192
- Dimensions: 16 X 12
Bedroom
- Level: Entry
- Area: 117
- Dimensions: 13 X 9
Bedroom
- Level: Entry
- Area: 156
- Dimensions: 13 X 12
Primary bathroom
- Level: Entry
- Area: 35
- Dimensions: 7 X 5
Other
- Level: Entry
- Area: 45
- Dimensions: 9 X 5
Family room
- Level: Entry
- Area: 240
- Dimensions: 12 X 20
Kitchen
- Level: Entry
- Area: 108
- Dimensions: 12 X 9
Laundry
- Level: Basement
- Area: 324
- Dimensions: 27 X 12
Heating
- Forced Air, Natural Gas
Cooling
- Central Air
Appliances
- Included: Free Standing Gas Oven, Free Standing Refrigerator
Features
- Basement: Daylight,Partially Finished
- Has fireplace: Yes
- Fireplace features: Family Room, Wood Burning
Interior area
- Total interior livable area: 2,351 sqft
- Finished area above ground: 1,551
- Finished area below ground: 800
Property
Parking
- Total spaces: 2
- Parking features: Two Car Garage, Attached
- Attached garage spaces: 2
Features
- Levels: One
- Stories: 1
- Entry location: GroundLevel
- Pool features: None
Lot
- Size: 8,276 Square Feet
- Dimensions: 70.00 x 120.00
Details
- Parcel number: 46055020145002
- Special conditions: Agent Owned,Short Sale No
Construction
Type & style
- Home type: SingleFamily
- Architectural style: Ranch
- Property subtype: Single Family Residence
Materials
- Brick
- Foundation: Basement, Poured
Condition
- New construction: No
- Year built: 1963
- Major remodel year: 2026
Utilities & green energy
- Sewer: Public Sewer
- Water: Public
- Utilities for property: Cable Available
Community & HOA
Community
- Subdivision: MERRI FIVE MILE SUB
HOA
- Has HOA: No
Location
- Region: Livonia
Financial & listing details
- Price per square foot: $157/sqft
- Tax assessed value: $84,552
- Annual tax amount: $5,024
- Date on market: 6/29/2026
- Cumulative days on market: 100 days
- Listing agreement: Exclusive Right To Sell
- Listing terms: Cash,Conventional,FHA,Warranty Deed
Estimated market value
$368,500
$350,000 - $387,000
$2,400/mo
Price history
| Date | Event | Price |
|---|---|---|
| 9/8/2026 | Price change | $369,000-1.6%$157/sqft |
Source:  Realcomp II #20261049322 Report a problem Realcomp II #20261049322 Report a problem | ||
| 8/8/2026 | Price change | $375,000-1.1%$160/sqft |
Source: Realcomp II #20261049322 Report a problem | ||
| 7/3/2026 | Listed for sale | $379,000$161/sqft |
Source: Realcomp II #20261049322 Report a problem | ||
| 7/1/2026 | Pending sale | $379,000$161/sqft |
Source: Realcomp II #20261049322 Report a problem | ||
| 6/29/2026 | Listed for sale | $379,000+40.9%$161/sqft |
Source: Realcomp II #20261049322 Report a problem | ||
| 11/4/2021 | Listing removed | -- |
Source: Realcomp II #2210074043 Report a problem | ||
| 10/5/2021 | Listed for sale | $269,000$114/sqft |
Source: Realcomp II #2210074043 Report a problem | ||
| 9/29/2021 | Pending sale | $269,000$114/sqft |
Source: Realcomp II #2210074043 Report a problem | ||
| 4/8/2014 | Listing removed | $1,500$1/sqft |
Source: Real Estate Management Serv #214006976 Report a problem | ||
| 1/28/2014 | Listed for rent | $1,500$1/sqft |
Source: REAL ESTATE MANAGEMENT SERV #214006976 Report a problem | ||
Public tax history
| Year | Property taxes | Tax assessment |
|---|---|---|
| 2025 | -- | $138,000 +5.7% |
| 2024 | -- | $130,500 +19.3% |
| 2023 | -- | $109,400 +4.9% |
| 2022 | -- | $104,300 +4.5% |
| 2021 | -- | $99,800 |
| 2020 | $4,085 +2.3% | $99,800 +5.7% |
| 2019 | $3,993 | $94,400 +8.3% |
| 2018 | $3,993 | $87,200 +2.6% |
| 2017 | -- | $85,000 +2.7% |
| 2016 | $3,379 | $82,800 +12.3% |
| 2015 | $3,379 | $73,730 +18.4% |
| 2012 | -- | $62,290 |
| 2005 | $2,538 +9.4% | -- |
| 2003 | $2,320 +9.5% | -- |
| 2001 | $2,119 +2.7% | $66,100 +3.2% |
| 2000 | $2,063 | $64,060 |
Find assessor info on the county website
Monthly payment
Est. payment
Payment breakdown
Explore the cost of this home by adjusting the details. Changes won't be saved.Climate risks
Neighborhood: 48154
Similar homes
- $399,9003 bd2 ba2.7k sqft30127 Brookview Dr, Livonia, MI 48152For Sale
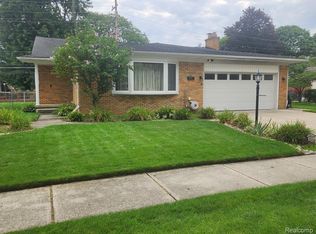
 MLS ID #20261067687, Jeff Kermath, Kermath Realty LLC. Realcomp II
 - $287,8883 bd3 ba2.5k sqft9971 Merriman Rd, Livonia, MI 48150For Sale
 MLS ID #20261079061, Marshall A Levine, Berkshire Hathaway HomeServices Kee Realty Bham. Realcomp II
 - $375,0004 bd3 ba2.3k sqft7421 Heather Heath Ln, West Bloomfield, MI 48322For Sale
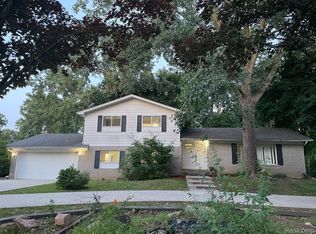 MLS ID #20261074282, Janice Lai, 3DX Real Estate LLC. Realcomp II
 - $359,9004 bd2 ba2.1k sqft4111 Rose Mary Dr, Sterling Heights, MI 48310For Sale
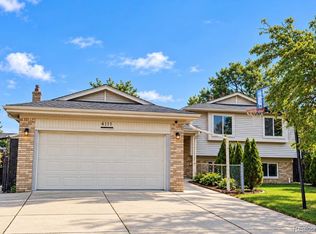 MLS ID #20261081086, Farhan I Karadsheh, Community Choice Realty Inc. Realcomp II
 - $350,0004 bd3 ba1.7k sqft27058 Belmont Ln, Southfield, MI 48076For SaleMLS ID #20261080132, Colette Hughes, Virtual Real Estate Services LLC. Realcomp II
- $399,8753 bd3 ba2.5k sqft1822 Golfview Ln, Westland, MI 48186New ConstructionMLS ID #20261060568, David Steuer, Steuer & Associates Inc. Realcomp II
- $275,0003 bd1 ba1.2k sqft29804 John Hauk St, Garden City, MI 48135For SaleMLS ID #20261080226, Fadia Salameh, Century 21 Curran & Oberski. Realcomp II
- $299,0003 bd2 ba2.7k sqft6280 N Farmington Rd, Westland, MI 48185For SaleMLS ID #20261060238, Kathy Christo, Clients First, REALTORS®. Realcomp II
- $289,9003 bd2 ba1.8k sqft30026 Bock St, Garden City, MI 48135For SaleMLS ID #20261066752, Ali M Beydoun, Got Key'D Realty. Realcomp II
- $398,0003 bd2 ba2.5k sqft467 Paragon Dr, Troy, MI 48098For SaleMLS ID #20261071445, Daniel Beirne, OpenDoor Brokerage LLC. Realcomp II
- $295,0002 bd3 ba1.8k sqft9327 Eastwind Dr, Livonia, MI 48150For SaleMLS ID #20261076960, Jaclyn Truax, @properties Christie's Int'l RE Northville. Realcomp II
- $384,9003 bd2 ba1.8k sqft4149 Howarth Ter, West Bloomfield, MI 48323For Sale
 MLS ID #50217606, Michael W Sanford, Allstate Properties.com. MiRealSource
 - $239,9003 bd3 ba1.7k sqft8450 Norborne Ave, Dearborn Heights, MI 48127For SaleMLS ID #20261079341, Ha Nguyen, Remerica Integrity. Realcomp II
- $359,9003 bd2 ba1.5k sqft8965 Van Gordon Ave, White Lake, MI 48386For SaleMLS ID #20261068227, Naeem Mumin, Amin Realty. Realcomp II
- $343,0003 bd2 ba1.2k sqft42195 Fairview Dr, Canton, MI 48187For SaleMLS ID #20261015988, Daniel Beirne, OpenDoor Brokerage LLC. Realcomp II
- $289,9003 bd3 ba1.5k sqft1867 Wilshire St, Westland, MI 48186For SaleMLS ID #20261078222, Michael J Moore, Real Estate One-Dbn Hts/Dbn. Realcomp II
- $259,9003 bd2 ba1.9k sqft29622 Brown Ct, Garden City, MI 48135For SaleMLS ID #20261075297, Batoul Abdallah, RE/MAX Leading Edge. Realcomp II
- $425,0005 bd4 ba2.5k sqft2665 Peterboro Rd, West Bloomfield, MI 48323For Sale
 MLS ID #26016952, Jyoti Gupta, New Michigan Realty LLC. MichRIC
 - $360,0004 bd2 ba1.5k sqft4518 Woodland Ave, Royal Oak, MI 48073For SaleMLS ID #20261056390, Roberto Calderon, EXP Realty Main. Realcomp II
- $335,0003 bd2 ba1.5k sqft865 Grant Ave, Clawson, MI 48017For SaleMLS ID #20261044898, Alan Brown, Real Estate One-Troy. Realcomp II
