Welcome to this classic 4-bedroom, 2-bathroom home that offers the perfect blend of comfort and flexibility. Situated just steps from Normandy Oaks Park, you'll have easy access to scenic walking trails, soccer and baseball fields, a pavilion, a splash pad, and the expansive playground at Elks Park. This home features two spacious bedrooms on the main level and two upstairs, plus a full bathroom on each floor, this functional layout offers ideal versatility for any living arrangement. Inside, beautiful floors flow through bright, inviting living spaces. Unwind in the bright back sunroom, which offers serene views of your expansive backyard—a perfect backdrop for outdoor entertaining, gardening, and play. Downstairs, the full basement provides exceptional potential for additional storage, a home workshop, or a future recreation space. Parking and extra storage are a breeze with the 2-car garage. *****New luxury vinyl flooring and new roof 2025!!**** With its great layout, generous outdoor space, and timeless charm, this home is ready for its next owner. Schedule your private showing today and experience all it has to offer!
For sale
$400,000
4518 Woodland Ave, Royal Oak, MI 48073
4beds
1,530sqft
:
Get pre-qualified$2,821/mo
Single Family Residence
Built in 1955
7,405 Square Feet Lot
$389,600 Zestimate®
$261/sqft
$-- HOA
What's special
- 20 days |
- 560 |
- 5 |
Zillow last checked:
Listing updated:
Listed by:
Roberto Calderon 248-845-8102,
EXP Realty Main 888-501-7085
Source: Realcomp II,MLS#: 20261056390
Facts & features
Interior
Bedrooms & bathrooms
- Bedrooms: 4
- Bathrooms: 2
- Full bathrooms: 2
Bedroom
- Level: Second
- Area: 110
- Dimensions: 11 X 10
Bedroom
- Level: Second
- Area: 156
- Dimensions: 13 X 12
Bedroom
- Level: Entry
- Area: 90
- Dimensions: 10 X 9
Bedroom
- Level: Entry
- Area: 110
- Dimensions: 11 X 10
Other
- Level: Second
- Area: 35
- Dimensions: 7 X 5
Other
- Level: Entry
- Area: 42
- Dimensions: 7 X 6
Heating
- Forced Air, Natural Gas
Features
- Basement: Full,Unfinished
- Has fireplace: No
Interior area
- Total interior livable area: 1,530 sqft
- Finished area above ground: 1,530
Property
Parking
- Total spaces: 2
- Parking features: Two Car Garage, Detached
- Garage spaces: 2
Features
- Levels: Two
- Stories: 2
- Entry location: GroundLevelwSteps
- Pool features: None
Lot
- Size: 7,405 Square Feet
- Dimensions: 51.5 x 142
Details
- Parcel number: 2505230003
- Special conditions: Short Sale No,Standard
Construction
Type & style
- Home type: SingleFamily
- Architectural style: Colonial
- Property subtype: Single Family Residence
Materials
- Aluminum Siding, Vinyl Siding
- Foundation: Basement, Poured
- Roof: Asphalt,Rubber
Condition
- New construction: No
- Year built: 1955
Utilities & green energy
- Sewer: Public Sewer, Sewer At Street
- Water: Public, Waterat Street
Community & HOA
HOA
- Has HOA: No
Location
- Region: Royal Oak
Financial & listing details
- Price per square foot: $261/sqft
- Tax assessed value: $81,420
- Annual tax amount: $3,122
- Date on market: 7/25/2026
- Cumulative days on market: 20 days
- Listing agreement: Exclusive Right To Sell
- Listing terms: Cash,Conventional,FHA,Va Loan
- Exclusions: Exclusion(s) Do Not Exist
Estimated market value
$389,600
$370,000 - $409,000
$2,611/mo
Price history
| Date | Event | Price |
|---|---|---|
| 7/25/2026 | Listed for sale | $400,000$261/sqft |
Source:  Realcomp II #20261056390 Report a problem Realcomp II #20261056390 Report a problem | ||
Public tax history
| Year | Property taxes | Tax assessment |
|---|---|---|
| 2025 | -- | $149,380 +6.8% |
| 2024 | -- | $139,890 +6.6% |
| 2023 | -- | $131,280 +5.6% |
| 2022 | -- | $124,350 +5.1% |
| 2021 | -- | $118,370 +4% |
| 2020 | -- | $113,800 +3% |
| 2019 | -- | $110,480 +6% |
| 2018 | -- | $104,270 |
| 2017 | -- | $104,270 +8.2% |
| 2015 | -- | $96,370 +5.4% |
| 2014 | -- | $91,400 +24.1% |
| 2011 | -- | $73,650 -7.2% |
| 2010 | $4,234 +73.2% | $79,350 -14.7% |
| 2009 | $2,444 +34% | $93,030 -45.1% |
| 2005 | $1,824 | $169,430 +61.3% |
| 2003 | -- | $105,010 +11.8% |
| 2002 | -- | $93,910 +71.7% |
| 2001 | $1,937 +2.4% | $54,680 +3.2% |
| 2000 | $1,891 | $52,990 |
Find assessor info on the county website
Monthly payment
Est. payment
Payment breakdown
Explore the cost of this home by adjusting the details. Changes won't be saved.Climate risks
Neighborhood: 48073
Nearby schools
GreatSchools rating
- 8/10Alfred E. Upton Elementary SchoolGrades: K-5Distance: 0.8 mi
- 7/10Royal Oak Middle SchoolGrades: 6-8Distance: 2.7 mi
- 9/10Royal Oak High SchoolGrades: 9-12Distance: 0.7 mi
- $306,1003 bd1 ba1.4k sqft4524 Woodland Ave, Royal Oak, MI 48073Off Market
- $500,0004 bd2 ba2.7k sqft4512 Woodland Ave, Royal Oak, MI 48073Sold

- $246,5003 bd1 ba999 sqft4530 Woodland Ave, Royal Oak, MI 48073Off Market
- $360,3005 bd2 ba1.4k sqft4506 Woodland Ave, Royal Oak, MI 48073Off Market
- $400,0004 bd2 ba1.8k sqft4511 Rosewold Ave, Royal Oak, MI 48073Sold
- $243,6003 bd1 ba999 sqft4500 Woodland Ave, Royal Oak, MI 48073Off Market
- $255,7003 bd1 ba1k sqft4515 Rosewold Ave, Royal Oak, MI 48073Off Market
- $292,5003 bd1 ba999 sqft4513 Woodland Ave, Royal Oak, MI 48073Off Market
A local agent can set up tours, give advice and negotiate with sellers.
Similar homes
- $389,0004 bd3 ba1.8k sqft3026 Linwood Ct, Royal Oak, MI 48073For Sale

 MLS ID #20261045829, Cole Bremer, Good Company. Realcomp II
 - $359,9003 bd2 ba2k sqft3303 Chester Rd, Royal Oak, MI 48073For Sale
 MLS ID #20261056620, Luyao Jiang, EXP Realty Main. Realcomp II
 - $450,0003 bd2 ba2.2k sqft4306 Robinwood Ave, Royal Oak, MI 48073For Sale
 MLS ID #20261058404, Michael Perna, EXP Realty The Perna Team. Realcomp II
 - $425,0004 bd3 ba2.1k sqft4765 Brockham Way, Sterling Heights, MI 48310For Sale
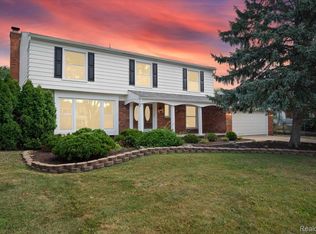 MLS ID #20261058200, Donald G Calcaterra Jr, First Equity Realty Corporation. Realcomp II
 - $434,9004 bd2 ba1.8k sqft532 Nichols Rd, Auburn Hills, MI 48326For SaleMLS ID #20261061296, James Balk, Real Estate One-Troy. Realcomp II
- $325,0003 bd2 ba1.6k sqft1403 N Bywood Ave, Clawson, MI 48017For SaleMLS ID #20261060327, Douglas Platonas, KW Metro. Realcomp II
- $290,0002 bd1 ba1.3k sqft4335 W Forteen Mile Rd, Royal Oak, MI 48073For SaleMLS ID #20261049824, Sotero M Lopez II, EXP Realty Main. Realcomp II
- $379,9994 bd2 ba2.1k sqft3528 Byrd Dr, Sterling Heights, MI 48310For SaleMLS ID #20261042049, Masum Ahmed, NPG Real Estate. Realcomp II
- $387,9004 bd2 ba2k sqft4788 Bloomfield Dr, Sterling Heights, MI 48310For SaleMLS ID #20261045891, Justin Smith, Market Elite Inc. Realcomp II
- $399,9004 bd2 ba2.1k sqft39552 Forbes Dr, Sterling Heights, MI 48310For SaleMLS ID #20261047245, Kay Kasshamoun, CRK Realty. Realcomp II
- $329,9003 bd1 ba1k sqft3095 Buckingham Ave, Berkley, MI 48072For SaleMLS ID #20261058547, Jim Shaffer, Good Company. Realcomp II
- $324,9003 bd3 ba1.5k sqft19980 Dorset St, Southfield, MI 48075For SaleMLS ID #20261057838, Diana Mamo, Community Choice Realty Inc. Realcomp II
- $399,9003 bd1 ba1.4k sqft24416 Hass St, Dearborn Heights, MI 48127For SaleMLS ID #20261061077, Hassan M Osseili, RE/MAX Team 2000. Realcomp II
- $299,9003 bd1 ba1k sqft716 Maplegrove Ave, Royal Oak, MI 48067For SaleMLS ID #20261057228, Elizabeth A Reaume, Howard Hanna Birmingham. Realcomp II
- $385,0004 bd2 ba1.6k sqft3239 Fox Blvd, Commerce Township, MI 48382For SaleMLS ID #20261059353, Ilene S Mitz, Real Estate One-WB/FH. Realcomp II
- $425,0003 bd2 ba1.4k sqft25667 Glamorgan Dr, Novi, MI 48374For SaleMLS ID #20261060228, Albi Popaj, Showtime Realty. Realcomp II
- $275,0003 bd1 ba1.6k sqft3595 Cummings Ave, Berkley, MI 48072For SaleMLS ID #20261058576, Hanz H Jammoa, New Michigan Realty, LLC. Realcomp II
- $354,9993 bd2 ba2k sqft35203 Eden Park Dr, Sterling Heights, MI 48312For SaleMLS ID #20261061733, Mark Putrus, Golden Key Realty Group LLC. Realcomp II
- $359,9003 bd2 ba1.5k sqft18863 Monica Dr, Clinton Township, MI 48036For SaleMLS ID #20261061386, Joe Helou, Summit Union Real Estate. Realcomp II
- $285,0003 bd2 ba2k sqft29505 Milton Ave, Madison Heights, MI 48071For SaleMLS ID #20261060734, Jeff Glover, KW Professionals. Realcomp II
