***All Offers Due: Monday, June 9, 2025 at 12:00pm***This beautifully updated North Royal Oak ranch features classic charm and thoughtful modern updates in a fantastic expanded layout. Step inside to a bright entry living room featuring crown molding and gleaming hardwood floors that continue throughout the main level. The open-concept kitchen is super stylish, with a custom tile backsplash, stainless steel appliances, and a sliding barn door leading to a well-organized pantry. Just off the kitchen, the dining area includes bar seating and large windows that fill the space with natural light. The home includes four bedrooms, with three sharing an updated full bath down the hallway, and a fourth bedroom situated off the family room that makes a perfect private primary suite with its own full bath. Downstairs, a partially finished basement offers even more room to spread out and unwind. Recent updates include newer windows, furnace, A/C, water heater, and sewer line. Outside, enjoy a deep backyard with plenty of room to play or entertain, plus a two-and-a-half-car garage. Located within walking distance to Normandy Oaks Park and Ray’s Ice Cream, and just minutes from downtown Clawson, Birmingham, and everything Woodward Ave has to offer. Welcome Home!
Sold for $400,000
$400,000
4511 Rosewold Ave, Royal Oak, MI 48073
4beds
1,822sqft
Single Family Residence
Built in 1954
7,405 Square Feet Lot
$410,600 Zestimate®
$220/sqft
$2,761 Estimated rent
Home value
$410,600
$382,000 - $439,000
$2,761/mo
Zestimate® history
Owner options
List your home for rent
$2,761/mo
Rent Zestimate®
Find your next renter with Zillow Rental Manager. Plus, with online applications, you can quickly screen prospective tenants – for free.
$2,761/mo
Rent Zestimate®
Refinance and save
$2,653/mo
Est. payment
Refinancing to a lower rate could help reduce your monthly payments and save thousands over the life of the loan.
$2,653/mo
Est. payment
Explore your selling options
Work with a Zillow partner agent
Leverage their expertise and Zillow's premium Showcase listings to get your home seen by more buyers.
Get startedList with your own agent
Get your home in front of millions of buyers by listing it on Zillow.
Learn how to do itSell it yourself
Take full control of how buyers see your home on Zillow by listing For Sale by Owner (FSBO).
List your homeWhat's special
Zillow last checked:
Listing updated:
Listed by:
Jim Shaffer 248-834-3030,
Good Company
Bought with:
Susan Faubert, 6501360421
Real Estate One-Troy
Source: Realcomp II,MLS#: 20251003704
Facts & features
Interior
Bedrooms & bathrooms
- Bedrooms: 4
- Bathrooms: 2
- Full bathrooms: 2
Primary bedroom
- Level: Entry
- Area: 144
- Dimensions: 16 X 9
Bedroom
- Level: Entry
- Area: 90
- Dimensions: 10 X 9
Bedroom
- Level: Entry
- Area: 130
- Dimensions: 13 X 10
Bedroom
- Level: Entry
- Area: 110
- Dimensions: 11 X 10
Primary bathroom
- Level: Entry
- Area: 36
- Dimensions: 4 X 9
Other
- Level: Entry
- Area: 35
- Dimensions: 7 X 5
Dining room
- Level: Entry
- Area: 130
- Dimensions: 13 X 10
Kitchen
- Level: Entry
- Area: 153
- Dimensions: 17 X 9
Living room
- Level: Entry
- Area: 208
- Dimensions: 16 X 13
Heating
- Forced Air, Natural Gas
Cooling
- Central Air
Appliances
- Included: Dishwasher, Disposal, Dryer, Free Standing Gas Oven, Free Standing Refrigerator, Microwave, Washer
Features
- Basement: Partially Finished
- Has fireplace: No
Interior area
- Total interior livable area: 1,822 sqft
- Finished area above ground: 1,427
- Finished area below ground: 395
Property
Parking
- Parking features: Twoand Half Car Garage, Detached
- Has garage: Yes
Features
- Levels: One
- Stories: 1
- Entry location: GroundLevelwSteps
- Patio & porch: Porch
- Exterior features: Lighting
- Pool features: None
- Fencing: Fenced
Lot
- Size: 7,405 Square Feet
- Dimensions: 53 x 142
Details
- Parcel number: 2505230016
- Special conditions: Short Sale No,Standard
Construction
Type & style
- Home type: SingleFamily
- Architectural style: Ranch
- Property subtype: Single Family Residence
Materials
- Aluminum Siding
- Foundation: Basement, Poured
Condition
- New construction: No
- Year built: 1954
- Major remodel year: 2024
Utilities & green energy
- Sewer: Public Sewer
- Water: Public
Community & HOA
Community
- Subdivision: NORDWOOD ESTATESNO 1
HOA
- Has HOA: No
Location
- Region: Royal Oak
Financial & listing details
- Price per square foot: $220/sqft
- Tax assessed value: $136,280
- Annual tax amount: $5,277
- Date on market: 6/6/2025
- Cumulative days on market: 6 days
- Listing agreement: Exclusive Right To Sell
- Listing terms: Cash,Conventional,FHA,Va Loan
Price history
| Date | Event | Price |
|---|---|---|
| 7/7/2025 | Sold | $400,000+3.9%$220/sqft |
Source:  Realcomp II #20251003704 Report a problem Realcomp II #20251003704 Report a problem | ||
| 6/9/2025 | Pending sale | $385,000$211/sqft |
Source: Realcomp II #20251003704 Report a problem | ||
| 6/6/2025 | Listed for sale | $385,000+30.5%$211/sqft |
Source: Realcomp II #20251003704 Report a problem | ||
| 10/6/2023 | Sold | $295,000-1.6%$162/sqft |
Source: Realcomp II #20230077543 Report a problem | ||
| 9/18/2023 | Pending sale | $299,900$165/sqft |
Source: Realcomp II #20230077543 Report a problem | ||
| 9/12/2023 | Price change | $299,900-3.2%$165/sqft |
Source: Realcomp II #20230077543 Report a problem | ||
| 8/30/2023 | Listed for sale | $309,900$170/sqft |
Source: Realcomp II #20230073594 Report a problem | ||
Public tax history
| Year | Property taxes | Tax assessment |
|---|---|---|
| 2025 | -- | $147,550 +8.3% |
| 2024 | -- | $136,280 +7.2% |
| 2023 | -- | $127,170 +5.4% |
| 2022 | -- | $120,680 +5.5% |
| 2021 | -- | $114,340 +2.6% |
| 2020 | -- | $111,410 +7.4% |
| 2019 | -- | $103,760 +10.8% |
| 2018 | -- | $93,610 |
| 2017 | -- | $93,610 +11.9% |
| 2015 | -- | $83,620 +8.8% |
| 2014 | -- | $76,840 +18.5% |
| 2011 | -- | $64,870 -1.6% |
| 2010 | $2,379 -2% | $65,930 -15.8% |
| 2009 | $2,429 +34.1% | $78,270 -46.4% |
| 2005 | $1,812 | $146,150 +75.2% |
| 2003 | -- | $83,430 +7.7% |
| 2002 | -- | $77,430 +42.5% |
| 2001 | $1,925 +2.4% | $54,330 +3.2% |
| 2000 | $1,879 | $52,650 |
Find assessor info on the county website
Neighborhood: 48073
Nearby homes
- $259,8003 bd1 ba1k sqft4515 Rosewold Ave, Royal Oak, MI 48073Off Market
- $358,4003 bd3 ba1.2k sqft4507 Rosewold Ave, Royal Oak, MI 48073Off Market
- $332,0003 bd2 ba1k sqft4519 Rosewold Ave, Royal Oak, MI 48073Off Market
- $319,6003 bd1 ba1k sqft4503 Rosewold Ave, Royal Oak, MI 48073Off Market
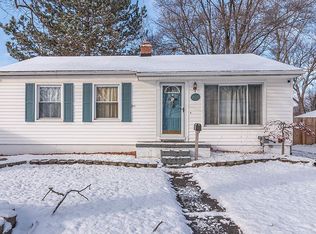
- $500,0004 bd2 ba2.7k sqft4512 Woodland Ave, Royal Oak, MI 48073Sold
- $400,0004 bd2 ba1.5k sqft4518 Woodland Ave, Royal Oak, MI 48073For Sale
- $366,4005 bd2 ba1.4k sqft4506 Woodland Ave, Royal Oak, MI 48073Off Market
- $280,1003 bd1 ba999 sqft4523 Rosewold Ave, Royal Oak, MI 48073Off Market
Nearby schools
GreatSchools rating
- 8/10Alfred E. Upton Elementary SchoolGrades: K-5Distance: 0.8 mi
- 7/10Royal Oak Middle SchoolGrades: 6-8Distance: 2.7 mi
- 9/10Royal Oak High SchoolGrades: 9-12Distance: 0.6 mi
Get a cash offer in 3 minutes
Find out how much your home could sell for in as little as 3 minutes with a no-obligation cash offer.
Estimated market value
$410,600
Get a cash offer in 3 minutes
Find out how much your home could sell for in as little as 3 minutes with a no-obligation cash offer.
Estimated market value
$410,600
- Michigan
- Oakland County
- Royal Oak
- 48073
- 4511 Rosewold Ave
Nearby cities
Nearby zip codes
Other Royal Oak Topics
