** Public Open House Saturday 10/10 from 12:00-2:00 pm** Welcome to This Absolutely gorgeous !! TURN KEY, Beautiful Brick Ranch, This lovely home offers plenty of nicely added upgrades all 2026** will have you fall in love at first sight, w/ the gleaming premium quality Laminate floors throughout & entrance that opens into a bright Living room w/New Lighting Fixtures, Natural Fireplace in spacious family room and gourmet/modern Kitchen w/ Design Cabinets, and Quartz Countertop, w/all New Kitchen Stainless Steel Appliances included and lots of space. Fresh paint throughout. New Windows. beautiful New Lighting Fixtures. Three Bedrooms w/great views from every window. Specious Full bathrooms w/ Porcelain Ceramic Titles, Vanities and Fixtures. Partial finished Basement with new all vented Glass Block and updated half bath. This home is located in a very convenient location. Come see this home for yourself!
For sale
$300,000
19980 Dorset St, Southfield, MI 48075
3beds
1,560sqft
Single Family Residence
Built in 1962
8,712 Square Feet Lot
$297,200 Zestimate®
$192/sqft
$-- HOA
What's special
- 14 days
- 314
- 25
Zillow last checked:
Listing updated:
Listed by:
Diana Mamo 248-920-4342,
Community Choice Realty Inc 248-729-0011
Source: Realcomp II,MLS#: 20261081935
Facts & features
Interior
Bedrooms & bathrooms
- Bedrooms: 3
- Bathrooms: 3
- Full bathrooms: 1
- 1/2 bathrooms: 2
Primary bedroom
- Level: Entry
- Area: 144
- Dimensions: 12 X 12
Bedroom
- Level: Entry
- Area: 108
- Dimensions: 12 X 9
Bedroom
- Level: Entry
- Area: 100
- Dimensions: 10 X 10
Other
- Level: Entry
- Area: 56
- Dimensions: 8 X 7
Other
- Level: Entry
- Area: 20
- Dimensions: 5 X 4
Other
- Level: Basement
- Area: 49
- Dimensions: 7 X 7
Other
- Level: Entry
- Area: 98
- Dimensions: 14 X 7
Family room
- Level: Entry
- Area: 260
- Dimensions: 20 X 13
Kitchen
- Level: Entry
- Area: 99
- Dimensions: 11 X 9
Living room
- Level: Entry
- Area: 247
- Dimensions: 19 X 13
Heating
- Forced Air, Natural Gas
Cooling
- Central Air
Appliances
- Included: Disposal, Energy Star Qualified Dishwasher, Energy Star Qualified Refrigerator, Free Standing Gas Range, Microwave, Stainless Steel Appliances
Features
- Basement: Partially Finished
- Has fireplace: Yes
- Fireplace features: Family Room, Wood Burning
Interior area
- Total interior livable area: 1,560 sqft
- Finished area above ground: 1,460
- Finished area below ground: 100
Video & virtual tour
Property
Parking
- Total spaces: 2
- Parking features: Two Car Garage, Attached, Driveway, Electricityin Garage, Garage Faces Front
- Attached garage spaces: 2
Features
- Levels: One
- Stories: 1
- Entry location: GroundLevel
- Patio & porch: Deck, Porch
- Exterior features: Awnings
- Pool features: None
- Fencing: Back Yard,Fenced,Fencing Allowed
Lot
- Size: 8,712 Square Feet
- Dimensions: 75 x 117
Details
- Parcel number: 2435301008
- Special conditions: Short Sale No,Standard
Construction
Type & style
- Home type: SingleFamily
- Architectural style: Ranch
- Property subtype: Single Family Residence
Materials
- Brick
- Foundation: Basement, Poured
- Roof: Asphalt
Condition
- New construction: No
- Year built: 1962
- Major remodel year: 2026
Utilities & green energy
- Sewer: Public Sewer
- Water: Public
Community & HOA
Community
- Subdivision: LORRAINE
HOA
- Has HOA: No
Location
- Region: Southfield
Financial & listing details
- Price per square foot: $192/sqft
- Tax assessed value: $119,330
- Annual tax amount: $8,420
- Date on market: 10/9/2026
- Cumulative days on market: 86 days
- Listing agreement: Exclusive Right To Sell
- Listing terms: Cash,Conventional,FHA,Va Loan
Estimated market value
$297,200
$282,000 - $312,000
$2,326/mo
Price history
| Date | Event | Price |
|---|---|---|
| 10/9/2026 | Listed for sale | $300,000-4.7%$192/sqft |
Source:  Realcomp II #20261081935 Report a problem Realcomp II #20261081935 Report a problem | ||
| 10/5/2026 | Listing removed | $314,900$202/sqft |
Source: Realcomp II #20261057838 Report a problem | ||
| 8/28/2026 | Price change | $314,900-1.6%$202/sqft |
Source: Realcomp II #20261057838 Report a problem | ||
| 8/17/2026 | Price change | $319,900-1.5%$205/sqft |
Source: Realcomp II #20261057838 Report a problem | ||
| 7/26/2026 | Listed for sale | $324,900+82.5%$208/sqft |
Source: Realcomp II #20261057838 Report a problem | ||
| 4/22/2024 | Sold | $178,000+5.3%$114/sqft |
Source: Realcomp II #20230051761 Report a problem | ||
| 1/23/2024 | Pending sale | $169,000$108/sqft |
Source: Realcomp II #20230051761 Report a problem | ||
| 1/17/2024 | Listed for sale | $169,000$108/sqft |
Source: Realcomp II #20230051761 Report a problem | ||
Public tax history
| Year | Property taxes | Tax assessment |
|---|---|---|
| 2025 | -- | $119,330 +4.2% |
| 2024 | -- | $114,560 +12.9% |
| 2023 | -- | $101,500 +14.8% |
| 2022 | -- | $88,440 +3.8% |
| 2021 | -- | $85,200 +20.7% |
| 2020 | -- | $70,560 +2.5% |
| 2019 | -- | $68,830 +27.2% |
| 2018 | -- | $54,130 +44% |
| 2015 | -- | $37,590 +10.6% |
| 2014 | -- | $34,000 -9% |
| 2011 | -- | $37,350 -45.3% |
| 2010 | -- | $68,330 |
| 2009 | -- | $68,330 -17.8% |
| 2003 | -- | $83,120 +17.5% |
| 2002 | -- | $70,720 +48% |
| 2001 | $2,819 +5.5% | $47,770 +3.2% |
| 2000 | $2,671 | $46,290 |
Find assessor info on the county website
Monthly payment
Est. payment
Payment breakdown
Explore the cost of this home by adjusting the details. Changes won't be saved.Climate risks
Neighborhood: 48075
Similar homes
- $239,0003 bd1 ba1.5k sqft17889 Bonstelle Ave, Southfield, MI 48075For Sale

 MLS ID #20261074035, James J Toma, Brookstone, Realtors LLC. Realcomp II
 - $234,0003 bd1 ba1.1k sqft19421 Filmore St, Southfield, MI 48075For Sale
 MLS ID #20261062424, Robert Seggie, Keller Williams Paint Creek. Realcomp II
 - $299,9003 bd2 ba1.8k sqft31243 Minton St, Livonia, MI 48150For Sale
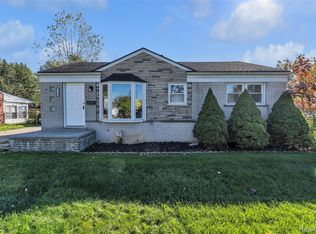 MLS ID #20261085010, Sammy Sakla, KW Professionals. Realcomp II
 - $342,0003 bd2 ba1.6k sqft128 Highland Ave, Clawson, MI 48017For Sale
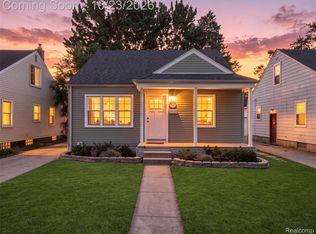 MLS ID #20261079772, Genevieve Craig, eXp Realty Best Life and Company. Realcomp II
 - $292,5002 bd2 ba1.1k sqft205 University St, Ferndale, MI 48220For SaleMLS ID #20261079847, Judith A Palmer, RE/MAX Showcase Homes. Realcomp II
- $268,0003 bd1 ba997 sqft2452 Earlmont Rd, Berkley, MI 48072For SaleMLS ID #20261083554, Tara Nysen, Select Real Estate Professionals. Realcomp II
- $299,0003 bd2 ba2.1k sqft28752 Milton Ave, Warren, MI 48092For SaleMLS ID #20261081286, Bethany Reyes, KW Domain. Realcomp II
- $314,8004 bd1 ba1.3k sqft34004 Kirby St, Farmington Hills, MI 48335For SaleMLS ID #20261066873, Kristin E Bond, Thrive Realty Company. Realcomp II
- $329,9004 bd3 ba1.7k sqft2341 McDowell St, Ferndale, MI 48220For SaleMLS ID #20261072919, Mike D Cottle, Real Broker, LLC Birmingham. Realcomp II
- $252,5003 bd1 ba1.2k sqft13031 Oak Park Blvd, Oak Park, MI 48237For SaleMLS ID #20261080808, Antonio Gjonai, Mark V Homes LLC. Realcomp II
- $240,0003 bd1 ba1.5k sqft23076 Hoover Ave, Hazel Park, MI 48030For SaleMLS ID #20261084899, Erik K Jurvis, DOBI Real Estate. Realcomp II
- $344,9003 bd2 ba1.9k sqft37742 Lancaster St, Livonia, MI 48154For SaleMLS ID #20261084367, Diane M Orzel, Remerica United Realty. Realcomp II
- $299,9003 bd2 ba1.8k sqft8860 Kidley Dr, Sterling Heights, MI 48314For SaleMLS ID #20261075735, Gerry Sandoval, Leone Realty Inc. Realcomp II
- $298,0004 bd2 ba1.3k sqft1755 Wellington Ave, Bloomfield Hills, MI 48302For SaleMLS ID #20261048152, Douglas Platonas, KW Metro. Realcomp II
- $255,0003 bd3 ba2k sqft18903 Pinehurst St, Detroit, MI 48221For SaleMLS ID #20261074679, Keshia L Carr, EXP Realty Main. Realcomp II
- $275,0003 bd1 ba1.6k sqft2257 Rosemary Ave, Waterford, MI 48328For SaleMLS ID #20261084905, Jennice F Hayes, Inside Realty, LLC. Realcomp II
- $300,0003 bd2 ba1.3k sqft41654 Harvard Dr, Sterling Heights, MI 48313For SaleMLS ID #20261072063, Paul Savage, Parker Wright Real Estate Group. Realcomp II
- $299,0003 bd3 ba1.5k sqft3545 Union Lake Rd, Commerce Township, MI 48382For SaleMLS ID #20261069553, Alaa George, Community Choice Realty Inc. Realcomp II
- $269,9993 bd2 ba1.1k sqft1640 Nottingham Dr, Madison Heights, MI 48071For SaleMLS ID #20261067030, Angelica Pearson, eXp Realty Best Life and Company. Realcomp II
- $299,7903 bd2 ba2k sqft3892 Old Creek Rd, Troy, MI 48084For SaleMLS ID #20261084559, Naresh Gaddam, Community Choice Realty Associates, LLC. Realcomp II
