Charming 3-Bedroom Home with a Beautiful Backyard Setting! Discover this inviting 3-bedroom, 1.5-bath home offering comfort, charm, and a peaceful natural setting. Beautiful wood floors enhance the living room and all three bedrooms, adding warmth and timeless appeal. The kitchen features classic cherry Shaker-style cabinetry, while the full bathroom offers the added convenience of a dual-sink vanity. A new roof and hot water heater provide added peace of mind. Step outside to enjoy the spacious, deep fenced backyard, with a picturesque backdrop of mature woods and a creek in the distance. Whether entertaining, gardening, or simply enjoying the outdoors, this property offers a wonderful combination of space, charm, and natural beauty. A fantastic opportunity to make this home your own!
For sale
$344,900
37742 Lancaster St, Livonia, MI 48154
3beds
1,946sqft
Single Family Residence
Built in 1963
0.26 Acres Lot
$353,300 Zestimate®
$177/sqft
$-- HOA
What's special
- 4 days
- 1,727
- 178
Zillow last checked:
Listing updated:
Listed by:
Diane M Orzel 734-306-6390,
Remerica United Realty 248-344-1800
Source: Realcomp II,MLS#: 20261084367
Facts & features
Interior
Bedrooms & bathrooms
- Bedrooms: 3
- Bathrooms: 2
- Full bathrooms: 1
- 1/2 bathrooms: 1
Primary bedroom
- Level: Entry
- Area: 120
- Dimensions: 12 X 10
Bedroom
- Level: Entry
- Area: 110
- Dimensions: 11 X 10
Bedroom
- Level: Entry
- Area: 90
- Dimensions: 10 X 9
Other
- Level: Entry
- Area: 60
- Dimensions: 10 X 6
Other
- Level: Entry
Dining room
- Level: Entry
- Area: 140
- Dimensions: 14 X 10
Great room
- Level: Entry
- Area: 195
- Dimensions: 15 X 13
Kitchen
- Level: Entry
- Area: 140
- Dimensions: 14 X 10
Living room
- Level: Entry
- Area: 228
- Dimensions: 19 X 12
Heating
- Forced Air, Natural Gas
Cooling
- Ceiling Fans, Central Air
Appliances
- Included: Dishwasher, Disposal, Dryer, Free Standing Electric Range, Free Standing Refrigerator, Microwave, Washer
Features
- Basement: Partially Finished
- Has fireplace: Yes
- Fireplace features: Dining Room, Wood Burning
Interior area
- Total interior livable area: 1,946 sqft
- Finished area above ground: 1,546
- Finished area below ground: 400
Property
Parking
- Total spaces: 2
- Parking features: Two Car Garage, Attached, Direct Access, Electricityin Garage, Garage Faces Front, Garage Door Opener
- Attached garage spaces: 2
Features
- Levels: One
- Stories: 1
- Entry location: GroundLevelwSteps
- Patio & porch: Patio, Porch
- Exterior features: Lighting
- Pool features: None
Lot
- Size: 0.26 Acres
- Dimensions: 70 x 161.12
Details
- Parcel number: 46072010037000
- Special conditions: Short Sale No,Standard
Construction
Type & style
- Home type: SingleFamily
- Architectural style: Ranch
- Property subtype: Single Family Residence
Materials
- Aluminum Siding, Brick
- Foundation: Basement, Poured
Condition
- New construction: No
- Year built: 1963
Utilities & green energy
- Sewer: Public Sewer
- Water: Public
Community & HOA
Community
- Subdivision: NEWBURGH HEIGHTS SUB
HOA
- Has HOA: No
Location
- Region: Livonia
Financial & listing details
- Price per square foot: $177/sqft
- Tax assessed value: $103,197
- Annual tax amount: $4,143
- Date on market: 10/21/2026
- Cumulative days on market: 4 days
- Listing agreement: Exclusive Right To Sell
- Listing terms: Cash,Conventional,FHA,Va Loan
Estimated market value
$353,300
$329,000 - $374,000
$2,414/mo
Price history
| Date | Event | Price |
|---|---|---|
| 10/21/2026 | Listed for sale | $344,900+86.4%$177/sqft |
Source:  Realcomp II #20261084367 Report a problem | ||
| 2/16/2001 | Sold | $185,000$95/sqft |
Source: Public Record Report a problem | ||
Public tax history
| Year | Property taxes | Tax assessment |
|---|---|---|
| 2025 | -- | $146,200 +5.2% |
| 2024 | -- | $139,000 +8.7% |
| 2023 | -- | $127,900 +9.3% |
| 2022 | -- | $117,000 +2.2% |
| 2021 | -- | $114,500 |
| 2020 | $3,363 +2.2% | $114,500 +5.2% |
| 2019 | $3,290 | $108,800 +8.5% |
| 2018 | $3,290 | $100,300 +2.6% |
| 2017 | -- | $97,800 -1.3% |
| 2016 | $2,881 | $99,100 -1.2% |
| 2015 | $2,881 | $100,260 +32.1% |
| 2012 | -- | $75,870 +13.2% |
| 2001 | $2,799 +33.8% | $67,030 +3.2% |
| 2000 | $2,091 | $64,960 |
Find assessor info on the county website
Monthly payment
Est. payment
Payment breakdown
Explore the cost of this home by adjusting the details. Changes won't be saved.Climate risks
Neighborhood: 48154

Similar homes
- $342,0003 bd2 ba1.6k sqft35512 Southampton St, Livonia, MI 48154For Sale
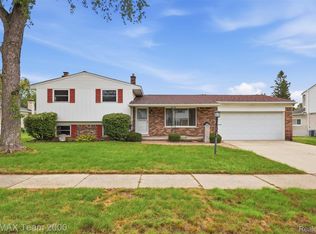
 MLS ID #20261074888, Ali M Sobh, RE/MAX Team 2000. Realcomp II
- $335,0003 bd2 ba1.8k sqft15119 Bainbridge St, Livonia, MI 48154For Sale
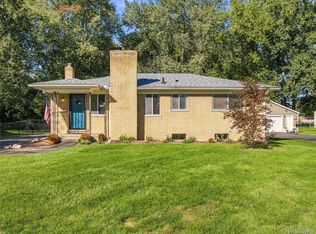 MLS ID #20261078075, Gavin Harris, eXp Realty Best Life and Company. Realcomp II
- $350,0003 bd3 ba2.3k sqft30222 Buckingham St, Livonia, MI 48154For Sale
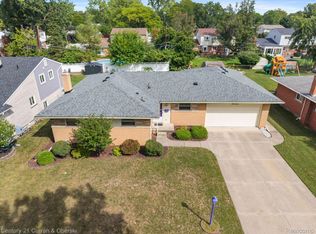 MLS ID #20261067034, John K Goodman, Century 21 Curran & Oberski. Realcomp II
- $349,9003 bd4 ba2.3k sqft29178 Roycroft St, Livonia, MI 48154For Sale
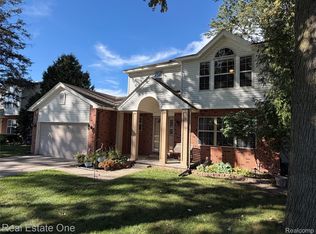 MLS ID #20261070436, Soman P Chacko, Real Estate One-W Blmfld. Realcomp II
- $339,9003 bd2 ba1.8k sqft41052 Greenbrook Ln, Plymouth, MI 48170For SaleMLS ID #20261078932, Robert W Kennedy, Century 21 Professionals Livonia. Realcomp II
- $499,0004 bd3 ba2.8k sqft15338 Susanna Cir, Livonia, MI 48154For SaleMLS ID #20261064425, Nancy Petrucelli, Real Estate One-Plymouth. Realcomp II
- $285,0003 bd1 ba1.6k sqft14242 Park St, Livonia, MI 48154For SaleMLS ID #20261036472, Teresa Hanson, NextHome All Pro Realty. Realcomp II
- $385,0003 bd2 ba2.5k sqft17491 Woodside St, Livonia, MI 48152For SaleMLS ID #20261072940, Joanne Rose-Mich, Real Broker, LLC Berkley. Realcomp II
- $319,9004 bd2 ba1.5k sqft9030 Hanlon St, Livonia, MI 48150For SaleMLS ID #20261068351, Michael D McClure, Professional One Real Estate. Realcomp II
- $284,9003 bd2 ba1.3k sqft18051 Floral St, Livonia, MI 48152For SaleMLS ID #20261078241, Joseph Lamerson, Opul Realty. Realcomp II
- $340,0003 bd2 ba2.7k sqft1755 Manton Blvd, Canton, MI 48187For SaleMLS ID #20261080218, Douglas Worsley, Keller Williams Advantage. Realcomp II
- $325,0003 bd1 ba1.4k sqft41881 Quince Dr, Novi, MI 48375For SaleMLS ID #20261080687, Natalie Marginet, Keller Williams Advantage. Realcomp II
- $289,0003 bd2 ba2.1k sqft32600 W Chicago St, Livonia, MI 48150For SaleMLS ID #20261070080, Michael Perna, EXP Realty The Perna Team. Realcomp II
- $275,0004 bd2 ba2.2k sqft27755 Clarita St, Livonia, MI 48152For SaleMLS ID #20261081393, Michael Baker, Prime + Property. Realcomp II
- $299,0004 bd2 ba1.5k sqft32438 Washington St, Livonia, MI 48150For SaleMLS ID #20261052036, Aida Omidvar, KW Metro. Realcomp II
- $290,0003 bd3 ba2.2k sqft8933 Danzig St, Livonia, MI 48150For SaleMLS ID #20261072376, Therese Antonelli, Moving The Mitten RE Group Inc. Realcomp II
- $364,5003 bd2 ba1.6k sqft31991 Staman Ct, Farmington Hills, MI 48336For SaleMLS ID #20261057629, Ereny S Gaied, Century 21 Professionals Troy. Realcomp II
- $419,9003 bd2 ba2.7k sqft11971 Nine Mile Rd, South Lyon, MI 48178For SaleMLS ID #20261082724, Krista Davies, Avera Realty. Realcomp II
- $395,0005 bd4 ba2.9k sqft32478 Washington St, Livonia, MI 48150For SaleMLS ID #20261073698, Virginia Vartanian, Signature Sotheby's International Realty Nvl. Realcomp II
- $349,9003 bd2 ba1.3k sqft1270 McCoy St, Wolverine Lake, MI 48390For SaleMLS ID #20261073218, Cindy Perks, National Realty Centers, Inc. Realcomp II
