Highly Sought-After Rosedale Gardens! Rare 2,400 sq ft quad with an open, flowing floor plan perfect for entertaining and everyday living. Updated kitchen with stainless steel appliances, formal living room open to dining room with butler’s pantry, plus an amazing great room featuring built-ins, gas fireplace, and wet bar. Hardwood floors throughout most of the home. Spacious primary bedroom with natural fireplace offers flexible use as a family room, theater room, or private retreat. Partially finished basement with half bath and first-floor laundry/mudroom. Large fenced yard with patio and gazebo—perfect for outdoor entertaining. Sprinkler system, security system with cameras, central air, and ceiling fans. Livonia Schools! Conveniently located near shopping, restaurants, parks, houses of worship, and freeways. A must-see!
For sale
$395,000
32478 Washington St, Livonia, MI 48150
5beds
2,911sqft
Single Family Residence
Built in 1961
9,583 Square Feet Lot
$389,100 Zestimate®
$136/sqft
$-- HOA
What's special
- 35 days
- 595
- 63
Zillow last checked:
Listing updated:
Listed by:
Virginia Vartanian 734-748-3224,
Signature Sotheby's International Realty Nvl 248-378-1000
Source: Realcomp II,MLS#: 20261073698
Facts & features
Interior
Bedrooms & bathrooms
- Bedrooms: 5
- Bathrooms: 4
- Full bathrooms: 3
- 1/2 bathrooms: 1
Primary bedroom
- Level: Lower
- Area: 180
- Dimensions: 15 X 12
Bedroom
- Level: Lower
- Area: 100
- Dimensions: 10 X 10
Bedroom
- Level: Second
- Area: 156
- Dimensions: 13 X 12
Bedroom
- Level: Second
- Area: 120
- Dimensions: 12 X 10
Bedroom
- Level: Second
- Area: 100
- Dimensions: 10 X 10
Other
- Level: Entry
Other
- Level: Second
Other
- Level: Entry
Other
- Level: Basement
Dining room
- Level: Entry
- Area: 210
- Dimensions: 15 X 14
Great room
- Level: Entry
- Area: 414
- Dimensions: 23 X 18
Kitchen
- Level: Entry
- Area: 160
- Dimensions: 16 X 10
Laundry
- Level: Entry
- Area: 54
- Dimensions: 9 X 6
Living room
- Level: Entry
- Area: 216
- Dimensions: 18 X 12
Mud room
- Level: Entry
- Area: 42
- Dimensions: 7 X 6
Heating
- Forced Air, Natural Gas
Cooling
- Ceiling Fans, Central Air
Features
- Basement: Partially Finished
- Has fireplace: Yes
- Fireplace features: Great Room, Master Bedroom
Interior area
- Total interior livable area: 2,911 sqft
- Finished area above ground: 2,411
- Finished area below ground: 500
Property
Parking
- Total spaces: 2
- Parking features: Two Car Garage, Attached, Direct Access, Electricityin Garage, Garage Door Opener
- Attached garage spaces: 2
Features
- Levels: Quad Level
- Entry location: GroundLevel
- Patio & porch: Covered, Patio, Porch
- Exterior features: Barbecue, Lighting
- Pool features: None
- Fencing: Back Yard
Lot
- Size: 9,583 Square Feet
- Dimensions: 78 x 123.11
Details
- Additional structures: Gazebo
- Parcel number: 46135042475000
- Special conditions: Short Sale No,Standard
- Other equipment: Satellite Dish
Construction
Type & style
- Home type: SingleFamily
- Architectural style: Split Level
- Property subtype: Single Family Residence
Materials
- Aluminum Siding, Brick
- Foundation: Basement, Poured
Condition
- New construction: No
- Year built: 1961
Utilities & green energy
- Sewer: Public Sewer
- Water: Public
Community & HOA
Community
- Features: Sidewalks
- Subdivision: ROSEDALE GARDENS NO 17
HOA
- Has HOA: No
Location
- Region: Livonia
Financial & listing details
- Price per square foot: $136/sqft
- Tax assessed value: $115,440
- Annual tax amount: $6,843
- Date on market: 9/18/2026
- Cumulative days on market: 35 days
- Listing agreement: Exclusive Right To Sell
- Listing terms: Cash,Conventional
Estimated market value
$389,100
$370,000 - $409,000
$2,945/mo
Price history
| Date | Event | Price |
|---|---|---|
| 9/18/2026 | Listed for sale | $395,000+33.9%$136/sqft |
Source:  Realcomp II #20261073698 Report a problem | ||
| 12/1/2020 | Listing removed | $295,000$101/sqft |
Source: Signature Sotheby's International Realty Nvl #2200025907 Report a problem | ||
| 10/5/2020 | Price change | $295,000-0.2%$101/sqft |
Source: Signature Sotheby's International Realty Nvl #2200025907 Report a problem | ||
| 6/24/2020 | Price change | $295,500-1.8%$102/sqft |
Source: Signature Sotheby's International Realty Nvl #2200025907 Report a problem | ||
| 5/9/2020 | Listed for sale | $301,000-5.9%$103/sqft |
Source: Signature Sotheby's International Realty Nvl #2200025907 Report a problem | ||
| 1/9/2020 | Listing removed | $319,900$110/sqft |
Source: Signature Sotheby's International Realty #219076104 Report a problem | ||
| 8/1/2019 | Listed for sale | $319,900+64.1%$110/sqft |
Source: Signature Sotheby's International Realty BH #219076104 Report a problem | ||
| 7/6/2001 | Sold | $195,000$67/sqft |
Source: Public Record Report a problem | ||
Public tax history
| Year | Property taxes | Tax assessment |
|---|---|---|
| 2025 | -- | $157,100 +10.2% |
| 2024 | -- | $142,600 +8.4% |
| 2023 | -- | $131,500 +5% |
| 2022 | -- | $125,200 +4.4% |
| 2021 | -- | $119,900 |
| 2020 | $3,763 +2.2% | $119,900 +8.2% |
| 2019 | $3,680 | $110,800 -2.6% |
| 2018 | $3,680 | $113,700 +5% |
| 2017 | -- | $108,300 |
| 2016 | $3,231 | $108,300 +19.9% |
| 2015 | $3,231 | $90,350 +7.9% |
| 2012 | -- | $83,720 |
| 2005 | $1,799 -53.8% | -- |
| 2003 | $3,897 +45.4% | -- |
| 2001 | $2,681 +2.8% | $83,610 +3.2% |
| 2000 | $2,609 | $81,020 |
Find assessor info on the county website
Monthly payment
Est. payment
Payment breakdown
Explore the cost of this home by adjusting the details. Changes won't be saved.Climate risks
Neighborhood: 48150

Similar homes
- $425,0004 bd3 ba2.1k sqft33865 Trillium Ct, Livonia, MI 48150For Sale

 MLS ID #20261078821, Mark A DeMers, Opul Realty. Realcomp II
- $299,0004 bd2 ba1.5k sqft32438 Washington St, Livonia, MI 48150For Sale
 MLS ID #20261052036, Aida Omidvar, KW Metro. Realcomp II
- $319,9004 bd2 ba1.5k sqft9030 Hanlon St, Livonia, MI 48150For Sale
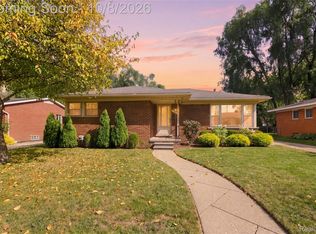 MLS ID #20261068351, Michael D McClure, Professional One Real Estate. Realcomp II
- $419,0003 bd3 ba2.9k sqft14370 Alexander St, Livonia, MI 48154For Sale
 MLS ID #20261082250, Ali I Khalil, RE/MAX Team 2000. Realcomp II
- $290,0003 bd3 ba2.2k sqft8933 Danzig St, Livonia, MI 48150For SaleMLS ID #20261072376, Therese Antonelli, Moving The Mitten RE Group Inc. Realcomp II
- $344,9003 bd2 ba1.9k sqft37742 Lancaster St, Livonia, MI 48154For SaleMLS ID #20261084367, Diane M Orzel, Remerica United Realty. Realcomp II
- $350,0003 bd3 ba2.3k sqft30222 Buckingham St, Livonia, MI 48154For SaleMLS ID #20261067034, John K Goodman, Century 21 Curran & Oberski. Realcomp II
- $235,0003 bd2 ba2k sqft31512 Joy Rd, Livonia, MI 48150For SaleMLS ID #20261067205, Stacy Bazman, Century 21 Curran & Oberski. Realcomp II
- $379,9004 bd3 ba3k sqft35697 Briar Ridge Ln, Farmington, MI 48335For SaleMLS ID #20261073355, Abdul Abro, Real Estate For A CAUSE. Realcomp II
- $342,0003 bd2 ba1.6k sqft35512 Southampton St, Livonia, MI 48154For SaleMLS ID #20261074888, Ali M Sobh, RE/MAX Team 2000. Realcomp II
- $394,9004 bd2 ba2.2k sqft44597 Westminister Way, Canton, MI 48187For SaleMLS ID #20261071471, Vishal Shah, Clients First, REALTORS®. Realcomp II
- $408,0004 bd3 ba2.7k sqft42928 Versailles Rd, Canton, MI 48187For SaleMLS ID #20261029007, Jason C Matt, EXP Z Real Estate. Realcomp II
- $442,9004 bd3 ba2.4k sqft44912 Patrick Dr, Canton, MI 48187For SaleMLS ID #20261079833, Robert Yoder, HomeCraft Real Estate. Realcomp II
- $425,0004 bd2 ba1.8k sqft1024 Wyandotte Ave, Royal Oak, MI 48067For SaleMLS ID #20261085520, Jim Shaffer, Good Company. Realcomp II
- $376,0004 bd2 ba2.3k sqft1869 Middle Trail Rd, Commerce Township, MI 48390For SaleMLS ID #20261067951, Fadi Jarrous, Century 21 Curran & Oberski. Realcomp II
- $340,0003 bd2 ba2.7k sqft1755 Manton Blvd, Canton, MI 48187For SaleMLS ID #20261080218, Douglas Worsley, Keller Williams Advantage. Realcomp II
- $429,9003 bd3 ba2.4k sqft23145 Murray St, Dearborn, MI 48128For SaleMLS ID #20261075139, Barbara L Stieper, Century 21 Curran & Oberski. Realcomp II
- $364,5003 bd2 ba1.6k sqft31991 Staman Ct, Farmington Hills, MI 48336For SaleMLS ID #20261057629, Ereny S Gaied, Century 21 Professionals Troy. Realcomp II
- $425,0004 bd2 ba2k sqft924 Allen Dr, Northville, MI 48167For SaleMLS ID #20261067472, Michael Perna, EXP Realty The Perna Team. Realcomp II
- $384,9004 bd3 ba2.1k sqft26207 Meadowbrook Way, Lathrup Village, MI 48076For SaleMLS ID #20261049456, Keith Biggs, Biggs Group, REALTORS® LLC. Realcomp II
