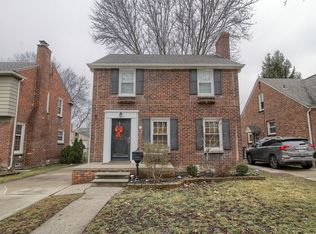
Welcome to this spacious and well-maintained 3-bedroom, 3-full-bath home offering approximately 1,850 sq. ft. of comfortable living space in a quiet neighborhood on a short, peaceful street. The generously sized bedrooms provide excellent closet space, making this home both comfortable and functional. Large living room with natural fireplace.
The large family room conversion is a wonderful gathering space and features a Pella door wall leading to the patio, creating an easy connection between indoor and outdoor living. The kitchen includes all appliances, while the beautiful solid red oak flooring was replaced in 2020.
The finished basement adds valuable living and entertaining space and includes a wet bar and glass-block windows. The home features vinyl windows throughout, with the roof and gutters replaced in 2019.
Enjoy year-round comfort with two furnaces and two A/C units providing zoned heating and cooling. Additional features include cameras and a security system.
The 2 1/2 car garage provides excellent storage and parking space. With a location close to a neighborhood park, spacious rooms, thoughtful updates, and a great neighborhood setting, this home offers plenty of space, comfort, and convenience. Don’t miss the opportunity to make this inviting home your own! BATVAD. All agents must have Sentrylock access. NO ONE DAY CODES GIVEN. This home will be up to city code. This home has it all!!! Two large safes in the basement remain with the home.
For sale
$469,900
23145 Murray St, Dearborn, MI 48128
3beds
2,450sqft
Single Family Residence
Built in 1941
5,227 Square Feet Lot
$457,100 Zestimate®
$192/sqft
$-- HOA
What's special
- 11 days
- 1,197
- 46
Zillow last checked:
Listing updated:
Listed by:
Barbara L Stieper 313-274-1700,
Century 21 Curran & Oberski 313-274-1700
Source: Realcomp II,MLS#: 20261075139
Facts & features
Interior
Bedrooms & bathrooms
- Bedrooms: 3
- Bathrooms: 3
- Full bathrooms: 3
Bedroom
- Level: Second
- Area: 144
- Dimensions: 12 X 12
Bedroom
- Level: Second
- Area: 225
- Dimensions: 15 X 15
Bedroom
- Level: Second
- Area: 132
- Dimensions: 12 X 11
Other
- Level: Entry
- Area: 48
- Dimensions: 8 X 6
Other
- Level: Second
- Area: 72
- Dimensions: 8 X 9
Other
- Level: Basement
- Area: 40
- Dimensions: 8 X 5
Family room
- Level: Entry
- Area: 276
- Dimensions: 23 X 12
Kitchen
- Level: Entry
- Area: 162
- Dimensions: 18 X 9
Living room
- Level: Entry
- Area: 168
- Dimensions: 14 X 12
Heating
- Forced Air, Natural Gas
Cooling
- Ceiling Fans, Central Air
Appliances
- Included: Dishwasher, Disposal, Dryer, Free Standing Freezer, Free Standing Gas Oven, Free Standing Gas Range, Free Standing Refrigerator, Humidifier, Ice Maker, Microwave, Washer
- Laundry: Gas Dryer Hookup
Features
- Programmable Thermostat
- Basement: Finished
- Has fireplace: Yes
- Fireplace features: Living Room, Wood Burning
Interior area
- Total interior livable area: 2,450 sqft
- Finished area above ground: 1,850
- Finished area below ground: 600
Property
Parking
- Total spaces: 2.5
- Parking features: Twoand Half Car Garage, Detached, Driveway, Electricityin Garage, Garage Faces Front, Garage Door Opener, Oversized, Side Entrance
- Garage spaces: 2.5
Features
- Levels: Two
- Stories: 2
- Entry location: GroundLevelwSteps
- Patio & porch: Patio, Porch
- Exterior features: Lighting
- Pool features: None
Lot
- Size: 5,227 Square Feet
- Dimensions: 40 x 134
Details
- Parcel number: 32820916419025
- Special conditions: Short Sale No,Standard
Construction
Type & style
- Home type: SingleFamily
- Architectural style: Colonial
- Property subtype: Single Family Residence
Materials
- Brick
- Foundation: Basement, Block
- Roof: Asphalt
Condition
- New construction: No
- Year built: 1941
- Major remodel year: 1985
Utilities & green energy
- Sewer: Public Sewer
- Water: Public
- Utilities for property: Cable Available
Community & HOA
Community
- Features: Sidewalks
- Subdivision: DOXTATOR & NASH FORT DEARBORN
HOA
- Has HOA: No
Location
- Region: Dearborn
Financial & listing details
- Price per square foot: $192/sqft
- Tax assessed value: $94,508
- Annual tax amount: $4,728
- Date on market: 10/5/2026
- Cumulative days on market: 11 days
- Listing agreement: Exclusive Right To Sell
- Listing terms: Cash,Conventional,FHA,Va Loan
Estimated market value
$457,100
$434,000 - $480,000
$2,447/mo
Price history
| Date | Event | Price |
|---|---|---|
| 10/5/2026 | Listed for sale | $469,900$192/sqft |
Source:  Realcomp II #20261075139 Report a problem Realcomp II #20261075139 Report a problem | ||
Public tax history
| Year | Property taxes | Tax assessment |
|---|---|---|
| 2025 | -- | $151,200 +26.3% |
| 2024 | -- | $119,700 +0.3% |
| 2023 | -- | $119,400 +13.2% |
| 2022 | -- | $105,500 +7.4% |
| 2021 | -- | $98,200 |
| 2020 | $4,740 +3.9% | $98,200 +8.5% |
| 2019 | $4,560 | $90,500 +10.9% |
| 2018 | $4,560 | $81,600 +5.6% |
| 2017 | -- | $77,300 +1.8% |
| 2016 | -- | $75,900 -9.5% |
| 2015 | -- | $83,850 +20.7% |
| 2013 | $6,945 | $69,450 -9% |
| 2011 | -- | $76,300 -26.9% |
| 2008 | -- | $104,350 -10% |
| 2007 | -- | $115,950 |
| 2005 | -- | $115,950 +2% |
| 2003 | $3,126 -5.8% | $113,700 +45.2% |
| 2001 | $3,319 +3.2% | $78,282 +3.2% |
| 2000 | $3,217 | $75,855 |
Find assessor info on the county website
Monthly payment
Est. payment
Payment breakdown
Explore the cost of this home by adjusting the details. Changes won't be saved.Climate risks
Neighborhood: Highland

Similar homes
- $449,9004 bd3 ba2.3k sqft23035 Marlboro St, Dearborn, MI 48128For Sale

 MLS ID #20261055394, Ali T Charara, Century 21 Curran & Oberski. Realcomp II
 - $349,9003 bd2 ba1.9k sqft23828 Hollander St, Dearborn, MI 48128For Sale
 MLS ID #20261065484, Ali T Charara, Century 21 Curran & Oberski. Realcomp II
 - $419,0003 bd3 ba2.9k sqft14370 Alexander St, Livonia, MI 48154For Sale
 MLS ID #20261082250, Ali I Khalil, RE/MAX Team 2000. Realcomp II
 - $359,9003 bd2 ba2k sqft21726 Gregory St, Dearborn, MI 48124For Sale
 MLS ID #20261070616, Victor F Fawaz, RE/MAX Team 2000. Realcomp II
 - $379,9002 bd4 ba2.3k sqft21745 Garrison St, Dearborn, MI 48124For SaleMLS ID #20261079928, Jill Abernethy, Century 21 Curran & Oberski. Realcomp II
- $480,0003 bd3 ba2.7k sqft42398 Trent Dr, Canton, MI 48188For SaleMLS ID #20261073687, Therese Antonelli, Moving The Mitten RE Group Inc. Realcomp II
- $250,0003 bd2 ba2k sqft5754 Amboy St, Dearborn Heights, MI 48127For SaleMLS ID #20261080091, Kate Dombrowski, RE/MAX Classic. Realcomp II
- $475,0006 bd3 ba3.2k sqft35484 Bennett St, Livonia, MI 48152For SaleMLS ID #20261079891, Matthew Talbot, Redefine Real Estate. Realcomp II
- $500,0004 bd3 ba3k sqft1342 Lake Crescent Dr, Bloomfield Hills, MI 48302For SaleMLS ID #20261076454, Kenan Z Bakirci, @properties Christie's Int'l R.E. Detroit. Realcomp II
- $465,0003 bd2 ba1.3k sqft46800 W Eleven Mile Rd, Novi, MI 48374For SaleMLS ID #20261047669, Therese Antonelli, Moving The Mitten RE Group Inc. Realcomp II
- $499,0004 bd3 ba2.8k sqft15338 Susanna Cir, Livonia, MI 48154For SaleMLS ID #20261064425, Nancy Petrucelli, Real Estate One-Plymouth. Realcomp II
- $469,9002 bd3 ba1.6k sqft304 Gardenia Ave, Royal Oak, MI 48067For SaleMLS ID #20261078364, Scott Rose, Century 21 Professionals Troy. Realcomp II
- $319,9003 bd2 ba1.8k sqft7050 Berwyn St, Dearborn Heights, MI 48127For SaleMLS ID #20261058480, Al Alfarajalla, RE/MAX Team 2000. Realcomp II
- $410,0003 bd2 ba2k sqft18227 Meridian Rd, Grosse Ile, MI 48138For SaleMLS ID #20261065803, Teresa Gleich, Century 21 Curran & Oberski. Realcomp II
- $295,0003 bd3 ba2.2k sqft7841 E Morrow Cir, Dearborn, MI 48126For SaleMLS ID #20261066960, Osama Kaid, XPI Realty. Realcomp II
- $389,9003 bd2 ba2k sqft333 E Maplehurst St, Ferndale, MI 48220For SaleMLS ID #20261071172, Nicolas Petrucci, @properties Christie's Int'l R.E. Birmingham. Realcomp II
- $455,0004 bd3 ba2.5k sqft6890 Alderley Way, West Bloomfield, MI 48322For SaleMLS ID #20261044363, Dawn M Mueller, Coldwell Banker Professionals-Northville. Realcomp II
- $490,0004 bd4 ba3.2k sqft18944 Warrington Dr, Detroit, MI 48221For SaleMLS ID #20261064348, Austin Black II, @properties Christie's Int'l R.E. Detroit. Realcomp II
- $350,0003 bd3 ba2.3k sqft30222 Buckingham St, Livonia, MI 48154For SaleMLS ID #20261067034, John K Goodman, Century 21 Curran & Oberski. Realcomp II
- $395,0005 bd4 ba2.9k sqft32478 Washington St, Livonia, MI 48150For SaleMLS ID #20261073698, Virginia Vartanian, Signature Sotheby's International Realty Nvl. Realcomp II
