Skip main navigation
For sale
$540,000
6beds
3,803sqft

35484 Bennett St, Livonia, MI 48152

6beds
3,803sqft
Single family residence
Built in 1970
9,583 sqft
2 Attached garage spaces
$142 price/sqft
$6/mo HOA

What's special

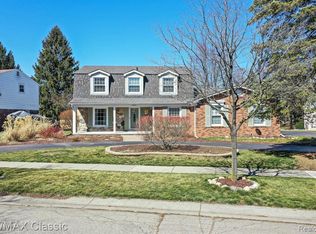
Welcome to Country Homes Estates, where exceptional space, flexibility, and a prime Livonia location come together. Offering over 3,200 square feet plus a partially finished walk-out basement, this colonial is one of the largest homes in the neighborhood and backs to the community commons, creating the feel of an expansive yard ...

20 days
|
2,564
|
67
|
Source: Realcomp II,MLS#: 20261045937MLS Logo
Travel times

Living Room

Kitchen

Dining Room

Zillow last checked:

Listing updated:

Listed by:

Michael Perna 248-886-4450,

EXP Realty The Perna Team 888-501-7085,

Noah Blank 888-501-7085,

EXP Realty The Perna Team

Source: Realcomp II,MLS#: 20261045937MLS Logo

Facts & features

Interior

Bedrooms & bathrooms
  • Bedrooms: 6
  • Bathrooms: 3
  • Full bathrooms: 2
  • 1/2 bathrooms: 1
Bedroom
  • Level: Second
  • Area: 99
  • Dimensions: 11 X 9
Bedroom
  • Level: Second
  • Area: 130
  • Dimensions: 13 X 10
Bedroom
  • Level: Second
  • Area: 140
  • Dimensions: 14 X 10
Bedroom
  • Level: Second
  • Area: 140
  • Dimensions: 14 X 10
Bedroom
  • Level: Second
  • Area: 176
  • Dimensions: 16 X 11
Bedroom
  • Level: Second
  • Area: 368
  • Dimensions: 23 X 16
Other
  • Level: Second
  • Area: 99
  • Dimensions: 11 X 9
Other
  • Level: Second
  • Area: 77
  • Dimensions: 11 X 7
Other
  • Level: Entry
  • Area: 20
  • Dimensions: 5 X 4
Bonus room
  • Level: Entry
  • Area: 143
  • Dimensions: 13 X 11
Dining room
  • Level: Entry
  • Area: 190
  • Dimensions: 19 X 10
Family room
  • Level: Entry
  • Area: 247
  • Dimensions: 19 X 13
Kitchen
  • Level: Entry
  • Area: 216
  • Dimensions: 18 X 12
Laundry
  • Level: Entry
  • Area: 104
  • Dimensions: 13 X 8
Living room
  • Level: Entry
  • Area: 204
  • Dimensions: 17 X 12
Heating
  • Forced Air, Natural Gas
Cooling
  • Central Air
Appliances
  • Included: Dishwasher, Disposal, Dryer, Free Standing Electric Oven, Free Standing Gas Range, Free Standing Refrigerator, Microwave, Washer
  • Laundry: Laundry Room
Features
  • High Speed Internet, Programmable Thermostat, Spa Hottub
  • Basement: Partially Finished,Walk Out Access
  • Has fireplace: Yes
  • Fireplace features: Gas, Living Room
Interior area
  • Total interior livable area: 3,803 sqft
  • Finished area above ground: 3,203
  • Finished area below ground: 600
Video & virtual tour

Property

Parking
  • Total spaces: 2
  • Parking features: Two Car Garage, Attached, Direct Access, Electricityin Garage, Garage Door Opener
  • Attached garage spaces: 2
Features
  • Levels: Two
  • Stories: 2
  • Entry location: GroundLevel
  • Patio & porch: Covered, Deck, Patio, Porch
  • Exterior features: Lighting, Spa Hottub
  • Pool features: Above Ground, Outdoor Pool
Lot
  • Size: 9,583 Square Feet
  • Dimensions: 80 x 120
  • Features: Level, Sprinklers
Details
  • Parcel number: 46032020424000
  • Special conditions: Short Sale No,Standard

Construction

Type & style
  • Home type: SingleFamily
  • Architectural style: Colonial
  • Property subtype: Single Family Residence
Materials
  • Aluminum Siding, Brick
  • Foundation: Basement, Poured
  • Roof: Asphalt
Condition
  • Platted Sub
  • New construction: No
  • Year built: 1970

Utilities & green energy

  • Electric: Circuit Breakers
  • Sewer: Public Sewer
  • Water: Public
  • Utilities for property: Above Ground Utilities, Cable Available, Underground Utilities

Community & HOA

Community
  • Features: Sidewalks
  • Security: Carbon Monoxide Detectors, Smoke Detectors
  • Subdivision: COUNTRY HOMES ESTATES SUB 3
HOA
  • Has HOA: Yes
  • HOA fee: $75 annually
Location
  • Region: Livonia

Financial & listing details

  • Price per square foot: $142/sqft
  • Tax assessed value: $197,999
  • Annual tax amount: $8,281
  • Date on market: 6/27/2026
  • Cumulative days on market: 47 days
  • Listing agreement: Exclusive Right To Sell
  • Listing terms: Cash,Conventional,FHA,Va Loan
  • Exclusions: Exclusion(s) Do Not Exist

Price history

DateEventPrice
6/27/2026Listed for sale$540,000+1.9%$142/sqft
Source: Realcomp II #20261045937 Report a problem
6/16/2026Listing removed$529,900$139/sqft
Source: Realcomp II #20261038817 Report a problem
5/28/2026Listed for sale$529,900-1.9%$139/sqft
Source: Realcomp II #20261038817 Report a problem
5/28/2026Listing removed$539,900$142/sqft
Source: Realcomp II #20261036554 Report a problem
5/21/2026Listed for sale$539,900+74.2%$142/sqft
Source: Realcomp II #20261036554 Report a problem
9/4/2018Sold$310,000-3.1%$82/sqft
Source: Public Record Report a problem
6/22/2018Price change$320,000-4.5%$84/sqft
Source: Dwellings by Rudy & Hall #218046797 Report a problem
6/1/2018Price change$335,000+3.1%$88/sqft
Source: Dwellings by Rudy & Hall #218046797 Report a problem
5/1/2018Listed for sale$325,000+25.5%$85/sqft
Source: Owner Report a problem
6/4/2013Listing removed$259,000$68/sqft
Source: National Realty Centers Livonia #213039371 Report a problem
5/15/2013Price change$259,000-7.2%$68/sqft
Source: National Realty Centers Livonia #213039371 Report a problem
5/1/2013Price change$279,000+1.5%$73/sqft
Source: National Realty Centers Livonia #213039371 Report a problem
4/29/2013Listed for sale$274,900-4.5%$72/sqft
Source: National Realty Centers Livonia #213039371 Report a problem
4/26/1999Sold$288,000$76/sqft
Source: Public Record Report a problem

Public tax history

YearProperty taxesTax assessment
2025-- $224,000 +6.1%
2024-- $211,100 +11.2%
2023-- $189,900 +4.9%
2022-- $181,000 +7%
2021-- $169,100
2020$6,780 +12.8%$169,100 +3.6%
2019$6,013 $163,200 +9.3%
2018$6,013 $149,300 +2.8%
2017-- $145,200 +1.5%
2016$6,118 $143,000 +12.2%
2015$6,118 $127,430 +23.4%
2012-- $103,290
2005$2,059 -54.8%--
2003$4,551 --
2001-- $127,130 +3.2%
2000$4,063 $123,190

Find assessor info on the county website

Monthly payment

Est. payment
$3,540/mo
Principal & interest
$2710
Property taxes
$824
HOA Fees
$6
More affordability toolsChevron Right

Estimated market value

$529,200

$503,000 - $556,000

$3,624/mo

Climate risks

Explore flood, wildfire, and other predictive climate risk information for this property on First Street®️.

Neighborhood: 48152

Nearby schools

Hoover Elementary School
Grades K-40.9 miles
10/10
GreatSchools® Rating
Test Score Rating
10/10
Student Progress Rating
9/10
Stevenson High School
Grades 8-120.7 miles
9/10
GreatSchools® Rating
College Readiness Rating
10/10
Student Progress Rating
8/10
Holmes Middle School
Grades 7-81.1 miles
8/10
GreatSchools® Rating
Test Score Rating
9/10
Student Progress Rating
7/10