This stunning 4-bedroom, 2.5-bathroom colonial is sure to impress! Built in 1995 and beautifully remodeled in 2021, this home welcomes you with a grand two-story foyer, leading to a formal living room and dining room, perfect for entertaining. The updated kitchen opens to a spacious breakfast nook and a bright, window-lined family room—an ideal spot to cozy up by the fire this winter. Upstairs, you'll find all four bedrooms, along with the highly coveted second-floor laundry. The primary suite has been upgraded to include a second walk-in closet, offering plenty of space for everyone. The finished basement is an entertainer’s paradise, complete with a large open area and a wet bar. There's also a versatile bonus room that can be used as a gaming room, office, or extra storage—the choice is yours! Step outside to the recently built deck and enjoy the expansive backyard, with plenty of room to relax or play. Fences are permitted. Roof is 2021. This home has everything you’ve been looking for!
For sale
$550,000
27832 Meadowbrook St, Livonia, MI 48154
4beds
3,521sqft
Single Family Residence
Built in 1995
10,454 Square Feet Lot
$540,200 Zestimate®
$156/sqft
$10/mo HOA
What's special
- 37 days
- 1,102
- 91
Zillow last checked:
Listing updated:
Listed by:
Ibrahim Alobaidi 734-987-0001,
3Sixty5 Realty 734-987-0001
Source: Realcomp II,MLS#: 20261080953
Facts & features
Interior
Bedrooms & bathrooms
- Bedrooms: 4
- Bathrooms: 3
- Full bathrooms: 2
- 1/2 bathrooms: 1
Primary bedroom
- Level: Second
- Area: 224
- Dimensions: 14 X 16
Bedroom
- Level: Second
- Area: 156
- Dimensions: 13 X 12
Bedroom
- Level: Second
- Area: 150
- Dimensions: 10 X 15
Bedroom
- Level: Second
- Area: 144
- Dimensions: 12 X 12
Primary bathroom
- Level: Second
- Area: 128
- Dimensions: 8 X 16
Other
- Level: Second
- Area: 65
- Dimensions: 13 X 5
Other
- Level: Entry
- Area: 25
- Dimensions: 5 X 5
Other
- Level: Entry
- Area: 136
- Dimensions: 17 X 8
Dining room
- Level: Entry
- Area: 160
- Dimensions: 16 X 10
Family room
- Level: Entry
- Area: 273
- Dimensions: 13 X 21
Kitchen
- Level: Entry
- Area: 126
- Dimensions: 14 X 9
Laundry
- Level: Second
- Area: 60
- Dimensions: 10 X 6
Living room
- Level: Entry
- Area: 180
- Dimensions: 12 X 15
Heating
- Forced Air, Natural Gas
Cooling
- Central Air
Appliances
- Included: Dishwasher, Free Standing Gas Range, Free Standing Refrigerator
Features
- Basement: Finished
- Has fireplace: No
Interior area
- Total interior livable area: 3,521 sqft
- Finished area above ground: 2,416
- Finished area below ground: 1,105
Property
Parking
- Total spaces: 2
- Parking features: Two Car Garage, Attached
- Attached garage spaces: 2
Features
- Levels: Two
- Stories: 2
- Entry location: GroundLevelwSteps
- Patio & porch: Porch
- Pool features: None
Lot
- Size: 10,454 Square Feet
- Dimensions: 82.65 x 128
Details
- Parcel number: 46093040051000
- Special conditions: Short Sale No,Standard
Construction
Type & style
- Home type: SingleFamily
- Architectural style: Colonial
- Property subtype: Single Family Residence
Materials
- Brick, Vinyl Siding
- Foundation: Basement, Poured
Condition
- New construction: No
- Year built: 1995
Utilities & green energy
- Sewer: Public Sewer
- Water: Public
Community & HOA
HOA
- Has HOA: Yes
- Services included: Maintenance Grounds
- HOA fee: $125 annually
- HOA phone: 248-974-4353
Location
- Region: Livonia
Financial & listing details
- Price per square foot: $156/sqft
- Tax assessed value: $229,100
- Annual tax amount: $9,469
- Date on market: 10/9/2026
- Cumulative days on market: 37 days
- Listing agreement: Exclusive Right To Sell
- Listing terms: Cash,Conventional,FHA,Va Loan
Estimated market value
$540,200
$513,000 - $567,000
$3,521/mo
Price history
| Date | Event | Price |
|---|---|---|
| 10/9/2026 | Listed for sale | $550,000+15.8%$156/sqft |
Source:  Realcomp II #20261080953 Report a problem | ||
| 12/12/2024 | Pending sale | $475,000+1.1%$135/sqft |
Source: Realcomp II #20240073489 Report a problem | ||
| 12/10/2024 | Sold | $470,000-1.1%$133/sqft |
Source: Realcomp II #20240073489 Report a problem | ||
| 11/28/2024 | Listed for sale | $475,000$135/sqft |
Source: Realcomp II #20240073489 Report a problem | ||
| 10/20/2024 | Pending sale | $475,000$135/sqft |
Source: Realcomp II #20240073489 Report a problem | ||
| 10/4/2024 | Listed for sale | $475,000+77.2%$135/sqft |
Source: Realcomp II #20240073489 Report a problem | ||
| 2/28/2018 | Sold | $268,000-2.5%$76/sqft |
Source: Public Record Report a problem | ||
| 1/2/2018 | Pending sale | $275,000$78/sqft |
Source: Coldwell Banker Preferred, Realtors #217080748 Report a problem | ||
| 12/22/2017 | Listed for sale | $275,000$78/sqft |
Source: Coldwell Banker Preferred, Realtors #217080748 Report a problem | ||
| 12/15/2017 | Pending sale | $275,000$78/sqft |
Source: Coldwell Banker Preferred, Realtors #217080748 Report a problem | ||
| 12/7/2017 | Price change | $275,000-1.8%$78/sqft |
Source: Coldwell Banker Preferred, Realtors #217080748 Report a problem | ||
| 12/5/2017 | Pending sale | $279,900$79/sqft |
Source: Coldwell Banker Preferred, Realtors #217080748 Report a problem | ||
| 12/5/2017 | Listed for sale | $279,900$79/sqft |
Source: Coldwell Banker Preferred, Realtors #217080748 Report a problem | ||
| 10/5/2017 | Listing removed | $279,900$79/sqft |
Source: Coldwell Banker Preferred, REALTORS #217080748 Report a problem | ||
| 9/10/2017 | Price change | $279,900-5.1%$79/sqft |
Source: Coldwell Banker Preferred, REALTORS #217080748 Report a problem | ||
| 9/8/2017 | Listed for sale | $295,000+73.7%$84/sqft |
Source: Coldwell Banker Preferred, REALTORS #217080748 Report a problem | ||
| 11/3/1995 | Sold | $169,874$48/sqft |
Source: Public Record Report a problem | ||
Public tax history
| Year | Property taxes | Tax assessment |
|---|---|---|
| 2026 | -- | $229,100 +1.9% |
| 2025 | -- | $224,800 +10.9% |
| 2024 | -- | $202,700 +12.3% |
| 2023 | -- | $180,500 +134.4% |
| 2022 | -- | $77,000 -46.9% |
| 2021 | -- | $144,900 |
| 2020 | $5,605 +28.9% | $144,900 +7.3% |
| 2019 | $4,350 | $135,000 +4.3% |
| 2018 | $4,350 | $129,400 +6.5% |
| 2017 | -- | $121,500 +0.9% |
| 2016 | $3,781 | $120,400 +7.6% |
| 2015 | $3,781 | $111,920 +17.8% |
| 2012 | -- | $95,030 |
| 2005 | $1,543 -55% | -- |
| 2003 | $3,426 | -- |
| 2001 | -- | $95,270 +3.2% |
| 2000 | $3,062 | $92,320 |
Find assessor info on the county website
Monthly payment
Est. payment
Payment breakdown
Explore the cost of this home by adjusting the details. Changes won't be saved.Climate risks
Neighborhood: 48154

Similar homes
- $559,0004 bd3 ba3.6k sqft25383 Carollton Dr, Farmington Hills, MI 48335For Sale
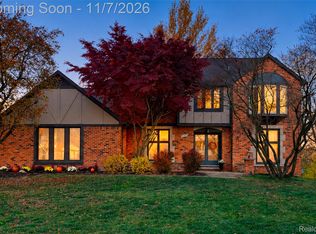
 MLS ID #20261088979, Diane Remer, KW Professionals. Realcomp II
- $400,0004 bd2 ba2.1k sqft14051 Edgewood St, Livonia, MI 48154For Sale
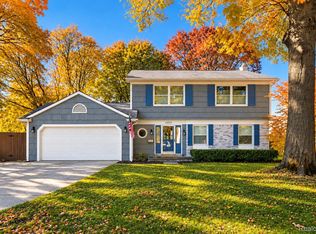 MLS ID #20261084823, Michael Perna, EXP Realty The Perna Team. Realcomp II
- $450,0004 bd3 ba3.5k sqft24349 Millcreek Ct, Farmington Hills, MI 48336For Sale
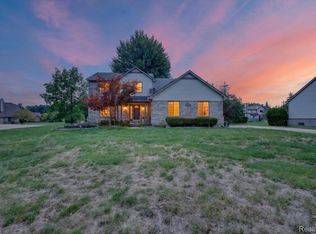 MLS ID #20261072548, Onkar Mande, eHomes Realty. Realcomp II
- $550,0004 bd4 ba3.3k sqft1761 Spruce Dr, Commerce Township, MI 48390For Sale
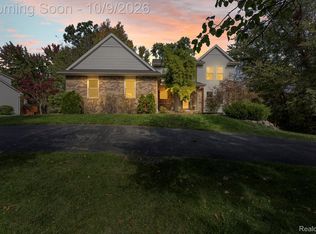 MLS ID #20261081471, Brian McCalister, Four Seasons Realty Dan Berry Group. Realcomp II
- $575,0004 bd3 ba2k sqft20245 Sunset St, Livonia, MI 48152For SaleMLS ID #20261084963, Dave MacFarland, MacFarland and Company Real Estate. Realcomp II
- $525,0003 bd3 ba1.7k sqft16047 Weatherfield Dr, Northville, MI 48168For SaleMLS ID #20261088944, Jamey Kramer, RE/MAX Classic. Realcomp II
- $419,9004 bd3 ba2.1k sqft33865 Trillium Ct, Livonia, MI 48150For SaleMLS ID #20261078821, Mark A DeMers, Opul Realty. Realcomp II
- $449,9993 bd4 ba3.2k sqft14377 Grandmont Ave, Detroit, MI 48227For SaleMLS ID #20261089962, Brian McGlaun, Berkshire Hathaway HomeServices Kee Realty Bham. Realcomp II
- $564,9004 bd3 ba3.1k sqft2077 Applebrook Dr, Commerce Township, MI 48382For SaleMLS ID #20261077858, Rick D Nessel, National Realty Centers, Inc. Realcomp II
- $525,0004 bd3 ba2.8k sqft4069 Barnaby Ct, West Bloomfield, MI 48323For SaleMLS ID #20261072917, Thomas Gaunt, KW Showcase Realty. Realcomp II
- $474,9994 bd3 ba3.4k sqft6839 White Pine Dr, Bloomfield Hills, MI 48301For SaleMLS ID #20261085352, Michael V Tripoli, Opul Realty. Realcomp II
- $430,0004 bd5 ba3.1k sqft21362 Lahser Rd, Southfield, MI 48033For SaleMLS ID #20261047018, Maegan Bartell, Keller Williams Legacy. Realcomp II
- $515,0005 bd3 ba3k sqft2499 Horseshoe Dr, West Bloomfield, MI 48322For SaleMLS ID #20261069575, Amanda Hanton, Berkshire Hathaway HomeServices Kee Realty Bham. Realcomp II
- $589,9004 bd3 ba3k sqft7136 Indian Creek Dr, West Bloomfield, MI 48322For SaleMLS ID #20261086493, Michael Mason, The Agency Hall & Hunter. Realcomp II
- $519,9004 bd4 ba4k sqft4776 S Knoll Ct, West Bloomfield, MI 48323For SaleMLS ID #20261081303, Haitham Garallah, Keller Williams Legacy. Realcomp II
- $510,0003 bd3 ba2.6k sqft21891 Hampstead St, Beverly Hills, MI 48025For SaleMLS ID #20261087819, Kate Hayman, KW Domain. Realcomp II
- $519,0004 bd3 ba2.7k sqft1419 Woodbridge Ln, Wixom, MI 48393For SaleMLS ID #20261058035, Justyn Nixon, LPT Realty, LLC. Realcomp II
- $509,0003 bd3 ba2.3k sqft27025 Havelock Dr, Dearborn Heights, MI 48127For SaleMLS ID #20261068328, Sam Amen, Own It Realty. Realcomp II
- $675,0004 bd3 ba3.8k sqft729 Sandalwood Rd, Canton, MI 48188For SaleMLS ID #20261089133, Joshua A Dillon, J Dillon Realty. Realcomp II
- $641,0004 bd4 ba3.4k sqft22070 Cascade Dr, Novi, MI 48375For SaleMLS ID #20261086836, Joe Morrison, Remerica United Realty. Realcomp II
