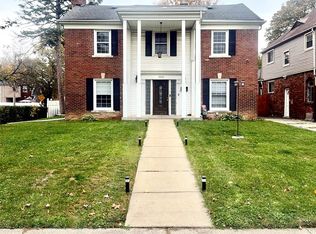
WELCOME TO YOUR FOREVER HOME!! THIS IS TRULY ONE OF GRANDMONTS FINEST. IT BOASTS OVER 2500 SF OF CLASSIC LUXURY. THIS BEAUTIFUL CENTER ENTRANCE COLONIAL HAS A HUGE LIVING ROOM WITH GAS FP, A LOVELY WOOD PANELED DEN PERFECT FOR THE WORK AT HOME PROFESSIONAL THAT NEEDS A HOME OFFICE. THE HOME HAS BEAUTIFULLY REFINISHED HARDWOOD FLOORS THROUGHOUT, GORGEOUS REMODELED OPEN CONCEPT KITCHEN EQUIPPED WITH QUARTZ CENTER ISLAND. QUARTSZ COUNTERTOPS AND STAINLESS-STEEL APPLIANCES. LARGE FORMAL DINING ROOM GREAT FOR FAMILY MEALS. THERE'S MUCH MORE. A KNOCKOUT PRIMARY SUITE WITH PRIVATE DRESSING ROOM/CLOSET AREA WITH LARGE EN SUITE BATH WITH SEPARATE STALL SHOWER AND ITS OWN PRIVATE BALCONY. THE BEDROOMS ARE QUITE LARGE WITH GENEROUS CLOSET SPACE. IT ALSO HAS A FINISHED WALKOUT BASEMENT WITH WET BAR AND NATURAL FIREPLACE. ALL THE BIG-TICKET ITEMS HAVE BEEN UPGRADED. FURNACE, CENTRAL AIR AND ELECTICAL PANEL LESS THAN FOUR YEARS OLD. NEWER ROOF AND WINDOWS. TO TOP IT ALL OFF THE PROPERTY SITS ON A DOUBLE LOT THAT'S NEARLY A QUARTER ACRE. TRULY A PARK LIKE SETTING. THIS IS THE IDEAL HOME FOR THE GROWING FAMILY. IT ALSO HAS A LOVELY SUNROOM OVERLOOKING THE LOT. THERE IS AN OVERSIZED 2.5 CAR GARAGE WITH WORKBENCH AND PLENTY OF STORAGE. THIS IS NOT A REHABBED FLIP. IT'S BEEN LOVINGLY RESTORED BY THE LIVE IN HOMEOWNER. HUGE WINDOWS WITH TONS OF NATURAL LIGHTING. ALL THIS IN THE HIGHLY COVETED GRANDMONT/ROSEDALE COMMUNITY. LESS THAN 15 MINUTES FROM DOWNTOWN, MIDTOWN AND NEW CENTER. THIS IS DEFINITELY AN IN TOWN OASIS WITH A SUBURBAN FEEL. THIS IS AN ABSOULUTELY GORGEOUS HOME. GET IN NOW AND BE HOME FOR CHRISTMAS!!
Coming soon 11/07
$449,999
14377 Grandmont Ave, Detroit, MI 48227
3beds
3,267sqft
Single Family Residence
Built in 1948
0.25 Acres Lot
$252,400 Zestimate®
$138/sqft
$-- HOA
What's special
- 1 day
- 3
- 0
Zillow last checked:
Listing updated:
Listed by:
Brian McGlaun 248-346-6062,
Berkshire Hathaway HomeServices Kee Realty Bham 248-646-6200
Source: Realcomp II,MLS#: 20261089962
Facts & features
Interior
Bedrooms & bathrooms
- Bedrooms: 3
- Bathrooms: 4
- Full bathrooms: 2
- 1/2 bathrooms: 2
Primary bedroom
- Level: Second
- Area: 340
- Dimensions: 17 X 20
Bedroom
- Level: Second
- Area: 154
- Dimensions: 14 X 11
Bedroom
- Level: Entry
- Area: 255
- Dimensions: 17 X 15
Primary bathroom
- Level: Second
- Area: 84
- Dimensions: 12 X 7
Other
- Level: Second
- Area: 40
- Dimensions: 8 X 5
Other
- Level: Entry
- Area: 35
- Dimensions: 7 X 5
Other
- Level: Entry
- Area: 40
- Dimensions: 8 X 5
Dining room
- Level: Entry
- Area: 117
- Dimensions: 13 X 9
Kitchen
- Level: Entry
- Area: 150
- Dimensions: 15 X 10
Laundry
- Level: Basement
- Area: 40
- Dimensions: 8 X 5
Library
- Level: Entry
- Area: 168
- Dimensions: 14 X 12
Heating
- Forced Air, Natural Gas
Cooling
- Central Air
Appliances
- Included: Disposal, Dryer, Free Standing Refrigerator, Gas Cooktop, Stainless Steel Appliances, Vented Exhaust Fan, Washer
- Laundry: Laundry Room
Features
- Programmable Thermostat, Wet Bar
- Basement: Partially Finished
- Has fireplace: Yes
- Fireplace features: Basement, Living Room, Wood Burning
Interior area
- Total interior livable area: 3,267 sqft
- Finished area above ground: 2,567
- Finished area below ground: 700
Property
Parking
- Total spaces: 2.5
- Parking features: Twoand Half Car Garage, Detached, Electricityin Garage
- Garage spaces: 2.5
Features
- Levels: Two
- Stories: 2
- Entry location: GroundLevel
- Patio & porch: Patio, Porch
- Exterior features: Balcony
- Pool features: None
- Fencing: Back Yard
Lot
- Size: 0.25 Acres
- Dimensions: 120 x 150
- Features: Level, Sprinklers
Details
- Parcel number: W27I230368S
- Special conditions: Short Sale No,Standard
Construction
Type & style
- Home type: SingleFamily
- Architectural style: Colonial
- Property subtype: Single Family Residence
Materials
- Brick
- Foundation: Basement, Block
- Roof: Asphalt
Condition
- New construction: No
- Year built: 1948
Utilities & green energy
- Electric: Circuit Breakers
- Sewer: Public Sewer, Sewer At Street
- Water: Public, Waterat Street
Community & HOA
Community
- Features: Clubhouse
- Security: Security System Owned
HOA
- Has HOA: No
Location
- Region: Detroit
Financial & listing details
- Price per square foot: $138/sqft
- Tax assessed value: $99,503
- Annual tax amount: $7,449
- Date on market: 11/7/2026
- Cumulative days on market: 1 day
- Listing agreement: Exclusive Right To Sell
- Listing terms: Cash,Conventional,FHA,Va Loan,Warranty Deed
- Exclusions: Exclusion(s) Do Not Exist
Estimated market value
$252,400
$230,000 - $275,000
$1,999/mo
Price history
| Date | Event | Price |
|---|---|---|
| 12/16/2022 | Sold | $229,900$70/sqft |
Source:  Realcomp II #20221057872 Report a problem | ||
| 12/2/2022 | Pending sale | $229,900$70/sqft |
Source: Realcomp II #20221057872 Report a problem | ||
| 11/21/2022 | Price change | $229,900-8%$70/sqft |
Source: Realcomp II #20221057872 Report a problem | ||
| 11/8/2022 | Price change | $249,900-9.1%$76/sqft |
Source: Realcomp II #20221057872 Report a problem | ||
| 11/2/2022 | Listed for sale | $275,000$84/sqft |
Source: Realcomp II #20221057872 Report a problem | ||
Public tax history
| Year | Property taxes | Tax assessment |
|---|---|---|
| 2025 | -- | $128,600 |
| 2024 | -- | -- |
Find assessor info on the county website
Monthly payment
Est. payment
Payment breakdown
Explore the cost of this home by adjusting the details. Changes won't be saved.Climate risks
Neighborhood: Grandmont

Similar homes
- $305,0004 bd4 ba2.8k sqft14054 Rutland St, Detroit, MI 48227For Sale
 MLS ID #20261082401, Terrie L Freeman, Community Choice Realty Inc. Realcomp II
- $--5 bd2 ba1.8k sqft18080 Cherrylawn St, Detroit, MI 48221AuctionAuction.com 2
- $225,0003 bd2 ba2.7k sqft14188 Grandmont Ave, Detroit, MI 48227For Sale
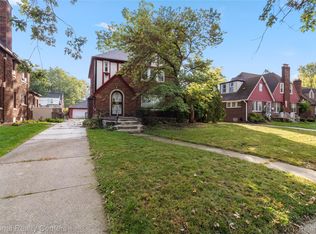 MLS ID #20261081885, Arianna Lee, National Realty Centers, Inc. Realcomp II
- $--3 bd2 ba1.7k sqft7714 Coleman St, Dearborn, MI 48126Auction
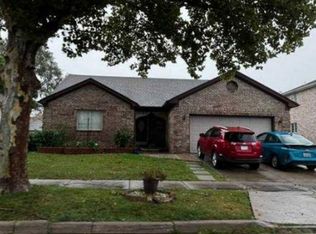 Xome
- $285,0003 bd2 ba2.5k sqft14000 Rutland St, Detroit, MI 48227For SaleMLS ID #20261083334, Alesha Thomas, Berkshire Hathaway HomeServices Kee Realty. Realcomp II
- $349,0004 bd4 ba3.3k sqft5651 W Outer Dr, Detroit, MI 48235For SaleMLS ID #20261087506, Collin Shopshear, Thrive Realty Company. Realcomp II
- $275,0003 bd3 ba3.4k sqft3980 W Outer Dr, Detroit, MI 48221For SaleMLS ID #20261080252, Philip Al-ton, ICON Realty Experts, LLC. Realcomp II
- $250,0004 bd2 ba2k sqft14200 Woodmont Ave, Detroit, MI 48227For SaleMLS ID #20261074683, Crystal A Jones, REMAX City Centre. Realcomp II
- $270,0004 bd3 ba2.7k sqft14145 Faust Ave, Detroit, MI 48223For SaleMLS ID #20261087228, Irvin S Gilliam, Keller Williams Advantage. Realcomp II
- $269,9004 bd2 ba2k sqft14554 Woodmont Ave, Detroit, MI 48227For SaleMLS ID #20261059385, Demetrius Scott, KW Metro. Realcomp II
- $235,0004 bd3 ba1.8k sqft14314 Mansfield St, Detroit, MI 48227For Sale
 MLS ID #26055354, Anita Martin, Team LBR LLC. MichRIC
- $344,5003 bd4 ba4.6k sqft14300 Penrod St, Detroit, MI 48223For SaleMLS ID #20261043162, Kenneth Chambers, Chambers Realty LLC. Realcomp II
- $319,0005 bd4 ba1.9k sqft14760 Mettetal St, Detroit, MI 48227For SaleMLS ID #26051407, Jonathan Wheaton, Systematic Realty. MichRIC
- $245,0004 bd3 ba2.4k sqft16811 Manor St, Detroit, MI 48221For SaleMLS ID #20261090000, Andrea Johnson, LV Real Estate Collective LLC. Realcomp II
- $235,0004 bd3 ba2.4k sqft13830 Vassar Ave, Detroit, MI 48235For SaleMLS ID #20261090089, Darryl Mack, Century 21 Curran & Oberski. Realcomp II
- $250,0005 bd3 ba2k sqft14919 Ferguson St, Detroit, MI 48227For SaleMLS ID #20261076557, Jacob Farrelly, DOBI Real Estate. Realcomp II
- $265,0004 bd3 ba2.6k sqft18017 Washburn St, Detroit, MI 48221For SaleMLS ID #20261090029, Andrea Johnson, LV Real Estate Collective LLC. Realcomp II
- $229,3003 bd2 ba2.7k sqft14169 Warwick St, Detroit, MI 48223For SaleMLS ID #26056914, Relacha Gist, eXp Realty, LLC. MichRIC
