Discover a charming single-family residence, built in 1957, at 14300 Penrod ST, Detroit, MI, USA. This home offers a unique opportunity to craft your ideal living space, blending classic design with modern aspirations. The three bedrooms provide comfortable and private retreats, each offering a foundation for personalized style and comfort. This property invites you to envision a future filled with personal touches and cherished memories.
For sale
$345,000
14300 Penrod St, Detroit, MI 48223
3beds
4,692sqft
:
Get pre-qualified$2,947/mo
Single Family Residence
Built in 1957
0.28 Acres Lot
$337,300 Zestimate®
$74/sqft
$-- HOA
What's special
- 45 days |
- 621 |
- 24 |
Zillow last checked:
Listing updated:
Listed by:
Kenneth Chambers 313-365-7220,
Chambers Realty LLC 313-365-7220
Source: Realcomp II,MLS#: 20261043162
Facts & features
Interior
Bedrooms & bathrooms
- Bedrooms: 3
- Bathrooms: 4
- Full bathrooms: 2
- 1/2 bathrooms: 2
Primary bedroom
- Level: Entry
- Area: 224
- Dimensions: 14 X 16
Bedroom
- Level: Entry
- Area: 168
- Dimensions: 12 X 14
Bedroom
- Level: Entry
- Area: 120
- Dimensions: 10 X 12
Primary bathroom
- Level: Entry
- Area: 80
- Dimensions: 8 X 10
Other
- Level: Entry
- Area: 80
- Dimensions: 8 X 10
Other
- Level: Entry
- Area: 48
- Dimensions: 6 X 8
Other
- Level: Basement
- Area: 48
- Dimensions: 6 X 8
Dining room
- Level: Entry
- Area: 168
- Dimensions: 14 X 12
Kitchen
- Level: Entry
- Area: 168
- Dimensions: 12 X 14
Laundry
- Level: Basement
- Area: 80
- Dimensions: 10 X 8
Library
- Level: Entry
- Area: 216
- Dimensions: 12 X 18
Living room
- Level: Entry
- Area: 384
- Dimensions: 24 X 16
Heating
- Forced Air, Natural Gas
Appliances
- Included: Built In Electric Oven, Vented Exhaust Fan
Features
- Basement: Partially Finished
- Has fireplace: Yes
- Fireplace features: Basement, Living Room, Wood Burning
Interior area
- Total interior livable area: 4,692 sqft
- Finished area above ground: 2,346
- Finished area below ground: 2,346
Property
Parking
- Total spaces: 2
- Parking features: Two Car Garage, Attached
- Attached garage spaces: 2
Features
- Levels: One
- Stories: 1
- Entry location: GroundLevel
- Pool features: None
Lot
- Size: 0.28 Acres
- Dimensions: 100 x 120
Details
- Parcel number: W22I077791S
- Special conditions: Short Sale No,Standard
Construction
Type & style
- Home type: SingleFamily
- Architectural style: Ranch
- Property subtype: Single Family Residence
Materials
- Brick
- Foundation: Basement, Block, Poured
- Roof: Asphalt
Condition
- New construction: No
- Year built: 1957
Utilities & green energy
- Electric: Volts 220
- Sewer: Public Sewer
- Water: Public
- Utilities for property: Above Ground Utilities
Community & HOA
Community
- Subdivision: ALTERED & REV ROSEMONT FOREST
HOA
- Has HOA: No
Location
- Region: Detroit
Financial & listing details
- Price per square foot: $74/sqft
- Tax assessed value: $51,114
- Annual tax amount: $12,696
- Date on market: 6/10/2026
- Cumulative days on market: 45 days
- Listing agreement: Exclusive Right To Sell
- Listing terms: Cash,Conventional,FHA
Estimated market value
$337,300
$320,000 - $354,000
$1,944/mo
Price history
| Date | Event | Price |
|---|---|---|
| 6/10/2026 | Listed for sale | $345,000+38%$74/sqft |
Source:  Realcomp II #20261043162 Report a problem Realcomp II #20261043162 Report a problem | ||
| 12/27/2022 | Sold | $250,000$53/sqft |
Source: Realcomp II #20221007207 Report a problem | ||
| 11/9/2022 | Pending sale | $250,000$53/sqft |
Source: Realcomp II #20221007207 Report a problem | ||
| 11/3/2022 | Price change | $250,000-9.1%$53/sqft |
Source: Realcomp II #20221007207 Report a problem | ||
| 10/25/2022 | Listed for sale | $275,000$59/sqft |
Source: Realcomp II #20221007207 Report a problem | ||
| 9/9/2022 | Pending sale | $275,000$59/sqft |
Source: Realcomp II #20221007207 Report a problem | ||
| 8/28/2022 | Price change | $275,000-8.3%$59/sqft |
Source: Realcomp II #20221007207 Report a problem | ||
| 8/3/2022 | Price change | $299,900-6.3%$64/sqft |
Source: Realcomp II #20221007207 Report a problem | ||
| 7/11/2022 | Listed for sale | $319,900$68/sqft |
Source: Realcomp II #20221007207 Report a problem | ||
Public tax history
| Year | Property taxes | Tax assessment |
|---|---|---|
| 2025 | -- | $150,400 +22.5% |
| 2024 | -- | $122,800 +8.4% |
| 2023 | -- | $113,300 +61.4% |
| 2022 | -- | $70,200 +7% |
| 2021 | -- | $65,600 |
| 2020 | $1,833 -39.9% | $65,600 +25% |
| 2019 | $3,050 | $52,500 +14.9% |
| 2018 | $3,050 | $45,700 +13.4% |
| 2017 | -- | $40,300 -14.1% |
| 2016 | $3,988 | $46,900 |
| 2015 | $3,988 -32% | $46,900 -20% |
| 2013 | $5,864 +47% | $58,640 -28% |
| 2010 | $3,988 | $81,392 -18% |
| 2009 | -- | $99,259 -14% |
| 2008 | -- | $115,418 -5% |
| 2007 | -- | $121,493 +5.5% |
| 2005 | $661 | $115,159 +3% |
| 2004 | -- | $111,805 |
Find assessor info on the county website
Monthly payment
Est. payment
Payment breakdown
Explore the cost of this home by adjusting the details. Changes won't be saved.Climate risks
Neighborhood: Rosedale Park
Nearby schools
GreatSchools rating
- 3/10Gompers Elementary-Middle SchoolGrades: PK-8Distance: 1.3 mi
- 3/10Cody High SchoolGrades: 9-12Distance: 2.2 mi
- $223,300-- bd1 ba1.9k sqft14330 Penrod St, Detroit, MI 48223Off Market
- $203,500-- bd1 ba1.8k sqft14260 Penrod St, Detroit, MI 48223Off Market
- $207,5003 bd2 ba1.7k sqft14327 Rosemont Ave, Detroit, MI 48223Off Market
- $220,000-- bd2 ba2.2k sqft14301 Penrod St, Detroit, MI 48223Sold
- $305,8004 bd3 ba2.8k sqft14350 Penrod St, Detroit, MI 48223Off Market
- $223,7002 bd2 ba1.6k sqft14331 Penrod St, Detroit, MI 48223Off Market
- $254,600-- bd2 ba2.5k sqft14255 Rosemont Ave, Detroit, MI 48223Off Market
- $213,0003 bd3 ba2.5k sqft14303 Rosemont Ave, Detroit, MI 48223Sold
A local agent can set up tours, give advice and negotiate with sellers.
Similar homes
- $359,0004 bd3 ba3.3k sqft21613 Wallace Dr, Southfield, MI 48075For Sale

 MLS ID #20261055871, Maggie Shisha, Max Broock Realtors. Realcomp II
 - $185,0003 bd3 ba2.3k sqft14055 Faust Ave, Detroit, MI 48223For Sale
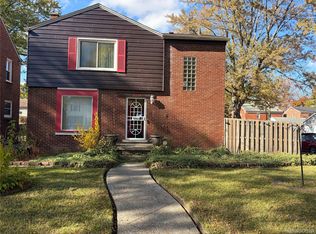 MLS ID #20251049015, Jennice F Hayes, Inside Realty, LLC. Realcomp II
 - $--4 bd3 ba2.3k sqft17376 Shervilla Pl, Southfield, MI 48075Auction
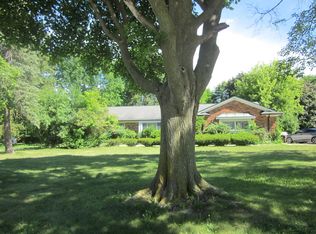 ServiceLink Auction
 - $346,9003 bd3 ba3.5k sqft23866 Merrill Ave, Southfield, MI 48075For Sale
 MLS ID #20261038128, Mary E Henry, Max Broock, REALTORS®-Bloomfield Hills. Realcomp II
 - $299,9003 bd3 ba2.5k sqft9971 Merriman Rd, Livonia, MI 48150For SaleMLS ID #20261055682, Margaret J Brannan, Real Estate Connection, Inc. Realcomp II
- $--4 bd3 ba2.5k sqft5792 Perrytown Dr, West Bloomfield, MI 48322AuctionAuction.com 2
- $--4 bd2 ba2.3k sqft18226 Roseland Blvd, Lathrup Village, MI 48076AuctionAuction.com 2
- $334,9003 bd2 ba2.9k sqft27315 Lathrup Blvd, Lathrup Village, MI 48076For SaleMLS ID #20261024746, Kristian Fountain, Keller Williams Premier. Realcomp II
- $330,0005 bd4 ba3.4k sqft16814 Parkside St, Detroit, MI 48221For SaleMLS ID #20261023207, Robin Martin, Homes 4 You Realty LLC. Realcomp II
- $298,0003 bd3 ba2.7k sqft29210 Geraldine Ct, Warren, MI 48093For Sale
 MLS ID #50215745, Maria McGuire, RE/MAX Advisors. MiRealSource
 - $214,9004 bd3 ba2.3k sqft9531 W Outer Dr, Detroit, MI 48223For SaleMLS ID #20251037636, Mike Fayz, Real Estate One-Dbn Hts. Realcomp II
- $379,0003 bd2 ba2.3k sqft31335 Rayburn St, Livonia, MI 48154For SaleMLS ID #20261049322, David E Ghannam, Real Estate Management Serv. Realcomp II
- $355,0003 bd3 ba2.6k sqft36544 Thomas Dr, Sterling Heights, MI 48312For SaleMLS ID #20261056220, Maria Kopicki, Coldwell Banker Professionals-Birm. Realcomp II
- $339,0004 bd3 ba3.3k sqft15705 Hilton St, Southfield, MI 48075For SaleMLS ID #20261028308, Mordechai Hatanian, Buyers First Realty. Realcomp II
- $339,9003 bd3 ba2.9k sqft3639 Pall Dr, Warren, MI 48092For SaleMLS ID #20261055165, Ha Nguyen, Remerica Integrity. Realcomp II
- $294,9994 bd4 ba2.9k sqft16765 Blackstone St, Detroit, MI 48219For SaleMLS ID #20261030372, Lorenzo Sparks, KW Metro. Realcomp II
- $351,0003 bd3 ba2.7k sqft31113 Seven Mile Rd, Livonia, MI 48152For SaleMLS ID #20261045345, Sonya Marshall, KW Metro. Realcomp II
- $350,0003 bd3 ba3.2k sqft36765 Melbourne Dr, Sterling Heights, MI 48312For SaleMLS ID #20261055423, Carlos Cortez, Keller Williams Premier. Realcomp II
- $307,9003 bd3 ba2.3k sqft23181 Parklawn St, Oak Park, MI 48237For Sale
 MLS ID #26007424, David Shepherd, D and E Realty. MichRIC
 - $--3 bd3 ba2.7k sqft22900 Colony St, Saint Clair Shores, MI 48080AuctionAuction.com 2
