A beautiful spacious colonial house with 4 bedrooms, 2 full and 2 half bathrooms, a laundry room first floor, new windows, furnace, roof central air and water heater. This home offers bedrooms and half bath in the basement. The natural lighting is also to enjoy
For sale
$379,999
23884 Rutland Ave, Southfield, MI 48075
4beds
3,700sqft
Single Family Residence
Built in 1968
0.25 Acres Lot
$376,100 Zestimate®
$103/sqft
$-- HOA
What's special
- 74 days
- 326
- 15
Zillow last checked:
Listing updated:
Listed by:
Jeff Kermath 734-649-4903,
Kermath Realty LLC 734-649-4903
Source: Realcomp II,MLS#: 20261059122
Facts & features
Interior
Bedrooms & bathrooms
- Bedrooms: 4
- Bathrooms: 4
- Full bathrooms: 2
- 1/2 bathrooms: 2
Primary bedroom
- Level: Second
- Area: 234
- Dimensions: 18 X 13
Bedroom
- Level: Second
- Area: 144
- Dimensions: 12 X 12
Bedroom
- Level: Second
- Area: 132
- Dimensions: 12 X 11
Bedroom
- Level: Second
- Area: 144
- Dimensions: 12 X 12
Primary bathroom
- Level: Second
- Area: 100
- Dimensions: 10 X 10
Other
- Level: Second
- Area: 80
- Dimensions: 8 X 10
Other
- Level: Entry
- Area: 24
- Dimensions: 4 X 6
Other
- Level: Basement
- Area: 24
- Dimensions: 6 X 4
Dining room
- Level: Entry
- Area: 99
- Dimensions: 11 X 9
Family room
- Level: Entry
- Area: 221
- Dimensions: 17 X 13
Game room
- Level: Basement
- Area: 700
- Dimensions: 20 X 35
Kitchen
- Level: Entry
- Area: 121
- Dimensions: 11 X 11
Laundry
- Level: Entry
- Area: 80
- Dimensions: 10 X 8
Library
- Level: Entry
- Area: 156
- Dimensions: 13 X 12
Living room
- Level: Entry
- Area: 208
- Dimensions: 16 X 13
Heating
- Forced Air, Natural Gas
Cooling
- Ceiling Fans, Central Air
Appliances
- Included: Dishwasher, Disposal, Dryer, Washer
- Laundry: Laundry Room
Features
- Entrance Foyer, High Speed Internet
- Basement: Full,Unfinished
- Has fireplace: Yes
- Fireplace features: Family Room, Wood Burning
Interior area
- Total interior livable area: 3,700 sqft
- Finished area above ground: 2,400
- Finished area below ground: 1,300
Property
Parking
- Total spaces: 2
- Parking features: Two Car Garage, Attached, Direct Access, Electricityin Garage
- Attached garage spaces: 2
Features
- Levels: Two
- Stories: 2
- Entry location: GroundLevelwSteps
- Patio & porch: Covered, Patio, Porch
- Pool features: None
- Fencing: Fenced
Lot
- Size: 0.25 Acres
- Dimensions: 85 x 130
Details
- Parcel number: 2425329001
- Special conditions: Short Sale No,Standard
Construction
Type & style
- Home type: SingleFamily
- Architectural style: Colonial
- Property subtype: Single Family Residence
Materials
- Aluminum Siding, Brick
- Foundation: Basement, Block
- Roof: Asphalt,E NE RG YS TA RShingles
Condition
- New construction: No
- Year built: 1968
Utilities & green energy
- Sewer: Public Sewer
- Water: Public
- Utilities for property: Cable Available, Underground Utilities
Community & HOA
Community
- Subdivision: MOUNT VERNON VILLAS
HOA
- Has HOA: No
Location
- Region: Southfield
Financial & listing details
- Price per square foot: $103/sqft
- Tax assessed value: $144,600
- Annual tax amount: $9,880
- Date on market: 7/31/2026
- Cumulative days on market: 74 days
- Listing agreement: Exclusive Right To Sell
- Listing terms: Cash,Conventional,FHA,Va Loan
Estimated market value
$376,100
$357,000 - $395,000
$3,547/mo
Price history
| Date | Event | Price |
|---|---|---|
| 7/31/2026 | Listed for sale | $379,999+94.9%$103/sqft |
Source:  Realcomp II #20261059122 Report a problem Realcomp II #20261059122 Report a problem | ||
| 4/28/2022 | Sold | $195,000-7.1%$53/sqft |
Source: Realcomp II #2220027091 Report a problem | ||
| 4/21/2022 | Pending sale | $209,900$57/sqft |
Source: Realcomp II #2220027091 Report a problem | ||
| 4/18/2022 | Price change | $209,900+27.2%$57/sqft |
Source: Realcomp II #2220027091 Report a problem | ||
| 4/5/2022 | Pending sale | $165,000$45/sqft |
Source: Realcomp II #2220022202 Report a problem | ||
| 3/31/2022 | Listed for sale | $165,000-2.9%$45/sqft |
Source: Realcomp II #2220022202 Report a problem | ||
| 9/8/2021 | Sold | $170,000-8.5%$46/sqft |
Source: Public Record Report a problem | ||
| 12/12/2005 | Sold | $185,824$50/sqft |
Source: Public Record Report a problem | ||
Public tax history
| Year | Property taxes | Tax assessment |
|---|---|---|
| 2025 | -- | $147,030 +1.6% |
| 2024 | -- | $144,650 +11.3% |
| 2023 | -- | $129,960 +4.6% |
| 2022 | -- | $124,250 +6.2% |
| 2021 | -- | $117,020 +5.8% |
| 2020 | -- | $110,650 +12% |
| 2019 | -- | $98,830 +23% |
| 2018 | -- | $80,360 +49.6% |
| 2015 | -- | $53,730 +14.9% |
| 2014 | -- | $46,760 -8% |
| 2011 | -- | $50,840 -46.2% |
| 2010 | -- | $94,520 |
| 2009 | -- | $94,520 -19.2% |
| 2003 | -- | $117,040 +7.3% |
| 2002 | -- | $109,030 +59.2% |
| 2001 | $3,973 +5.5% | $68,490 +3.2% |
| 2000 | $3,765 | $66,370 |
Find assessor info on the county website
Monthly payment
Est. payment
Payment breakdown
Explore the cost of this home by adjusting the details. Changes won't be saved.Climate risks
Neighborhood: 48075
Similar homes
- $350,0004 bd3 ba4.2k sqft18201 Nadol Dr, Southfield, MI 48075For Sale
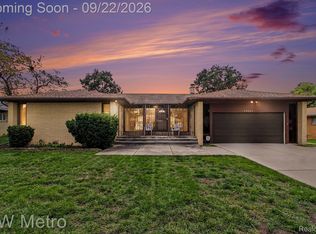
 MLS ID #20261075943, Reggie Perryman, KW Metro. Realcomp II
 - $--4 bd2 ba2.1k sqft28400 Valley Forge St, Southfield, MI 48076Auction
 ServiceLink Auction
 - $409,0006 bd4 ba2.6k sqft26110 Marlowe Pl, Oak Park, MI 48237For Sale By Owner

- $389,0003 bd3 ba3.1k sqft18975 Bainbridge Ave, Livonia, MI 48152For Sale

 MLS ID #26048214, Thomas Dooley, Preferred, Realtors Ltd. MichRIC
 - $359,9004 bd2 ba2.1k sqft4111 Rose Mary Dr, Sterling Heights, MI 48310For SaleMLS ID #20261081086, Farhan I Karadsheh, Community Choice Realty Inc. Realcomp II
- $424,9003 bd2 ba1.9k sqft31180 E Rutland St, Beverly Hills, MI 48025For Sale
 MLS ID #50218436, Michele Milam, Canary Realty. MiRealSource
 - $398,0003 bd2 ba2.5k sqft467 Paragon Dr, Troy, MI 48098For SaleMLS ID #20261071445, Daniel Beirne, OpenDoor Brokerage LLC. Realcomp II
- $360,0004 bd5 ba2.4k sqft1447 Albany St, Ferndale, MI 48220For SaleMLS ID #20261058108, Emil Cherkasov, Forward Commercial Group. Realcomp II
- $359,9003 bd2 ba2.2k sqft2655 Clayton Dr, Troy, MI 48083For SaleMLS ID #20261080657, Amira Kassab, Lighthouse Real Estate Group Inc. Realcomp II
- $369,0003 bd2 ba2.3k sqft31335 Rayburn St, Livonia, MI 48154For SaleMLS ID #20261049322, David E Ghannam, Real Estate Management Serv. Realcomp II
- $465,0003 bd2 ba3.2k sqft820 Huntsford Dr, Troy, MI 48084For SaleMLS ID #20261080508, Steve Koleno, Beycome Brokerage Realty LLC. Realcomp II
- $379,9003 bd2 ba1.8k sqft4149 Howarth Ter, West Bloomfield, MI 48323For SaleMLS ID #50217606, Michael W Sanford, Allstate Properties.com. MiRealSource
- $399,9003 bd2 ba2.7k sqft30127 Brookview Dr, Livonia, MI 48152For SaleMLS ID #20261067687, Jeff Kermath, Kermath Realty LLC. Realcomp II
- $475,0004 bd4 ba5k sqft30129 Deer Run, Farmington Hills, MI 48331For SaleMLS ID #20261079540, Sunil Paingol, The Paingol Group Realtors Inc. Realcomp II
- $425,0005 bd4 ba2.5k sqft2665 Peterboro Rd, West Bloomfield, MI 48323For SaleMLS ID #26016952, Jyoti Gupta, New Michigan Realty LLC. MichRIC
- $425,0005 bd3 ba2.9k sqft31129 Sturbridge St, Farmington Hills, MI 48331For SaleMLS ID #20261067811, Melissa A Socha, Modern Way Realty LLC. Realcomp II
- $380,0003 bd3 ba3k sqft40797 Ruggero St, Clinton Township, MI 48038For SaleMLS ID #20261065610, Nibras Sami, Golden Key Realty Group LLC. Realcomp II
- $250,0002 bd2 ba2.4k sqft26140 Rangemore St, Southfield, MI 48033For SaleMLS ID #20261075120, Deja Lee, Real Broker, LLC Troy. Realcomp II
- $350,0004 bd3 ba2.1k sqft18768 Millar Rd, Clinton Township, MI 48036For SaleMLS ID #50222161, Melanie Lovati, Innovation Real Estate Specialists Inc.. MiRealSource
- $449,0004 bd4 ba2.9k sqft34711 Valley Forge Dr, Farmington Hills, MI 48331For SaleMLS ID #50213501, Robert Kluck, Professional Leasing & Sales LLC. MiRealSource
