Priced to Sell! Great Opportunity for Investors or Buyers Looking to Make This Home Their Own!
This stately Colonial sits beautifully on a hill in a gated community and offers incredible potential for a new family or investor. With a brand-new roof and skylights featuring built-in shades, this home is ready for its next chapter.
The updated kitchen features granite countertops and backsplash, stainless steel appliances, a large island with snack bar, and a custom pantry. The kitchen flows into a charming breakfast nook with hardwood flooring and a custom walnut inlay.
The spacious custom deck is perfect for entertaining, with built-in seating and dining areas overlooking the private backyard.
The massive, custom-built family room is a true standout, featuring a fireplace with brick surround and wood mantle, exposed beams, and a doorwall leading to the yard.
The home offers 4 bedrooms with potential for a 5th, including a private primary suite with hardwood floors, a huge walk-in closet plus a second closet, sitting area, and beautifully tiled bath.
The finished basement provides exceptional additional living and entertaining space, featuring a huge recreation room, full kitchen, and full bathroom—perfect for family gatherings, guests, or extended living arrangements.
Additional custom features include:
Cedar closets
Built-in shelving
Brick terrace with private patio
Second concrete patio
Towering mature shade trees
Custom deck with built-in seating and dining area
Enjoy all the benefits of this gated community with 24/7 security, along with access to a clubhouse and pool.
This home has tons of potential and offers a rare combination of space, custom features, privacy, and community amenities. Don’t miss this opportunity!
For sale
$475,000
30129 Deer Run, Farmington Hills, MI 48331
4beds
5,000sqft
Single Family Residence
Built in 1979
0.35 Acres Lot
$467,400 Zestimate®
$95/sqft
$125/mo HOA
What's special
- 10 days
- 856
- 64
Likely to sell faster than
Zillow last checked:
Listing updated:
Listed by:
Sunil Paingol 248-243-9108,
The Paingol Group Realtors Inc 734-674-1927
Source: Realcomp II,MLS#: 20261079540
Facts & features
Interior
Bedrooms & bathrooms
- Bedrooms: 4
- Bathrooms: 4
- Full bathrooms: 3
- 1/2 bathrooms: 1
Primary bedroom
- Level: Second
- Area: 300
- Dimensions: 20 X 15
Bedroom
- Level: Second
- Area: 224
- Dimensions: 14 X 16
Bedroom
- Level: Second
- Area: 110
- Dimensions: 10 X 11
Bedroom
- Level: Second
- Area: 195
- Dimensions: 15 X 13
Primary bathroom
- Level: Second
- Area: 96
- Dimensions: 8 X 12
Other
- Level: Second
Other
- Level: Basement
Other
- Level: Entry
Dining room
- Level: Entry
- Area: 182
- Dimensions: 14 X 13
Family room
- Level: Entry
- Area: 120
- Dimensions: 10 X 12
Family room
- Level: Entry
- Area: 576
- Dimensions: 24 X 24
Game room
- Level: Basement
- Area: 900
- Dimensions: 30 X 30
Kitchen
- Level: Entry
- Area: 336
- Dimensions: 14 X 24
Kitchen
- Level: Basement
- Area: 156
- Dimensions: 12 X 13
Laundry
- Level: Entry
- Area: 84
- Dimensions: 12 X 7
Living room
- Level: Entry
- Area: 252
- Dimensions: 14 X 18
Heating
- Forced Air, Natural Gas
Cooling
- Ceiling Fans, Central Air
Appliances
- Included: Built In Electric Oven, Bar Fridge, Dishwasher, Disposal, Dryer, Free Standing Refrigerator, Gas Cooktop, Microwave, Range Hood, Washer
- Laundry: Laundry Room
Features
- Programmable Thermostat, Wet Bar
- Basement: Finished
- Has fireplace: Yes
- Fireplace features: Family Room
Interior area
- Total interior livable area: 5,000 sqft
- Finished area above ground: 3,200
- Finished area below ground: 1,800
Video & virtual tour
Property
Parking
- Total spaces: 2
- Parking features: Two Car Garage, Attached, Garage Door Opener, Garage Faces Side
- Attached garage spaces: 2
Features
- Levels: Two
- Stories: 2
- Entry location: GroundLevel
- Patio & porch: Deck, Enclosed, Patio, Porch
- Pool features: Community
Lot
- Size: 0.35 Acres
- Dimensions: 124 x 124
Details
- Parcel number: 2305376003
- Special conditions: Short Sale No,Standard
Construction
Type & style
- Home type: SingleFamily
- Architectural style: Colonial
- Property subtype: Single Family Residence
Materials
- Aluminum Siding, Brick
- Foundation: Basement, Poured
- Roof: Asphalt
Condition
- New construction: No
- Year built: 1979
Utilities & green energy
- Sewer: Public Sewer
- Water: Public
Community & HOA
Community
- Security: Twenty Four Hour Security, Gated Community
- Subdivision: RAMBLEWOOD 3
HOA
- Has HOA: Yes
- Services included: Other, Security, Snow Removal
- HOA fee: $1,500 annually
- HOA phone: 248-254-3696
Location
- Region: Farmington Hills
Financial & listing details
- Price per square foot: $95/sqft
- Tax assessed value: $156,180
- Annual tax amount: $6,833
- Date on market: 10/6/2026
- Cumulative days on market: 99 days
- Listing agreement: Exclusive Agency
- Listing terms: Cash,Conventional,FHA
Estimated market value
$467,400
$444,000 - $491,000
$3,846/mo
Price history
| Date | Event | Price |
|---|---|---|
| 10/6/2026 | Listed for sale | $475,000-2.1%$95/sqft |
Source:  Realcomp II #20261079540 Report a problem Realcomp II #20261079540 Report a problem | ||
| 10/1/2026 | Listing removed | $485,000$97/sqft |
Source: Realcomp II #20261076968 Report a problem | ||
| 9/9/2026 | Price change | $485,000-3%$97/sqft |
Source:  MichRIC #26040270 Report a problem MichRIC #26040270 Report a problem | ||
| 8/17/2026 | Price change | $499,900-6.6%$100/sqft |
Source: MichRIC #26040270 Report a problem | ||
| 7/13/2026 | Price change | $535,000+7%$107/sqft |
Source: MichRIC #26018631 Report a problem | ||
| 7/9/2026 | Listed for sale | $499,900$100/sqft |
Source: MichRIC #26018631 Report a problem | ||
| 6/16/2026 | Contingent | $499,900$100/sqft |
Source: MichRIC #26018631 Report a problem | ||
| 5/26/2026 | Price change | $499,900-9.1%$100/sqft |
Source: MichRIC #26018631 Report a problem | ||
| 5/19/2026 | Price change | $549,900-4.4%$110/sqft |
Source: MichRIC #26018631 Report a problem | ||
| 4/29/2026 | Listed for sale | $575,000$115/sqft |
Source: MichRIC #26018631 Report a problem | ||
Public tax history
| Year | Property taxes | Tax assessment |
|---|---|---|
| 2025 | -- | $217,340 |
| 2024 | -- | $217,340 +8.9% |
| 2023 | -- | $199,630 +9.1% |
| 2022 | -- | $182,900 +4.8% |
| 2021 | -- | $174,490 -1.3% |
| 2020 | -- | $176,730 +0.8% |
| 2019 | -- | $175,370 +3.3% |
| 2018 | -- | $169,780 +15.2% |
| 2015 | -- | $147,440 +4.9% |
| 2014 | -- | $140,590 +21.8% |
| 2011 | -- | $115,460 -21.7% |
| 2010 | -- | $147,370 |
| 2009 | -- | $147,370 |
| 2003 | -- | -- |
| 2002 | -- | $156,880 +14.1% |
| 2001 | $5,498 +5.7% | $137,470 +3.2% |
| 2000 | $5,200 | $133,210 |
Find assessor info on the county website
Monthly payment
Est. payment
Payment breakdown
Explore the cost of this home by adjusting the details. Changes won't be saved.Climate risks
Neighborhood: 48331
- $522,0004 bd2 ba3.1k sqft36839 Greenspring St, Farmington Hills, MI 48331Off Market
- $539,5005 bd3 ba3.1k sqft30111 Deer Run, Farmington Hills, MI 48331Off Market
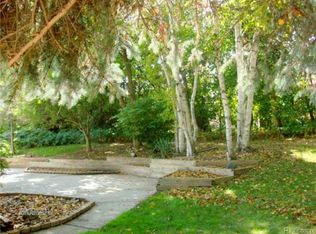
- $515,2004 bd3 ba3.4k sqft36828 Greenspring St, Farmington Hills, MI 48331Off Market
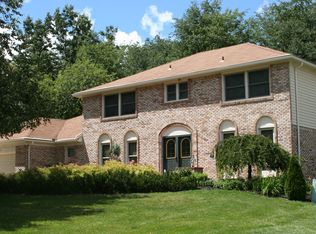
- $487,0004 bd2 ba3.1k sqft30130 Deer Run, Farmington Hills, MI 48331Off Market
Similar homes
- $440,0004 bd3 ba2.7k sqft29579 Kings Pointe Ct, Farmington Hills, MI 48331For Sale

 MLS ID #20261082396, Priyanka Dabhi, KW Professionals. Realcomp II
 - $524,9004 bd3 ba4.9k sqft29801 Deer Run, Farmington Hills, MI 48331For Sale

 MLS ID #50216122, Michael Petrevski, 21 United. MiRealSource
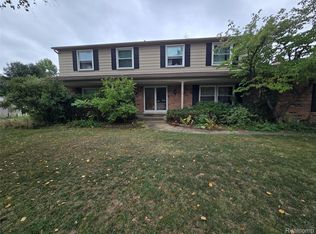
 - $425,0005 bd3 ba2.9k sqft31129 Sturbridge St, Farmington Hills, MI 48331For Sale
 MLS ID #20261067811, Melissa A Socha, Modern Way Realty LLC. Realcomp II
 - $450,0004 bd3 ba3.1k sqft35810 Fredericksburg Rd, Farmington Hills, MI 48331For Sale
 MLS ID #20261054756, Joseph Chidiac, EXP Realty - Mark White & Associates. Realcomp II
 - $448,0004 bd4 ba2.9k sqft34711 Valley Forge Dr, Farmington Hills, MI 48331For SaleMLS ID #50213501, Robert Kluck, Professional Leasing & Sales LLC. MiRealSource
- $479,9004 bd3 ba3.3k sqft31925 Olde Franklin Dr, Farmington Hills, MI 48334For SaleMLS ID #20261074048, Elena Martinovici, Coldwell Banker Professionals-Birm. Realcomp II
- $439,0004 bd3 ba3.2k sqft37892 Stableview Dr, Farmington Hills, MI 48335For SaleMLS ID #20261077736, Aniq Uppal, Gateway Brokerage. Realcomp II
- $579,0005 bd4 ba4.4k sqft5549 Perrytown Dr, West Bloomfield, MI 48322For SaleMLS ID #20261083186, Essam Sackllah, Devonshire Realty. Realcomp II
- $400,0004 bd4 ba5.2k sqft5064 Far Ravine Ct, West Bloomfield, MI 48323For SaleMLS ID #20261078196, Karen Helland, KW Showcase Realty. Realcomp II
- $509,9994 bd3 ba2.5k sqft5620 Old Carriage Ln, West Bloomfield, MI 48322For SaleMLS ID #20261070362, Steve Koleno, Beycome Brokerage Realty LLC. Realcomp II
- $549,9004 bd4 ba4.4k sqft4278 Arbour Dr, Commerce Township, MI 48390For Sale
 MLS ID #26053852, Francine Willingham, Willingham Real Estate. MichRIC
 - $469,9006 bd4 ba3.2k sqft34024 Glenview Dr, Farmington, MI 48335For SaleMLS ID #20261062611, Siobhan McMeekins, EXP Realty Main. Realcomp II
- $539,9994 bd3 ba3.1k sqft4312 S McNay Ct, West Bloomfield, MI 48323For SaleMLS ID #20261079062, Hanz H Jammoa, New Michigan Realty, LLC. Realcomp II
- $589,9004 bd3 ba3.7k sqft29204 Summerwood Rd, Farmington Hills, MI 48334For SaleMLS ID #26038271, I Andrew Schulist, JSB Realty, LLC. MichRIC
- $424,9004 bd4 ba3k sqft2136 Millstream Dr, Wixom, MI 48393For SaleMLS ID #20261042598, John DesJardins, Downriver Property Experts LLC. Realcomp II
- $449,9004 bd3 ba2.7k sqft21875 Beech Rd, Southfield, MI 48033For SaleMLS ID #20251058623, Ray Carodine, EXP Realty Main. Realcomp II
- $418,5003 bd2 ba2.5k sqft1625 Spruce Ct, Commerce Township, MI 48390For SaleMLS ID #20261081176, Kevin W Oldham, Kevin W Oldham. Realcomp II
- $581,0004 bd4 ba3.4k sqft24519 Willowbrook Dr, Novi, MI 48375For SaleMLS ID #20261073623, Sireesha Bolisetty, Clients First, REALTORS®. Realcomp II
- $465,0003 bd2 ba3.2k sqft820 Huntsford Dr, Troy, MI 48084For SaleMLS ID #20261080508, Steve Koleno, Beycome Brokerage Realty LLC. Realcomp II
- $425,0005 bd4 ba2.5k sqft2665 Peterboro Rd, West Bloomfield, MI 48323For SaleMLS ID #26016952, Jyoti Gupta, New Michigan Realty LLC. MichRIC
